
Search results for "Pine table" in Home Design Ideas

 User
UserToday’s Vintage Farmhouse by KCS Estates is the perfect pairing of the elegance of simpler times with the sophistication of today’s design sensibility.
Nestled in Homestead Valley this home, located at 411 Montford Ave Mill Valley CA, is 3,383 square feet with 4 bedrooms and 3.5 bathrooms. And features a great room with vaulted, open truss ceilings, chef’s kitchen, private master suite, office, spacious family room, and lawn area. All designed with a timeless grace that instantly feels like home. A natural oak Dutch door leads to the warm and inviting great room featuring vaulted open truss ceilings flanked by a white-washed grey brick fireplace and chef’s kitchen with an over sized island.
The Farmhouse’s sliding doors lead out to the generously sized upper porch with a steel fire pit ideal for casual outdoor living. And it provides expansive views of the natural beauty surrounding the house. An elegant master suite and private home office complete the main living level.
411 Montford Ave Mill Valley CA
Presented by Melissa Crawford
 Euroline Steel Windows
Architect: Anders Lasater Architects www.AndersLasaterArchitects.com

Inspiration for a coastal l-shaped light wood floor, beige floor, shiplap ceiling and vaulted ceiling eat-in kitchen remodel in Orange County with a farmhouse sink, shaker cabinets, white cabinets, white backsplash, paneled appliances, an island, white countertops and shiplap backsplash
Inspiration for a coastal l-shaped light wood floor, beige floor, shiplap ceiling and vaulted ceiling eat-in kitchen remodel in Orange County with a farmhouse sink, shaker cabinets, white cabinets, white backsplash, paneled appliances, an island, white countertops and shiplap backsplash
 Kathy Corbet Interiors

John Magor Photography. The copper vessel sink sits on top of a vanity made of reclaimed heart pine from a building in Richmond dating back to the late 1800's.
Find the right local pro for your project
 KD Landscape
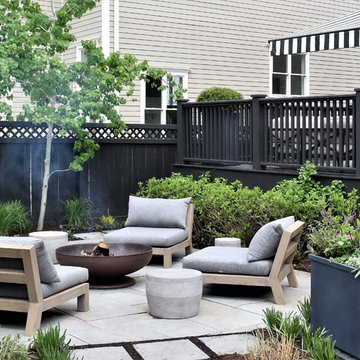
The black fence, black deck and black pergola establish unity for the space.
Small trendy backyard stone patio photo in Chicago with a fire pit and a pergola
Small trendy backyard stone patio photo in Chicago with a fire pit and a pergola


 Rentschler Interiors / LAKESTREETSTUDIO
Inspiration for a farmhouse gray floor kitchen remodel in Boston with white cabinets, wood countertops and stainless steel appliances

 Bonin Architects & Associates
View of the keyed beams from the entryway. Architectural design by Bonin Architects & Associates. Photography by John W. Hession. www.boninarchitects.com

Sponsored
Columbus, OH

Hope Restoration & General Contracting
Columbus Design-Build, Kitchen & Bath Remodeling, Historic Renovations


 Nifelle Design - Fine Interiors
David Papazian

Inspiration for a large timeless backyard stone patio remodel in Portland with a pergola and a fireplace
Inspiration for a large timeless backyard stone patio remodel in Portland with a pergola and a fireplace
 Carpenter & MacNeille
Michael J. Lee Photography
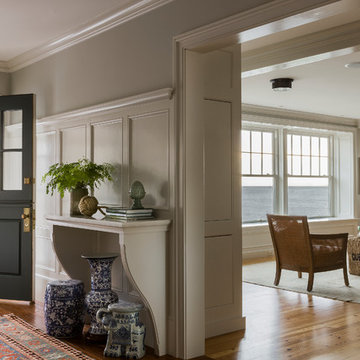
Beach style medium tone wood floor entry hall photo in Boston with gray walls and a black front door
Beach style medium tone wood floor entry hall photo in Boston with gray walls and a black front door
 Fluidesign Studio
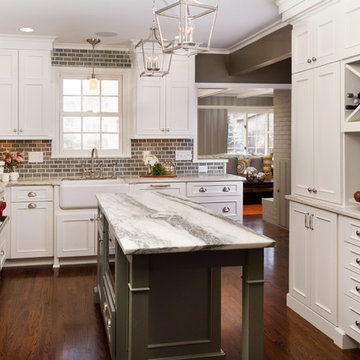
Building Design, Plans, and Interior Finishes by: Fluidesign Studio I Builder: Schrader & Companies I Photographer: sethbennphoto.com
Example of a mid-sized transitional dark wood floor kitchen design in Minneapolis with a farmhouse sink, recessed-panel cabinets, white cabinets, marble countertops, green backsplash, subway tile backsplash, stainless steel appliances and an island
Example of a mid-sized transitional dark wood floor kitchen design in Minneapolis with a farmhouse sink, recessed-panel cabinets, white cabinets, marble countertops, green backsplash, subway tile backsplash, stainless steel appliances and an island

 Normandy Remodeling
This classic Victorian home embraces bright colors to create a light, cheery space.
In addition to being colorful, this kitchen is functional, with two distinct working sides. Additionally, every cabinet has organizers, dividers, roll outs and tray dividers.

Sponsored
Columbus, OH

Wannemacher Interiors
Customized Award-Winning Interior Design Solutions in Franklin Cnty OH
 Porcelain Manor
Andrew Bramasco

Dining room - contemporary light wood floor dining room idea in Los Angeles with white walls
Dining room - contemporary light wood floor dining room idea in Los Angeles with white walls

 Whitten Architects
photography by Jonathan Reece
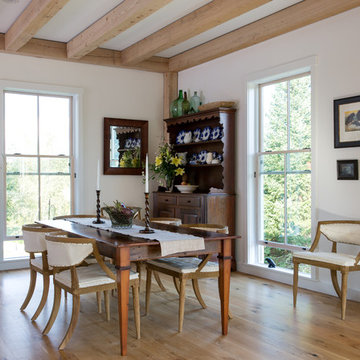
Inspiration for a mid-sized farmhouse medium tone wood floor kitchen/dining room combo remodel in Portland Maine with white walls
Inspiration for a mid-sized farmhouse medium tone wood floor kitchen/dining room combo remodel in Portland Maine with white walls

Living room - mid-sized country open concept light wood floor living room idea in Santa Barbara with black walls

Sponsored
Columbus, OH

Structural Remodeling
Franklin County's Heavy Timber Specialists | Best of Houzz 2020!
 User

UserFamily room - coastal dark wood floor and brown floor family room idea in Austin with white walls, no fireplace and a wall-mounted tv

 Heartwood Cabinetry
Arts and crafts open concept medium tone wood floor living room library photo in Jacksonville with yellow walls

 BBH Design Studio
kitchen
Kitchen - contemporary white floor kitchen idea in Miami with an undermount sink, flat-panel cabinets, dark wood cabinets, stainless steel appliances and two islands
Kitchen - contemporary white floor kitchen idea in Miami with an undermount sink, flat-panel cabinets, dark wood cabinets, stainless steel appliances and two islands
53