
Search results for "Pine table" in Home Design Ideas
 McMahon Design Group

The original pine floors were refinished. The color palette is off white, gold, and black. A striped gold, off white, and black wall paper. Antique side table with marble top. Black and brass table lamps. On the landing, antique gold mirror, antique table and brass sconces with black silk shades (rewired). Custom arranged florals were added to give this entrance a welcoming feeling.
Photography: Wing Wong, MemoriesTTL, LLC


Find the right local pro for your project

 Cushman Design Group
Photo: Jim Westphalen

Kitchen - rustic galley medium tone wood floor and brown floor kitchen idea in Burlington with a farmhouse sink, shaker cabinets, light wood cabinets, gray backsplash, stone tile backsplash, stainless steel appliances, an island and white countertops
Kitchen - rustic galley medium tone wood floor and brown floor kitchen idea in Burlington with a farmhouse sink, shaker cabinets, light wood cabinets, gray backsplash, stone tile backsplash, stainless steel appliances, an island and white countertops

 User
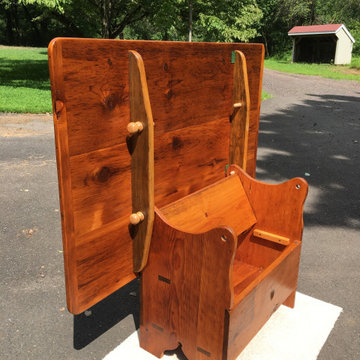
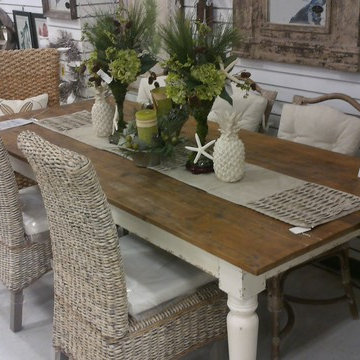
UserTaking inspiration from the offices of architects from a bygone era, the Hughes collection is made of 90% reclaimed pine and delivers today's functionality with an inspired historical design. Hughes features an array of occasional and dining selections in a stripped down and raw finish.
 Ink Architecture + Interiors
Sullivan's Island Private Residence
Completed 2013
Photographer: William Quarles
Facebook/Twitter/Instagram/Tumblr:
inkarchitecture
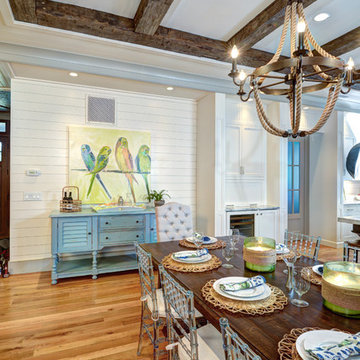
Beach style dining room photo in Charleston
Beach style dining room photo in Charleston

Sponsored
Sunbury, OH

J.Holderby - Renovations
Franklin County's Leading General Contractors - 2X Best of Houzz!
 Timothy Godbold Ltd
Rikki Snyder

Inspiration for a huge farmhouse open concept light wood floor and brown floor living room remodel in New York with white walls, a standard fireplace, a brick fireplace and a concealed tv
Inspiration for a huge farmhouse open concept light wood floor and brown floor living room remodel in New York with white walls, a standard fireplace, a brick fireplace and a concealed tv

 Misiaszek Turpin pllc
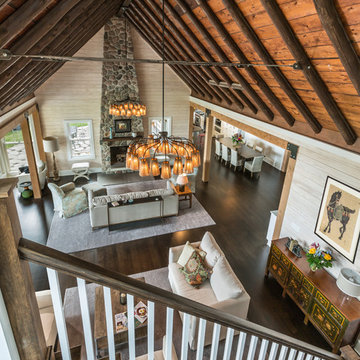
To optimize the views of the lake and maximize natural ventilation this 8,600 square-foot woodland oasis accomplishes just that and more. A selection of local materials of varying scales for the exterior and interior finishes, complements the surrounding environment and boast a welcoming setting for all to enjoy. A perfect combination of skirl siding and hand dipped shingles unites the exterior palette and allows for the interior finishes of aged pine paneling and douglas fir trim to define the space.
This residence, houses a main-level master suite, a guest suite, and two upper-level bedrooms. An open-concept scheme creates a kitchen, dining room, living room and screened porch perfect for large family gatherings at the lake. Whether you want to enjoy the beautiful lake views from the expansive deck or curled up next to the natural stone fireplace, this stunning lodge offers a wide variety of spatial experiences.
Photographer: Joseph St. Pierre

 Baron Construction and Remodeling
Baron Construction & Remodeling Co.
Kitchen Remodel & Design
Complete Home Remodel & Design
Master Bedroom Remodel
Dining Room Remodel
Beach style u-shaped light wood floor and beige floor kitchen photo in San Francisco with recessed-panel cabinets, gray cabinets, white backsplash, stainless steel appliances, a peninsula, white countertops, a farmhouse sink, marble countertops and ceramic backsplash
Beach style u-shaped light wood floor and beige floor kitchen photo in San Francisco with recessed-panel cabinets, gray cabinets, white backsplash, stainless steel appliances, a peninsula, white countertops, a farmhouse sink, marble countertops and ceramic backsplash
 Altura Architects
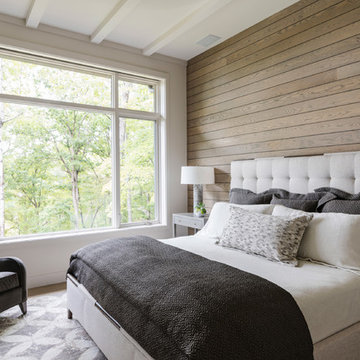
Calm and neutral color palette is the master bedroom at the modern farmhouse in Mill Spring, NC. A gray chair with matching patterned throw pillow creates a relaxing sitting area in the master suite.
Photography by Todd Crawford.

 Studio McGee
Example of a mid-sized transitional enclosed dining room design in Orange County with no fireplace

 AJ Margulis Interiors
Photos by Tom Grimes
Kitchen/dining room combo - large transitional porcelain tile kitchen/dining room combo idea in New York with beige walls and no fireplace
Kitchen/dining room combo - large transitional porcelain tile kitchen/dining room combo idea in New York with beige walls and no fireplace


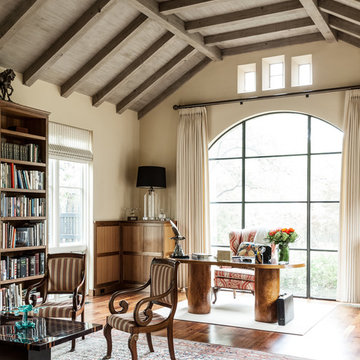
 SHM Architects
Photography: Nathan Schroder
Example of a tuscan freestanding desk dark wood floor home office design in Dallas with beige walls
Example of a tuscan freestanding desk dark wood floor home office design in Dallas with beige walls

 Ellen Weiss Design
Ellen Weiss Design works throughout the Seattle area and in many of the communities comprising Seattle's Eastside such as Bellevue, Kirkland, Issaquah, Redmond, Clyde Hill, Medina and Mercer Island.
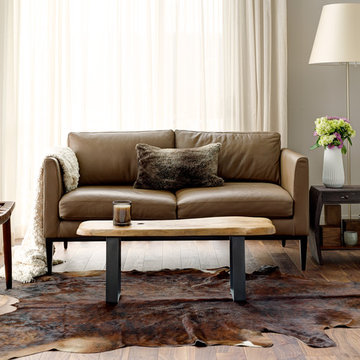
 Kimball Modern Design + Interiors
Photography by Andrew Pogue

Mid-sized farmhouse light wood floor and black floor kitchen/dining room combo photo in Denver with white walls
Mid-sized farmhouse light wood floor and black floor kitchen/dining room combo photo in Denver with white walls

Sponsored
Sunbury, OH
J.Holderby - Renovations
Franklin County's Leading General Contractors - 2X Best of Houzz!
 Melissa Mathe Interior Design, LLC

Can't you just imagine having your morning coffee and scone here while catching up on current events?
.
.
.
.
The natural light shining through these windows create a sense of place.
 Aldo Partners

Inspiration for a rustic medium tone wood floor and brown floor family room remodel with a music area, brown walls, a standard fireplace and a stone fireplace
 Kristina Crestin Design
Jared Kuzia Photography
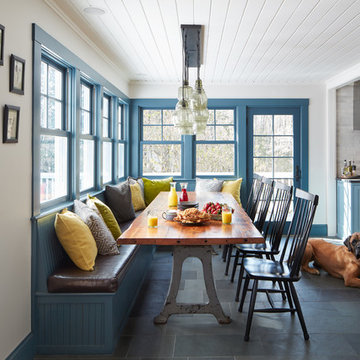
Inspiration for a cottage gray floor kitchen/dining room combo remodel in Manchester with white walls
Inspiration for a cottage gray floor kitchen/dining room combo remodel in Manchester with white walls
61