
Search results for "Pine table" in Home Design Ideas
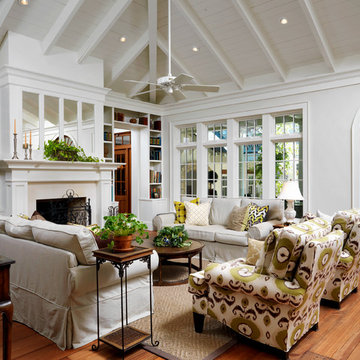
 Cooper Johnson Smith Architects and Town Planners
Family Room with Reclaimed Heart Pine Flooring, and Reclaimed Cypress Rafters and Butted Ceiling Planks.
George Cott Photography
Farmhouse living room photo in Tampa
Farmhouse living room photo in Tampa

 Studio Architects
Kitchen - large rustic u-shaped medium tone wood floor, brown floor and exposed beam kitchen idea with an undermount sink, raised-panel cabinets, light wood cabinets, beige backsplash, stone tile backsplash, stainless steel appliances, an island, quartzite countertops and white countertops
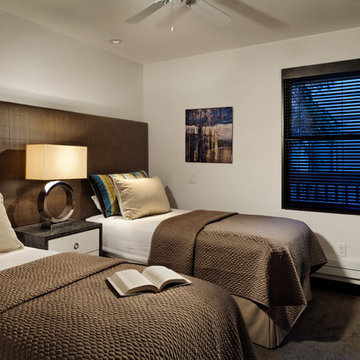
 Anne Grice Interiors
Small trendy guest carpeted bedroom photo in Denver with white walls and no fireplace
Find the right local pro for your project

 Haver & Skolnick LLC Architects
A central island with an antique chestnut top is the focus of the Country Kitchen.
Robert Benson Photography
Huge country medium tone wood floor kitchen photo in New York with a farmhouse sink, shaker cabinets, gray cabinets, wood countertops, gray backsplash, stainless steel appliances and an island
Huge country medium tone wood floor kitchen photo in New York with a farmhouse sink, shaker cabinets, gray cabinets, wood countertops, gray backsplash, stainless steel appliances and an island
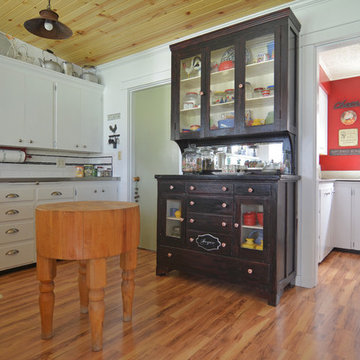
 Sarah Greenman
Photo: Sarah Greenman © 2015 Houzz
Inspiration for a country kitchen remodel in Portland
Inspiration for a country kitchen remodel in Portland

 Sherwin-Williams
Gray is the new black, and math is the new sexy. We’re in a global race to acquire knowledge, especially in the hard sciences. As we embrace our inner geek, we’re also celebrating the quantifiable world’s impact on design: using geometry and 3D printing to create patterns and shapes in which shadows, negative space and tone on tone are as important as the structure itself.
Classic French Gray SW 0077
Extra White SW 7006
Tricorn Black SW 6258
Gauntlet Gray SW 7019
Agreeable Gray SW 7029
Earl Grey SW 7660
Crushed Ice SW 7647
Peppercorn SW 7674
Ceiling: Peppercorn SW 7674

 Structure Home
 Set upon an oversized and highly sought-after creekside lot in Brentwood, this two story home and full guest home exude a casual, contemporary farmhouse style and vibe. The main residence boasts 5 bedrooms and 5.5 bathrooms, each ensuite with thoughtful touches that accentuate the home’s overall classic finishes. The master retreat opens to a large balcony overlooking the yard accented by mature bamboo and palms. Other features of the main house include European white oak floors, recessed lighting, built in speaker system, attached 2-car garage and a laundry room with 2 sets of state-of-the-art Samsung washers and dryers. The bedroom suite on the first floor enjoys its own entrance, making it ideal for guests. The open concept kitchen features Calacatta marble countertops, Wolf appliances, wine storage, dual sinks and dishwashers and a walk-in butler’s pantry. The loggia is accessed via La Cantina bi-fold doors that fully open for year-round alfresco dining on the terrace, complete with an outdoor fireplace. The wonderfully imagined yard contains a sparkling pool and spa and a crisp green lawn and lovely deck and patio areas. Step down further to find the detached guest home, which was recognized with a Decade Honor Award by the Los Angeles Chapter of the AIA in 2006, and, in fact, was a frequent haunt of Frank Gehry who inspired its cubist design. The guest house has a bedroom and bathroom, living area, a newly updated kitchen and is surrounded by lush landscaping that maximizes its creekside setting, creating a truly serene oasis.


 Battle Associates, Architects

Woodsy kitchen for guest house. This project was a Guest House for a long time Battle Associates Client. Smaller, smaller, smaller the owners kept saying about the guest cottage right on the water's edge. The result was an intimate, almost diminutive, two bedroom cottage for extended family visitors. White beadboard interiors and natural wood structure keep the house light and airy. The fold-away door to the screen porch allows the space to flow beautifully.
Photographer: Nancy Belluscio
 Natalie Bachli Interior Design

Inspiration for a small transitional light wood floor kitchen/dining room combo remodel in Sacramento with an undermount sink, white cabinets, quartz countertops, gray backsplash, marble backsplash, stainless steel appliances, an island, white countertops, recessed-panel cabinets, white walls and no fireplace

 Archambault Construction
Example of a large country master light wood floor and brown floor bedroom design in Boston with white walls and no fireplace
 Richard Moody & Sons Construction LLC

Bedroom - large coastal master dark wood floor bedroom idea in Portland Maine with beige walls
 Rellion Homes
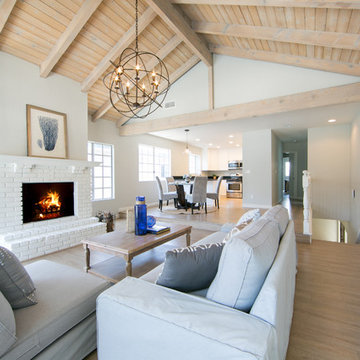
Living room - coastal medium tone wood floor living room idea in Los Angeles with gray walls, a standard fireplace and a brick fireplace
 Thom Filicia Inc.
Zach DeSart
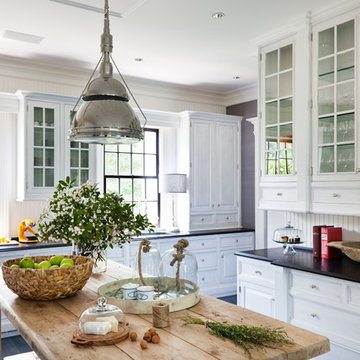
Elegant kitchen photo in New York with glass-front cabinets and white cabinets
Elegant kitchen photo in New York with glass-front cabinets and white cabinets

Sponsored
Delaware, OH

Buckeye Basements, Inc.
Central Ohio's Basement Finishing ExpertsBest Of Houzz '13-'21
 Mitch Wise Design,Inc.
www.steinbergerphotos.com
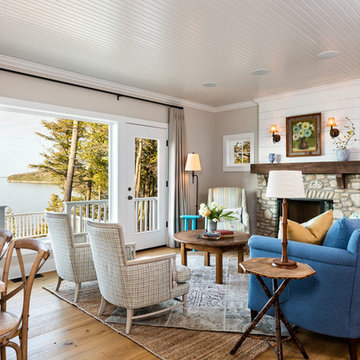
Living room - mid-sized coastal formal and open concept medium tone wood floor and brown floor living room idea in Milwaukee with gray walls, a standard fireplace, a stone fireplace and no tv
Living room - mid-sized coastal formal and open concept medium tone wood floor and brown floor living room idea in Milwaukee with gray walls, a standard fireplace, a stone fireplace and no tv
 Engelsma Homes LLC
Dan Johnson Photography

Inspiration for a transitional screened-in front porch remodel in Grand Rapids with decking and a roof extension
Inspiration for a transitional screened-in front porch remodel in Grand Rapids with decking and a roof extension

 3north
Ansel Olson
Large transitional outdoor kitchen porch photo in Richmond with a roof extension and decking
Large transitional outdoor kitchen porch photo in Richmond with a roof extension and decking

 Mandeville Canyon Designs
The ceiling is the original 1850's timber wood. An old unused armoire was repurposed into shelving with the help of some salvaged corbels.
Photos~Nat Rea

Sponsored
Delaware, OH
Buckeye Basements, Inc.
Central Ohio's Basement Finishing ExpertsBest Of Houzz '13-'21

Kitchen - mid-sized country dark wood floor kitchen idea in Houston with a farmhouse sink, shaker cabinets, turquoise cabinets, granite countertops, multicolored backsplash, cement tile backsplash, stainless steel appliances and yellow walls

 Wright Design
This light and airy lake house features an open plan and refined, clean lines that are reflected throughout in details like reclaimed wide plank heart pine floors, shiplap walls, V-groove ceilings and concealed cabinetry. The home's exterior combines Doggett Mountain stone with board and batten siding, accented by a copper roof.
Photography by Rebecca Lehde, Inspiro 8 Studios.
 User

UserBrokenpress' Standard audio credenza. Perfect for audiophiles. This standard credenza is 55" long, 20" deep, 31" high. Each component shelf is 26 5/8" wide x 8 1/2" high x 18 1/4" deep. There's a 13" clearance on LP shelves with a record stop to keep the records from going all the way back. This piece holds approximately 350 records.
Cord management helps organize your cords keeping them hidden inside the credenza. This version is in walnut, but other versions can be made to order in custom sizes and finishes. This is a made to order piece, so alterations in size are be possible.
66