
Search results for "Pine table" in Home Design Ideas
 Carolina Timberworks

Douglas Fir covered timber frame porch.
© Carolina Timberworks
Deck - huge rustic backyard deck idea in Charlotte with decking and a roof extension
Deck - huge rustic backyard deck idea in Charlotte with decking and a roof extension

 ECustomFinishes
Made by http://www.ecustomfinishes.com
(978) 831-3106
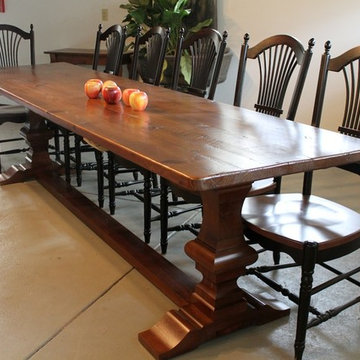
Our beautiful range of pedestals for our elegant round tables has been enhanced with the addition of this beautiful Venetian line, available in both trestle and pedestal bases. The Venetian base’s traditional stacked design provides a great feature to draw the eye, and is robust and hardwearing enough to support any of our reclaimed wood dining tables.
Our farmhouse table with Venetian trestle base is shown with a very rustic top and our black fan back dining chairs. At Ecustomfinishes we have a wide selection of trestle and pedestal options for all of our clients to enjoy; whether you want your pedestal to be a carbon copy of this attractive dark wood piece, or whether you want something more light and neutral, contact us and see what we can do.
 Ispiri Design-Build

Existing mature pine trees canopy this outdoor living space. The homeowners had envisioned a space to relax with their large family and entertain by cooking and dining, cocktails or just a quiet time alone around the firepit. The large outdoor kitchen island and bar has more than ample storage space, cooking and prep areas, and dimmable pendant task lighting. The island, the dining area and the casual firepit lounge are all within conversation areas of each other. The overhead pergola creates just enough of a canopy to define the main focal point; the natural stone and Dekton finished outdoor island.
Find the right local pro for your project
 Jeffrey Smalley Architect

Kitchen/dining room combo - mid-sized coastal medium tone wood floor, brown floor and exposed beam kitchen/dining room combo idea in Los Angeles with a standard fireplace, white walls and a brick fireplace

 Malia Schultheis
Designed by Malia Schultheis and built by Tru Form Tiny. This Tiny Home features Blue stained pine for the ceiling, pine wall boards in white, custom barn door, custom steel work throughout, and modern minimalist window trim. The Cabinetry is Maple with stainless steel countertop and hardware. The backsplash is a glass and stone mix. It only has a 2 burner cook top and no oven. The washer/ drier combo is in the kitchen area. Open shelving was installed to maintain an open feel.
 Avenue B Development


Open concept living, kitchen, dining in this modern farmhouse
Inspiration for a country formal and open concept light wood floor and beige floor living room remodel in Austin with white walls, a standard fireplace and a metal fireplace
Inspiration for a country formal and open concept light wood floor and beige floor living room remodel in Austin with white walls, a standard fireplace and a metal fireplace

Sponsored
Sunbury, OH

J.Holderby - Renovations
Franklin County's Leading General Contractors - 2X Best of Houzz!

 Morgan-Keefe Builders, Inc.
The kitchen at Reclaimed Wonder is a study in modern rustic charm, anchored by a striking black backsplash that brings depth and contrast to the space. Warm reclaimed wood, indigenous stone, and thoughtfully layered finishes create a kitchen that feels both artful and inviting—designed as much for beauty as for gathering. Created by the talented architects at Platt Architecture, this custom home is located within the private Wade Hampton Golf Club community in Cashiers, North Carolina. Every detail of the home was carefully considered, from the reclaimed beams and wall planks to the warm amber lighting that enhances the natural palette. Set against the serene beauty of the mountains, Reclaimed Wonder offers a refined retreat that feels deeply connected to its surroundings.
J,Weiland
 Brandon Architects, Inc.
Will Edwards
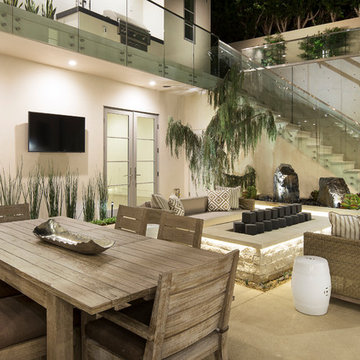
Example of a trendy one-story and backyard concrete patio container garden design in Orange County with no cover
Example of a trendy one-story and backyard concrete patio container garden design in Orange County with no cover

 Timberland Design
Roger Wade Studio. This bedroom originally had all bare wood walls, floor, & ceiling which were painted to lighten the space. The gable end wall was open to the chimney and paneling was replaced & repaired.
 Jonathan Raith Inc.
Interior furnishings design - Sophie Metz Design. ,
Nantucket Architectural Photography

Example of a mid-sized beach style light wood floor hallway design in Boston with white walls
Example of a mid-sized beach style light wood floor hallway design in Boston with white walls
 Duvall & Co.
Kitchen/dining room combo - mid-sized farmhouse light wood floor kitchen/dining room combo idea in Raleigh with white walls and no fireplace

 Cannarsa Structure and Design
Inspiration for a rustic medium tone wood floor and brown floor sunroom remodel in Grand Rapids with a standard ceiling, a standard fireplace and a metal fireplace

Sponsored
Columbus, OH

Wannemacher Interiors
Customized Award-Winning Interior Design Solutions in Franklin Cnty OH

 Axial Arts Architecture
Sited on 35- acres, this rustic cabin was laid out to accommodate the client’s wish for a simple home comprised of 3 connected building forms. The primary form, which includes the entertainment, kitchen, and dining room areas, is built from beetle kill pine harvested on site. The other two forms are sited to take full advantage of spectacular views while providing separation of living and garage spaces. LEED Silver certified.

 TaylorPro Design and Remodeling, Inc.
Wet bar - mid-sized transitional single-wall light wood floor and brown floor wet bar idea in Tampa with flat-panel cabinets, white cabinets, quartz countertops, stainless steel appliances, a peninsula, brown backsplash and wood backsplash
 Mina Brinkey
Photo: Mina Brinkey © 2014 Houzz
Design: Katie Gagnon, Blue Moon Trading Company

Inspiration for a transitional living room remodel in Tampa
Inspiration for a transitional living room remodel in Tampa


Sponsored
Columbus, OH
Wannemacher Interiors
Customized Award-Winning Interior Design Solutions in Franklin Cnty OH
 CBNT Co.
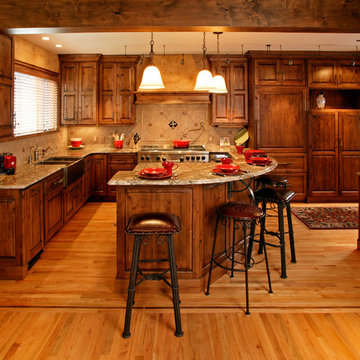
Example of a mountain style kitchen design in Denver with a farmhouse sink, raised-panel cabinets, medium tone wood cabinets, beige backsplash and paneled appliances

 Divco Custom Homes
Inspiration for a huge tropical backyard concrete paver and custom-shaped infinity hot tub remodel in Miami
 Prentiss Balance Wickline Architects
Photographer: Alexander Canaria and Taylor Proctor

Example of a small mountain style open concept light wood floor living room design in Seattle with white walls, a wood stove and a tile fireplace
Example of a small mountain style open concept light wood floor living room design in Seattle with white walls, a wood stove and a tile fireplace
70