
Search results for "Pine tree landscaping ideas" in Home Design Ideas

 Grounded - Richard Risner RLA, ASLA
Photos: Chipper Hatter
Example of a trendy pool design in San Diego
Example of a trendy pool design in San Diego

 Montecito Landscape
Pathways paved with crushed stone meander through this incredible space. We planted drought tolerant perennials; nepeta, euphorbia, pittosporum tobira wheelers dwarf, dymondia and lavender. Olive trees and Oaks surround this lovely garden.

 DeNovo Home
Rob Larsen Photography
Inspiration for a large rustic open concept medium tone wood floor living room remodel in Denver with a rumford fireplace, a stone fireplace and no tv
Inspiration for a large rustic open concept medium tone wood floor living room remodel in Denver with a rumford fireplace, a stone fireplace and no tv
Find the right local pro for your project

 Gardner Architects LLC
Beachwood Custom Builders, 1200 Architectural Engineers, Jordan Honeyman Landscape Architecture, Jennifer Gilmer Kitchen & Bath, John Cole Photography

 ornamental land design
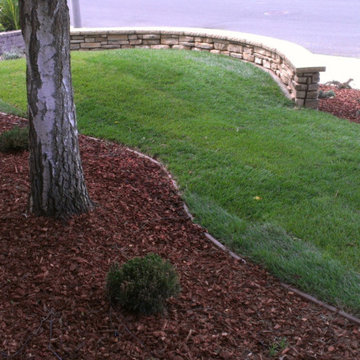
From the front entry, this view captures the layered composition of the redesigned front yard. In the foreground, newly planted shrubs and perennials are set in dark mulch, ready to grow and bring fullness to the space. The lawn and softly contoured grass mound sit just beyond, adding shape and movement to the landscape. Framing it all is the curved retaining wall, close enough to appreciate its elegant form and mix of creamy stone and smooth beige cap. The combination of plantings, texture, and structure brings new life and interest to what was once a flat, plain yard.

 Paintworks by Swenson LLC
Design ideas for a mid-sized southwestern partial sun backyard gravel water fountain landscape in Las Vegas.



 Sea Pine Landscaping
Bobby Regan Launch Pad Creative Group
Inspiration for a tropical home design remodel in Jacksonville
Inspiration for a tropical home design remodel in Jacksonville

 Amy Baez Interiors
This is an example of a rustic screened-in back porch design in Austin with decking and a roof extension.

 AIA Seattle
This thoughtfully sited and detailed home is an example of a rural retreat that invites its visitors to unwind - its “great room” a natural gathering place that spills out to expansive decks and opens to the tranquil landscape beyond. Photo credit: Prentiss Balance Wickline Architects.

 John Cannon Homes
A Distinctly Contemporary West Indies
4 BEDROOMS | 4 BATHS | 3 CAR GARAGE | 3,744 SF
The Milina is one of John Cannon Home’s most contemporary homes to date, featuring a well-balanced floor plan filled with character, color and light. Oversized wood and gold chandeliers add a touch of glamour, accent pieces are in creamy beige and Cerulean blue. Disappearing glass walls transition the great room to the expansive outdoor entertaining spaces. The Milina’s dining room and contemporary kitchen are warm and congenial. Sited on one side of the home, the master suite with outdoor courtroom shower is a sensual
retreat. Gene Pollux Photography



 Split Rail Fence Co Denver CO
Photo of a mid-sized traditional full sun backyard stone garden path in Denver for fall.


 Construction Landscape, LLC.
Transforming this once neglected front yard into a cozy cottage landscape see our youtube video for the entire transformation. Stop and smell the roses 46 of them and six rose trees can brighten anyones day. Call us today for your free landscape consultation 772.492.8382

 Terra Design
Shade perennials tuck underneath a 'Seriyu' Japanese Maple.
Photos David E. Perry. All rights reserved.
This is an example of a transitional landscaping in Seattle.
This is an example of a transitional landscaping in Seattle.


 Plan-it Earth Design
The Buddha welcomes you. Hide your hose in a decorative pot. Relax and enjoy
Installation by Emerald Stone Masonry
Photo by Janet Loughrey
Design ideas for a small asian courtyard landscaping in Portland.
Design ideas for a small asian courtyard landscaping in Portland.


 NB Design Group, Inc
Mid Century Dining Set Floats in Open Floor Plan. Nanawall System connects inside to outdoors.
Inspiration for a large rustic dark wood floor and black floor great room remodel in Seattle with no fireplace
Inspiration for a large rustic dark wood floor and black floor great room remodel in Seattle with no fireplace
196