
Search results for "Pine tree landscaping ideas" in Home Design Ideas

 Bravas Boca Raton
Inifinity pool with firepits
Photo courtesy Royal Palm Properties Signature Estate featuring modern, warm, and clean-line design, with total custom details and finishes. The front includes a serene and impressive atrium foyer with two-story floor to ceiling glass walls and multi-level fire/water fountains on either side of the grand bronze aluminum pivot entry door. Elegant extra-large 47'' imported white porcelain tile runs seamlessly to the rear exterior pool deck, and a dark stained oak wood is found on the stairway treads and second floor. The great room has an incredible Neolith onyx wall and see-through linear gas fireplace and is appointed perfectly for views of the zero edge pool and waterway. The center spine stainless steel staircase has a smoked glass railing and wood handrail.

 Michael D McIver | Landscape Design
Design ideas for a mid-sized mediterranean shade backyard gravel water fountain landscape in Portland for summer.

 Dion City Landscapes, Inc
Design ideas for a large traditional partial sun rooftop formal garden in New York with decking for summer.
Find the right local pro for your project

 Cummings Architecture + Interiors
When Cummings Architects first met with the owners of this understated country farmhouse, the building’s layout and design was an incoherent jumble. The original bones of the building were almost unrecognizable. All of the original windows, doors, flooring, and trims – even the country kitchen – had been removed. Mathew and his team began a thorough design discovery process to find the design solution that would enable them to breathe life back into the old farmhouse in a way that acknowledged the building’s venerable history while also providing for a modern living by a growing family.
The redesign included the addition of a new eat-in kitchen, bedrooms, bathrooms, wrap around porch, and stone fireplaces. To begin the transforming restoration, the team designed a generous, twenty-four square foot kitchen addition with custom, farmers-style cabinetry and timber framing. The team walked the homeowners through each detail the cabinetry layout, materials, and finishes. Salvaged materials were used and authentic craftsmanship lent a sense of place and history to the fabric of the space.
The new master suite included a cathedral ceiling showcasing beautifully worn salvaged timbers. The team continued with the farm theme, using sliding barn doors to separate the custom-designed master bath and closet. The new second-floor hallway features a bold, red floor while new transoms in each bedroom let in plenty of light. A summer stair, detailed and crafted with authentic details, was added for additional access and charm.
Finally, a welcoming farmer’s porch wraps around the side entry, connecting to the rear yard via a gracefully engineered grade. This large outdoor space provides seating for large groups of people to visit and dine next to the beautiful outdoor landscape and the new exterior stone fireplace.
Though it had temporarily lost its identity, with the help of the team at Cummings Architects, this lovely farmhouse has regained not only its former charm but also a new life through beautifully integrated modern features designed for today’s family.
Photo by Eric Roth


 Dawn Hearn Interior Design
The entry hall showcases two pencil trees. The client's Twelve Days of Christmas ornament collections are featured with a combination of lime, red, and gold ornaments and ribbons. Tre Dunham with Fine Focus Photography

 Botanical Concerns LLC
These xeric plants are mulched with granite, which provides for superior drainage.
Photo of a large contemporary drought-tolerant and full sun front yard stone landscaping in Austin.
Photo of a large contemporary drought-tolerant and full sun front yard stone landscaping in Austin.



 Studio H Landscape Architecture
Photography by Studio H Landscape Architecture & COCO Gallery. Post processing by Isabella Li.
Front door - mid-sized contemporary limestone floor front door idea in Orange County with beige walls and a dark wood front door
Front door - mid-sized contemporary limestone floor front door idea in Orange County with beige walls and a dark wood front door
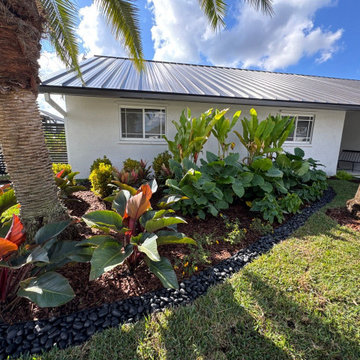
 Sugar Green Gardens
A vibrant tropical front yard features lush green foliage, red-tinged philodendrons, and tall bird of paradise plants framed by rich brown mulch and smooth black river rocks. The white exterior wall and dark metal roof complement the mature palm trees creating a fresh, inviting exterior design.

 Knoll Landscape Design Miami
Fors residence, Coral Gables.
knoll landscape design miami
designer brent knoll
bamboo garden
Inspiration for a tropical landscaping in Miami.
Inspiration for a tropical landscaping in Miami.

 Bradford Yard Living + Landscaping
exterior of brick home with landscape remodel
Mid-sized elegant gray two-story brick gable roof photo with a tile roof
Mid-sized elegant gray two-story brick gable roof photo with a tile roof


 THINK Architecture, Inc.
Inspiration for a timeless beige two-story exterior home remodel in Salt Lake City


 Landscapes By Lance LLC
This is an example of a huge rustic full sun backyard stone water fountain landscape in Denver.

 Arcanum Architecture
Bernard Andre Photography
Inspiration for a large contemporary beige two-story house exterior remodel in San Francisco with a metal roof
Inspiration for a large contemporary beige two-story house exterior remodel in San Francisco with a metal roof


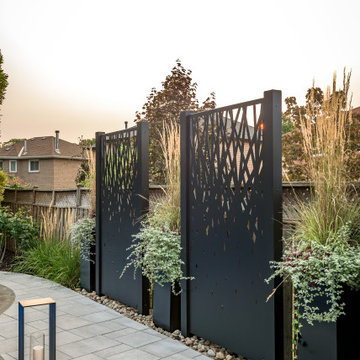
 Pro-Land Landscape Construction Inc.
The client wanted a better flow throughout their landscape, as well as introduce straight lines to a space to modernize the irregular shaped pool.
Their upper deck was where they did a majority of their entertaining so ensuring this space was large enough for both dining and lounge was the starting point of the design. Introducing privacy from the many on looking neighbours, without completely blocking it off from the rest of their own yard was important. Laser cut privacy screens added this filtered privacy.
A round hot tub was added to the back corner of the property, which otherwise seemed like wasted space. Highlighted by the privacy panels in the same pattern used on the deck to create some consistency.
Trees were both maintained and added where needs along the property to add greenery and privacy. The entire space now feels open within the backyard, but private from neighbours.



 The Refined Group
Werner Segarra
Patio - southwestern patio idea in Phoenix with no cover and a fireplace
Patio - southwestern patio idea in Phoenix with no cover and a fireplace
 Landscapes By Lance LLC
Design ideas for a huge rustic full sun backyard brick water fountain landscape in Denver.

 Art of the Land
Making the most of the space that you have. And securing your future from future run-off is important if you have a big slope on your property. This hillside is secured with deep-rooted flowering perennial ground covers, bulbs, and herbs.
202