
Search results for "Pink sofas network" in Home Design Ideas
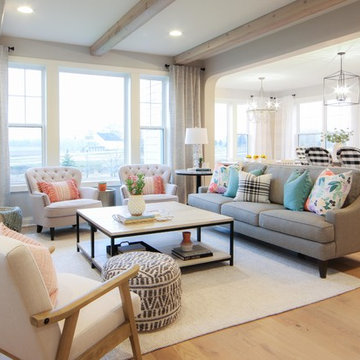
 Lilac Design Studio LLC
Inspiration for a mid-sized transitional open concept light wood floor living room remodel in Minneapolis with gray walls, a wall-mounted tv, a standard fireplace and a stone fireplace

 High Fashion Home
Form meets function with versatile pieces that transition from clean-lined seating for stylish entertaining to a comfortable trundle bed.
Living room - transitional living room idea in Houston
Living room - transitional living room idea in Houston

 Lark Architecture
A single wall in this tiny condo separates the multiple functions of a fully functional home. The open, public area includes a living room, full kitchen, and ample storage, with wall space and lighted cubbies to showcase art and personal items. Bright white walls and a simple color pallete help keep the small space clean and inviting.
Photography by Cynthia Lynn Photography
Find the right local pro for your project
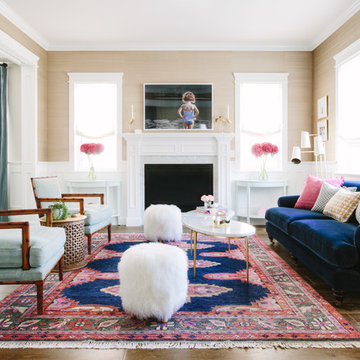
 Glamour Nest
Mary Costa Photography
Inspiration for a mid-sized transitional formal and open concept medium tone wood floor living room remodel in Los Angeles with beige walls, a standard fireplace, a stone fireplace and no tv
Inspiration for a mid-sized transitional formal and open concept medium tone wood floor living room remodel in Los Angeles with beige walls, a standard fireplace, a stone fireplace and no tv
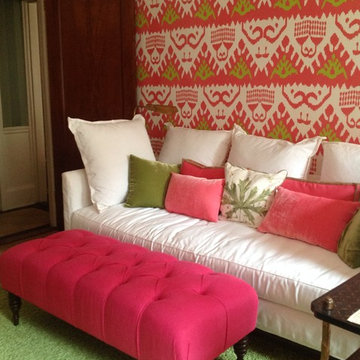
 Prop Positions Inc
Inspiration for a mid-sized eclectic enclosed carpeted family room remodel in New York with multicolored walls
 Landry Designs

Trendy open concept carpeted and gray floor family room photo in Dallas with gray walls, a standard fireplace, a metal fireplace and a wall-mounted tv

Sponsored
Columbus, OH

Structural Remodeling
Franklin County's Heavy Timber Specialists | Best of Houzz 2020!
 Maria Adams Designs

Fun, fresh and fabulous family room designed for the Greensboro Designer Showhouse by Maria Adams. Window Treatments and Custom pillows fabricated by WindowWorks Studio.
Andrew Mayon Photography

 Rehkamp Larson Architects, Inc.
Photography by Steve Henke
Example of a transitional carpeted kids' room design in Minneapolis with gray walls
Example of a transitional carpeted kids' room design in Minneapolis with gray walls

 Flegel's Construction Co., Inc.
All new trims, baseboards and doors in the redone family room. All new, modern lighting was installed. Heated du chateau flooring was added. The fireplace was reconfigured to allow for a wide-screen TV on the family room side of this vaulted, open space.
Bruce Damonte Photography
 JLV Creative
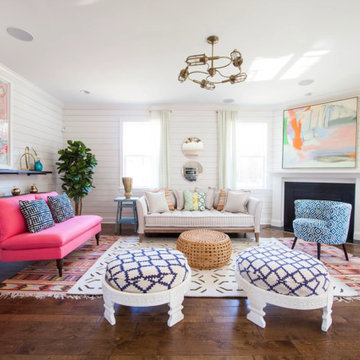
Inspiration for a transitional dark wood floor and brown floor living room remodel in Charleston with white walls and a standard fireplace
 Brookes + Hill Custom Builders

Bedroom - coastal master dark wood floor bedroom idea in Boston with green walls
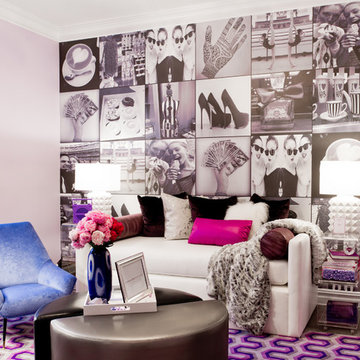
 Rikki Snyder
Weitzman-Halpern Interior Design, Bedroom
Holiday: Sweet 16
Photo: Rikki Snyder © 2013 Houzz
Eclectic living room photo in New York with multicolored walls
Eclectic living room photo in New York with multicolored walls

Sponsored
Columbus, OH

Wannemacher Interiors
Customized Award-Winning Interior Design Solutions in Franklin Cnty OH

 Chandler Prewitt Interior Design
Family room - large southwestern enclosed dark wood floor family room idea in Albuquerque with green walls

 Legacy Custom Homes
Legacy Custom Homes, Inc
Toblesky-Green Architects
Kelly Nutt Designs
Bedroom - large traditional master carpeted and brown floor bedroom idea in Orange County with gray walls
Bedroom - large traditional master carpeted and brown floor bedroom idea in Orange County with gray walls
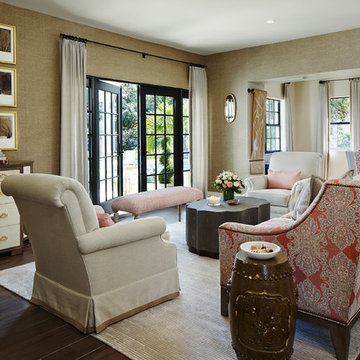
 Piper Gonzalez Designs
Brantley Photography
Living room - transitional formal and open concept dark wood floor living room idea in Miami with beige walls
Living room - transitional formal and open concept dark wood floor living room idea in Miami with beige walls

 Coddington Design
Fun and feminine are the best words to describe this girls bedroom. The light pink walls and bright pink trim scream playful, along with the matching pink and yellow scalloped light fixture from Stray Dog Designs. A multicolor floral sofa helps to tie in the bright blue coffee and side tables from Worlds Away and Stray Dog Designs respectively.
Photography: Vivian Johnson

Sponsored
Columbus, OH
Structural Remodeling
Franklin County's Heavy Timber Specialists | Best of Houzz 2020!

 Patty Kennedy Interiors, LLC
Rob Karosis Photography
Example of a classic entryway design in Boston with white walls
Example of a classic entryway design in Boston with white walls

 Jennifer Robin Interiors
Paul Dyer Photography
Example of a country open concept and formal light wood floor living room design in San Francisco with white walls and no tv
Example of a country open concept and formal light wood floor living room design in San Francisco with white walls and no tv
 Just the Thing

For this client's move to a fabulous 2-storey mid-town apartment, we chose to work mainly with the client's own furnishings. In this combined living/dining area, we added several new pieces to complement the old. The sleek tufted sofas are a quiet backdrop for a collection of colourful accent pillows. A fuchsia and black rug repeats the colours of the kitchen, as does the pair of modern swivel chairs at the window. Low profile pieces were deliberately chosen to contrast with the 2-storey ceiling height.
Ingrid Punwani Photography
25