
Search results for "Pink sofas network" in Home Design Ideas

 Overmyer Architects
Photographer: Angie Seckinger |
Interior: Cameron Ruppert Interiors |
Builder: Thorsen Construction

 Cambria
Photo: High Res Media
Build: AFT Construction
Design: E Interiors
Example of a transitional living room design in Phoenix
Example of a transitional living room design in Phoenix

 Michelle Gage Interiors
photos: Kyle Born
Inspiration for an eclectic enclosed light wood floor and brown floor home design remodel in New York with a bar, blue walls, a standard fireplace and no tv
Inspiration for an eclectic enclosed light wood floor and brown floor home design remodel in New York with a bar, blue walls, a standard fireplace and no tv
Find the right local pro for your project

Mid-sized beach style open concept carpeted living room photo in Orange County with gray walls and a wall-mounted tv

 W.A. Bentz Construction, Inc.
The Art of Turning a House into a Home
Remodeling or custom-creating elements of the home to suit the client’s taste is an art – one of which Bentz has delicately mastered. With careful attention to detail, W.A. Bentz Construction can steer any project in the right direction, from complete interior and exterior home renovations to deck or room additions.
Each member of the W.A. Bentz Construction team is licensed, insured and experienced at all facets of home renovations. They can advise on a variety of building topics such as: which projects are likely to increase the value of a home; whether or not a building permit is needed; and which design ideas work well for the space. They also take careful precautions throughout the building process to protect the home and ensure maximum security.
With over 35 years of experience plus access to a vast network of top subcontractors in the area, Bentz and his team flawless manage each project so that it’s completed on time, on budget, and to the client’s expectations.

 Cullum Homes
Inspiration for a mid-sized contemporary enclosed dark wood floor and brown floor family room remodel in Phoenix with white walls and a wall-mounted tv

 Robin Garceau
- Interior Design Rhode Island
Example of a mid-sized transitional open concept light wood floor living room design with beige walls and no fireplace
Example of a mid-sized transitional open concept light wood floor living room design with beige walls and no fireplace

Sponsored
Columbus, OH

Hope Restoration & General Contracting
Columbus Design-Build, Kitchen & Bath Remodeling, Historic Renovations

 Winzor Homes
Client wanted a change and a new fresh look for living room space. So we added a custom made curtains.. Beautiful pink velvet armchair’s... The pink adds a true highlights of the space and definitely a pop of color!!

 Garnet Hill
Inspiration for a transitional light wood floor bedroom remodel in Burlington with white walls

 Kress Jack At Home
Catherine Nyugen Photography
Transitional formal and enclosed dark wood floor living room photo in San Francisco with white walls, no fireplace and no tv
Transitional formal and enclosed dark wood floor living room photo in San Francisco with white walls, no fireplace and no tv

 National Association of Landscape Professionals
Patio - traditional patio idea in DC Metro with no cover and a fireplace


 Rachel Ashwell Shabby Chic Couture
The street door opens into a small, pale blue living room filled with an oversize, mushy, pale pink linen sectional sofa and an eclectic mix of bits and bobs. On the wall is a cherished photo of Juen and Johnny Cash. Everything is lit with a teeny-tiny modest-but-powerful center light fitting.
Photo Credit: Amy Neunsinger

Sponsored
Sunbury, OH

J.Holderby - Renovations
Franklin County's Leading General Contractors - 2X Best of Houzz!

 Casa Design Outdoor
Network is Roda’s archetypal collection, the one which marked the firm’s real turning point in terms of design. A product line whose highly distinctive feature is the marked presence of solid teak, a modular system for living and relax situations: Network, that is. With brilliant providence, Rodolfo Dordoni turns the skeleton of the backrest into a perfect shelf to hold the accessories of rest & relaxation. The structure offers both shape and ornament: clean lines and elegant simplicity work horizontally, in a rhythmical game of full and empty spaces. The Network collection is composed by sofas, stools, coffee table, benches, chairs, loungers and a sunlounger with wheels and teak bar for towels, in the teak structure and grey or tobacco belts.
 VRA Interiors, LLC
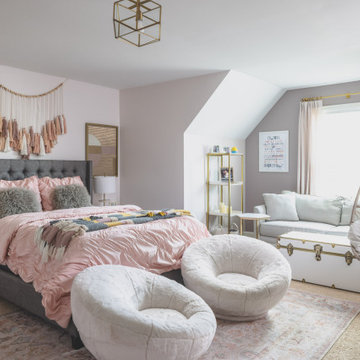
Bedroom transitional girl carpeted and beige floor kids' bedroom photo in Atlanta with white walls

 Valerie Grant Interiors
Mid-sized trendy formal and open concept light wood floor living room photo in New York with no fireplace and white walls

 Lambert Home
Nursery - mid-sized cottage girl dark wood floor and brown floor nursery idea in Dallas with gray walls
Sponsored
Columbus, OH
Hope Restoration & General Contracting
Columbus Design-Build, Kitchen & Bath Remodeling, Historic Renovations

 Design Harmony
Holland Photography - Cory Holland
Example of an eclectic freestanding desk carpeted study room design in Seattle with yellow walls and no fireplace
Example of an eclectic freestanding desk carpeted study room design in Seattle with yellow walls and no fireplace



102