
Search results for "Pink sofas network" in Home Design Ideas
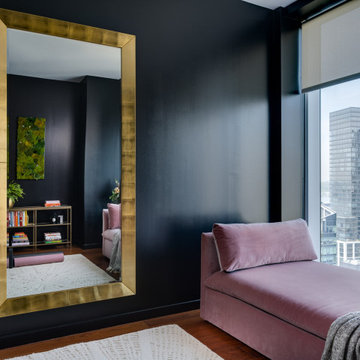


 Lorla Studio
Inspiration for a small eclectic formal and enclosed medium tone wood floor and brown floor living room remodel in New York with white walls, a standard fireplace, a brick fireplace and no tv


Find the right local pro for your project

 Dallas Design Group, Interiors
Design Firm: Dallas Design Group, Interiors
Designer: Tracy Rasor
Photography: Dan Piassick
Transitional dark wood floor family room photo in Dallas with multicolored walls
Transitional dark wood floor family room photo in Dallas with multicolored walls

 DLB Custom Home Design
Patrick Brickman
Example of a trendy light wood floor and beige floor living room design in Charleston with white walls, a two-sided fireplace and a wall-mounted tv
Example of a trendy light wood floor and beige floor living room design in Charleston with white walls, a two-sided fireplace and a wall-mounted tv

 User
Elegant formal dark wood floor and beige floor living room photo in San Francisco with beige walls, a standard fireplace and a stone fireplace

 Wallpaperdirect UK
A beautiful floral design featuring roses in bright pinks, white and yellow on a pink background. Other colourways available. This is a paste-the-wall product.



 Lakeview Interior Design
This over the garage space is perfect for the lounging teen or overflow guests.
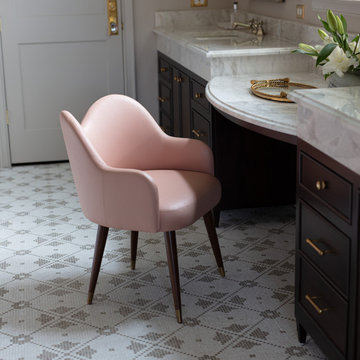
 the WARREN | Interior Design Studio
This pair of spacious vanities are connected by a curved counter for makeup. It sits under a window for optimal light and is outfitted with a custom pink leather chair.

 color theory Boston
Inspiration for a mid-sized eclectic freestanding desk medium tone wood floor study room remodel in Boston with green walls, a standard fireplace and a wood fireplace surround

 Lambert Home
Inspiration for a mid-sized cottage girl dark wood floor and brown floor nursery remodel in Dallas with gray walls

 Emerald Hill Interiors
Coyle Studios
Mid-sized transitional formal and enclosed dark wood floor and brown floor living room photo in Baltimore with beige walls, no fireplace and no tv
Mid-sized transitional formal and enclosed dark wood floor and brown floor living room photo in Baltimore with beige walls, no fireplace and no tv

 Drewett Works
With adjacent neighbors within a fairly dense section of Paradise Valley, Arizona, C.P. Drewett sought to provide a tranquil retreat for a new-to-the-Valley surgeon and his family who were seeking the modernism they loved though had never lived in. With a goal of consuming all possible site lines and views while maintaining autonomy, a portion of the house — including the entry, office, and master bedroom wing — is subterranean. This subterranean nature of the home provides interior grandeur for guests but offers a welcoming and humble approach, fully satisfying the clients requests.
While the lot has an east-west orientation, the home was designed to capture mainly north and south light which is more desirable and soothing. The architecture’s interior loftiness is created with overlapping, undulating planes of plaster, glass, and steel. The woven nature of horizontal planes throughout the living spaces provides an uplifting sense, inviting a symphony of light to enter the space. The more voluminous public spaces are comprised of stone-clad massing elements which convert into a desert pavilion embracing the outdoor spaces. Every room opens to exterior spaces providing a dramatic embrace of home to natural environment.
Grand Award winner for Best Interior Design of a Custom Home
The material palette began with a rich, tonal, large-format Quartzite stone cladding. The stone’s tones gaveforth the rest of the material palette including a champagne-colored metal fascia, a tonal stucco system, and ceilings clad with hemlock, a tight-grained but softer wood that was tonally perfect with the rest of the materials. The interior case goods and wood-wrapped openings further contribute to the tonal harmony of architecture and materials.
Grand Award Winner for Best Indoor Outdoor Lifestyle for a Home This award-winning project was recognized at the 2020 Gold Nugget Awards with two Grand Awards, one for Best Indoor/Outdoor Lifestyle for a Home, and another for Best Interior Design of a One of a Kind or Custom Home.
At the 2020 Design Excellence Awards and Gala presented by ASID AZ North, Ownby Design received five awards for Tonal Harmony. The project was recognized for 1st place – Bathroom; 3rd place – Furniture; 1st place – Kitchen; 1st place – Outdoor Living; and 2nd place – Residence over 6,000 square ft. Congratulations to Claire Ownby, Kalysha Manzo, and the entire Ownby Design team.
Tonal Harmony was also featured on the cover of the July/August 2020 issue of Luxe Interiors + Design and received a 14-page editorial feature entitled “A Place in the Sun” within the magazine.



 Corynne Pless
Photo: Corynne Pless Photography © 2015 Houzz
Example of an eclectic light wood floor living room design in Los Angeles with white walls
Example of an eclectic light wood floor living room design in Los Angeles with white walls

 Impressionen
Der Sommer neigt sich dem Ende zu... doch kein Grund zur Trauer, denn wir können uns auf den schönen Herbst freuen, der nicht nur mit gelb-goldenen Blättern, sondern auch mit goldenen Wohntrends kommt.

 Tyler Karu Design + Interiors
Beach cottage charm in South Portland, Maine.
Photos by Justin Levesque
Inspiration for a coastal living room remodel in Portland Maine with white walls
Inspiration for a coastal living room remodel in Portland Maine with white walls

 Price Style and Design
Bright and colorful living space with punches of orange, lavender and pink.
Inspiration for a small transitional enclosed medium tone wood floor family room remodel in San Francisco with gray walls
Inspiration for a small transitional enclosed medium tone wood floor family room remodel in San Francisco with gray walls


 Heidi Caillier Design
Family room - mid-sized 1950s enclosed medium tone wood floor and brown floor family room idea in Seattle with white walls, no fireplace and no tv


103