
Search results for "Pink sofas network" in Home Design Ideas

 Crespo Design Group
The living room in this Lady's Retreat has a beautiful fireplace with a granite surround, a large flat screen TV, wooden shelves, colorful artwork, and gray walls.
Designed by Crespo Design Group, who also serves Malibu, Tampa, New York City, the Caribbean, and other areas throughout the United States.

 Dy Lynne Décor, Inc.
Transitional medium tone wood floor, brown floor and wallpaper dining room photo in Austin with multicolored walls

 Michelle Dirkse Interior Design
Photo by Alex Hayden. Painting by Noël Fountain.
Transitional light wood floor living room photo in Seattle with white walls
Transitional light wood floor living room photo in Seattle with white walls
Find the right local pro for your project
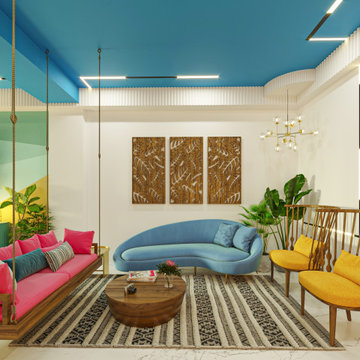


 Brenda Dalton for Ethan Allen Ridgeland
pink velvet, great nail head trim. ikat rug
Inspiration for an eclectic entryway remodel in Jackson
Inspiration for an eclectic entryway remodel in Jackson

 Jenny Tamplin Interiors
Benjamin Moore Crushed Berries
Sofa is Lee Industries
Tulip chairs are antiques
Mirrored sideboard is an antique as well
Target coral lamps
Example of a large transitional medium tone wood floor game room design in Austin with pink walls and a wall-mounted tv
Example of a large transitional medium tone wood floor game room design in Austin with pink walls and a wall-mounted tv

Living room - large contemporary enclosed and formal dark wood floor and brown floor living room idea in New York with white walls, no fireplace and no tv

Sponsored
Columbus, OH

Hope Restoration & General Contracting
Columbus Design-Build, Kitchen & Bath Remodeling, Historic Renovations

 Alykhan Velji Design
Example of a transitional open concept dark wood floor living room design in Calgary with white walls
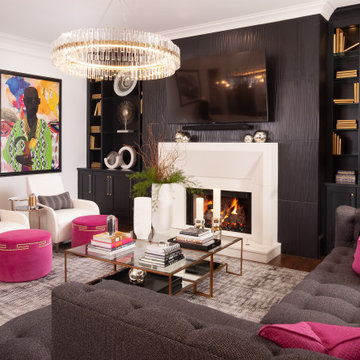
 THE SISTERS AND COMPANY – DECORATING DEN INTERIORS
Everyday comfort meets expressive design in this Buckhead family room. A textured black fireplace wall and illuminated built-in shelving create a dramatic focal point, balanced by a sculptural white fireplace surround and an expansive circular chandelier.
A charcoal sectional and ivory lounge chairs provide inviting seating for relaxing and gathering. Fuchsia ottomans and accent pillows introduce vibrant color, while glass coffee tables with warm metallic frames keep the arrangement visually light. Patterned drapery, a softly layered rug, and colorful portrait artwork bring depth and personality to the space.
Designed by The Sisters & Company – Decorating Den Interiors, this family room continues the Lenox Residence’s cohesive palette while giving everyday living a polished, personal setting.
Connect with our team to discuss a full-service, whole-home or multi-room transformation in Buckhead or Metro Atlanta.

 threshold interiors
Location: Brooklyn, NY, United States
This brand-new townhouse at Pierhouse, Brooklyn was a gorgeous space, but was crying out for some personalization to reflect our clients vivid, sophisticated and lively design aesthetic. Bold Patterns and Colors were our friends in this fun and eclectic project. Our amazing clients collaborated with us to select the fabrics for the den's custom Roche Bobois Mah Jong sofa and we also customized a vintage swedish rug from Doris Leslie Blau. for the Living Room Our biggest challenge was to capture the space under the Staircase so that it would become usable for this family. We created cubby storage, a desk area, coat closet and oversized storage. We even managed to fit in a 12' ladder - not an easy feat!
Photographed by: James Salomon
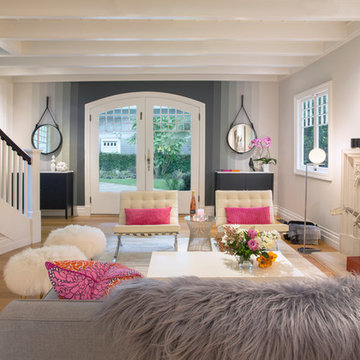


 User
Living room - transitional medium tone wood floor and brown floor living room idea in Los Angeles with white walls, a standard fireplace and a brick fireplace

 Interiors By Janlee
Josh Cuchiara Photography
Inspiration for a mid-sized transitional dark wood floor living room remodel in Denver with beige walls
Inspiration for a mid-sized transitional dark wood floor living room remodel in Denver with beige walls

Sponsored
Columbus, OH

Wannemacher Interiors
Customized Award-Winning Interior Design Solutions in Franklin Cnty OH

 Hobbs-Care
Architecture: Brooks & Falotico Associates
Photography: Kirt Washington
Transitional enclosed dark wood floor family room photo in New York with orange walls and a tv stand
Transitional enclosed dark wood floor family room photo in New York with orange walls and a tv stand

 Judi Summers Design
Example of a large trendy open concept dark wood floor and brown floor family room design with a tv stand and gray walls
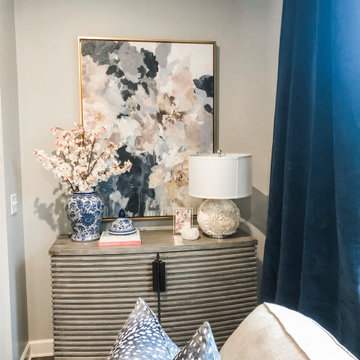


 Rinaldi Designs Inc.
Erik Freeland
Example of a large trendy loft-style carpeted and beige floor family room design in New York with a music area, beige walls and a concealed tv
Example of a large trendy loft-style carpeted and beige floor family room design in New York with a music area, beige walls and a concealed tv

Sponsored
Columbus, OH

Structural Remodeling
Franklin County's Heavy Timber Specialists | Best of Houzz 2020!
 Modern Touch by Omega
Nina and B Photography
Example of a mid-sized transitional living room design in Oklahoma City
Example of a mid-sized transitional living room design in Oklahoma City
 User
Thomas Kuoh Photography
Living room - traditional open concept light wood floor and beige floor living room idea in San Francisco with yellow walls, no fireplace and no tv
Living room - traditional open concept light wood floor and beige floor living room idea in San Francisco with yellow walls, no fireplace and no tv


166