
Search results for "Pink sofas network" in Home Design Ideas

 Interior Trends Inc. Design & Remodeling
The owners of this downtown Wichita condo contacted us to design a fireplace for their loft living room. The faux I-beam was the solution to hiding the duct work necessary to properly vent the gas fireplace. The ceiling height of the room was approximately 20' high. We used a mixture of real stone veneer, metallic tile, & black metal to create this unique fireplace design. The division of the faux I-beam between the materials brings the focus down to the main living area.
Photographer: Fred Lassmann
 Khadine Schultz Interiors
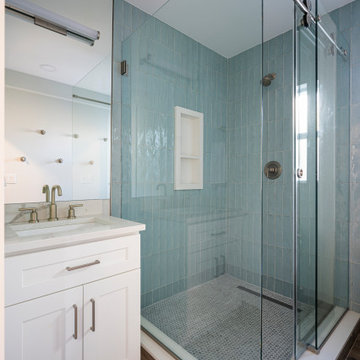
Example of a mid-sized beach style master beige tile and ceramic tile porcelain tile, brown floor and single-sink alcove shower design in Miami with shaker cabinets, white cabinets, a one-piece toilet, white walls, an undermount sink, quartzite countertops, a hinged shower door, white countertops and a built-in vanity

 Ashcroft Imports Furniture Co.
This iconic design features a subtle tufted solid back, flared arms, solid wood base and two removable, plush seat cushions. Solid wood Agora end table.
Find the right local pro for your project

 Lynds & Lola
Dot Sectional in Papaya Pink. Eco-friendly and Made in Los Angeles. Modern in design and functional for every room. Create the ideal loft space setting with low-back seating and moveable sectional pieces. Reversible seating can be arranged for small living rooms, bedrooms turned office spaces or basement lounges. Add metallic finished lighting in geometric shapes for a contemporary, new age accent. Mix fur, leather or sequined textiles to invite and accommodate up to three guests comfortably.

 Sarah Greenman
Photo: Sarah Greenman © 2014 Houzz
Design: Suzan Davidson Designs
Example of a tuscan living room design in Dallas
Example of a tuscan living room design in Dallas

 Dwell by Cheryl Interiors
Cam Richards Photography
Bedroom and mid-sized minimalist girl carpeted kids' bedroom photo in Charlotte with white walls
Bedroom and mid-sized minimalist girl carpeted kids' bedroom photo in Charlotte with white walls



Sponsored
Sunbury, OH

J.Holderby - Renovations
Franklin County's Leading General Contractors - 2X Best of Houzz!
 Interior - Decoração Emocional
Designer Ana Campos / Revista Decorar Mais por Menos
Produção: Carol Haddad
Foto: Alan Teixeira
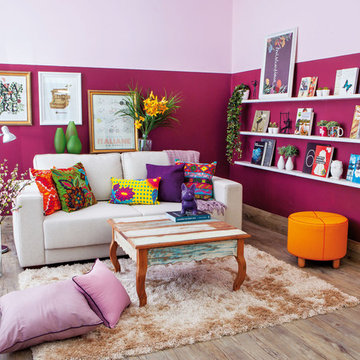
Home design - eclectic home design idea
Home design - eclectic home design idea

 Tara Benet Design
 provided interior design throughout this 66th floor condo overlooking the river in Hudson Yards NYC. The pared-back earthy tones create a calming and relaxing home for our young client.


 Breathing Room Design
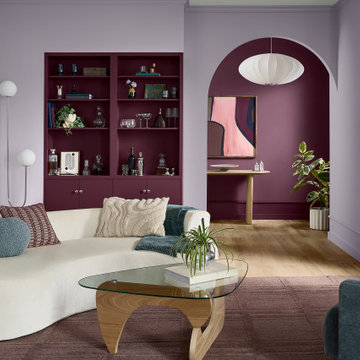
Living room - mid-sized contemporary formal and enclosed living room idea in Los Angeles with white walls and no fireplace

 Anjie Cho Architect PLLC
open living room with lots of light and windows. dining table from room & board, ligne roset gray sectional, glass coffee table, hardwood flooring - natural quartersawn white oak, custom walnut bar with built in wine frig, concealed split system ac with linear bar grille, stripped metal radiator covers



Sponsored
Columbus, OH

Hope Restoration & General Contracting
Columbus Design-Build, Kitchen & Bath Remodeling, Historic Renovations



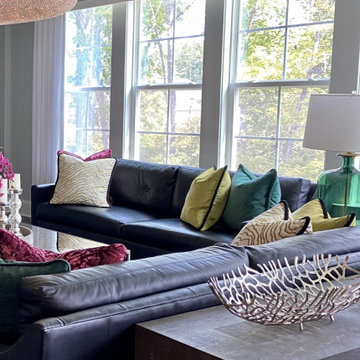





 LAURIE BLUMENFELD DESIGN
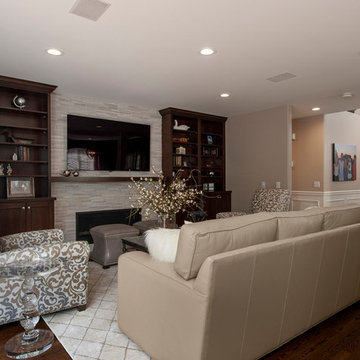
The living room features the clean sophistication of Danish Modern furniture. | Interior Design by Laurie Blumenfeld-Russo | Tim Williams Photography

 Finch Photo
Interior Design by Todd Richesin Interiors // Photos by Ben Finch of Finch Photo
Living room - living room idea in Tampa
Living room - living room idea in Tampa

240