
Search results for "Pinselstrich" in Home Design Ideas



 Blinds.com
"Blinds for the stairwell! But these aren’t any blinds–those wouldn’t do–these are motorized shades and we’re more than a little excited about them."
All photos and captions courtesy of blog:Chris loves Julia.
See more of this modern space here: http://www.chrislovesjulia.com/2015/05/motorized-blinds-ftw.html
Chris and Julia installed Deluxe Roman Shades, available here: http://blnds.cm/1DnvxTK
 DeJesus Industries

This 5,500 square foot estate in Dover, Massachusetts received an ultra luxurious mahogany boarded, wire railed, pergola and deck built exclusively by DEJESUS.
Find the right local pro for your project

 Integrated Home Improvement
This was a pretty standard, HOA Compliant fence construction project. We were happy with how fast we did it, considering it was on the larger side for residential wooden fence building.


 WoodSource
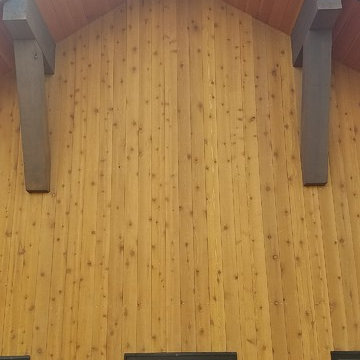
STK Cedar Shiplap Siding
Clear Vertical Grain Douglas Fir T&G Soffit
Douglas Fir #1btr S4S Timbers
Example of a wood exterior home design in Denver
Example of a wood exterior home design in Denver


 Sarah Gronquist Landscape Architect
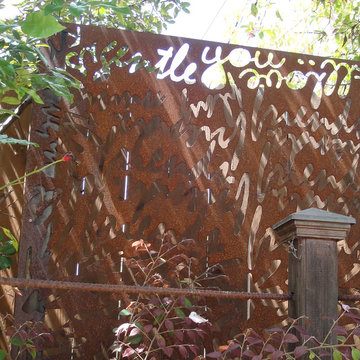
Light fixture made from salvaged metal, with garden fence constructed from rebar, redwood, and copper cap. Photo: Sarah Gronquist
Example of an eclectic home design design in San Francisco
Example of an eclectic home design design in San Francisco
 Zeke's Outdoor Services
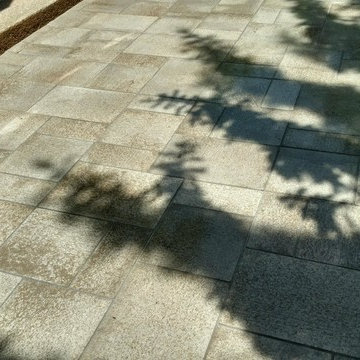
Unilock umbriano paver stones overlaid over old concrete with Indiana limestone step treads
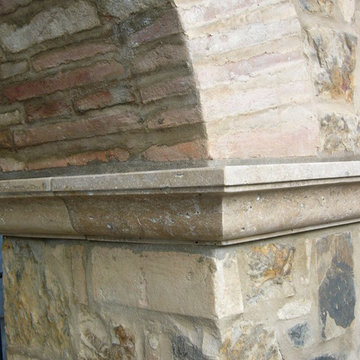
 CoorItalia
Bricks are used as structural elements in this arch.
Inspiration for a mediterranean patio remodel in San Francisco
Inspiration for a mediterranean patio remodel in San Francisco

 Anne Paul
Continue the accent around the niche (also useful if field tile does not come with bullnose)
Inspiration for a transitional bathroom remodel in Raleigh
Inspiration for a transitional bathroom remodel in Raleigh
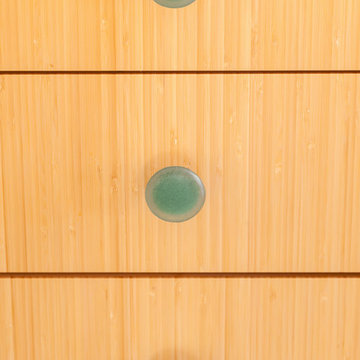
 'g' Green Design Center
Bamboo drawers with recycled glass knobs.
Photos: Dan Cutrona Photography
Canyon Creek Cabinetry
Kitchen - contemporary kitchen idea in Boston
Kitchen - contemporary kitchen idea in Boston



 Lisa Roy Architectural Designs
Unusual chandelier highlighting the focal point of the master bath tub
Photo by Lisa Roy
Example of a mid-sized transitional home design design in Toronto with glass countertops and beige walls
Example of a mid-sized transitional home design design in Toronto with glass countertops and beige walls



 J.P. Hoffman Design Build
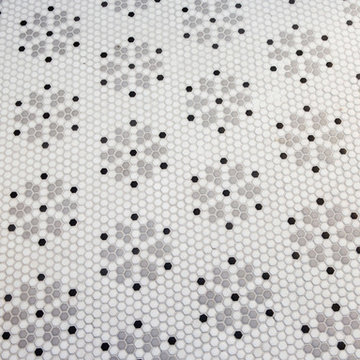
This Master Bathroom in Norfolk received a complete gut, expansion and renovation. Through our Design Build process these homeowners worked with in-house designer Jason Hoffman to create their dream master bathroom retreat. When designing, Jason was able to offer ideas on how to gain square footage, ultimately adding a walk-in shower. Complete with a custom double vanity and beautiful tile work by Marshall Tile & Marble Company, this has been one of our favorite transformations to date. See the before and after photos below as well as some 3D renderings approved by the homeowners prior to construction. Our team both designs the renovation AND performs the work. Our talented carpentry crew and trusted subcontractors perfectly executed a design on paper to a well laid out, oasis retreat.
 Charmean Neithart Interiors
Erika Bierman
Inspiration for a transitional bathroom remodel in Los Angeles
Inspiration for a transitional bathroom remodel in Los Angeles
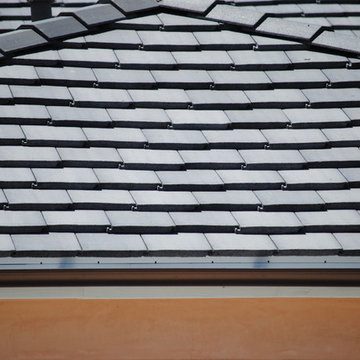
 Mark Anthony Construction and Roofing, inc
Example of a trendy exterior home design in San Diego with a hip roof



 Assembledge
Michael Weschler Photography
Large trendy wooden straight light wood floor staircase photo in Los Angeles with white walls and wooden risers
Large trendy wooden straight light wood floor staircase photo in Los Angeles with white walls and wooden risers
18