
Search results for "Pioneering" in Home Design Ideas

 Pioneer Log Siding
The little cabin in Winter. Exterior coverd with Pioneer Log Siding.
Inspiration for a craftsman multicolored one-story wood house exterior remodel with a shingle roof
Inspiration for a craftsman multicolored one-story wood house exterior remodel with a shingle roof

 Pioneer Family Pools
Mid-sized elegant backyard brick and custom-shaped natural pool fountain photo in Toronto


Find the right local pro for your project


 Pioneer Family Pools
Example of a mid-sized classic backyard brick and custom-shaped natural pool design in Toronto


 Urban Pioneering Architecture
Complete renovation of a brownstone in a landmark district, including the recreation of the original stoop.
Kate Glicksberg Photography
Example of a transitional painted u-shaped staircase design in New York with painted risers
Example of a transitional painted u-shaped staircase design in New York with painted risers


 Pioneer Family Pools
Pool - mid-sized traditional backyard brick and custom-shaped natural pool idea in Toronto
 Urban Pioneering Architecture
Guest bedroom with built in shelving niches.
Photo by Bjorg Magnea
Bedroom - mid-sized transitional guest dark wood floor bedroom idea in New York with white walls and no fireplace
Bedroom - mid-sized transitional guest dark wood floor bedroom idea in New York with white walls and no fireplace

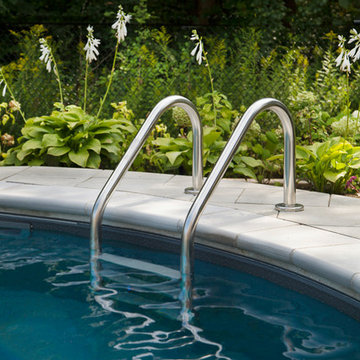 Pioneer Family Pools
The Orland’s backyard showcases what picturesque Canadian scenery is all about. One of our favourite features of the Orland’s backyard is how their Trinity Inground Pool is perfectly situated at the end of their lot. The surrounding landscape and patio area, complete with Adirondack Chairs and tree stumps serving as side tables, truly invoke the look and feel of a naturally occurring landscape. The soothing look and sound of the Rock Waterfall Feature greatly contributes to this laid-back, woodsy, haven. In addition, the Full Natural Grey Granite Vinyl Pool Liner compliments the neutral, concrete decking perfectly.
Guests of the Orlands will enjoy having a splash in this tranquil spot. For this project, we based our design off of the natural features that were already present in the Orland’s yard, with an end goal of creating a calming, backyard oasis.

 Pioneer West Homes
This award-winning Master Suite is just one of the stunning spaces that won 8 awards in the 2014 Parade of Homes in Pueblo, CO. Photo by Paul Kohlman
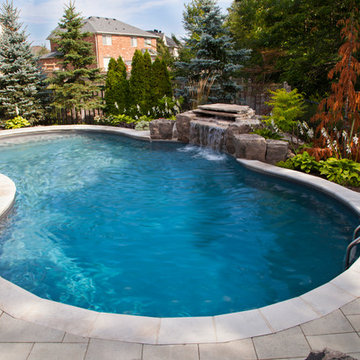 Pioneer Family Pools
The Orland’s backyard showcases what picturesque Canadian scenery is all about. One of our favourite features of the Orland’s backyard is how their Trinity Inground Pool is perfectly situated at the end of their lot. The surrounding landscape and patio area, complete with Adirondack Chairs and tree stumps serving as side tables, truly invoke the look and feel of a naturally occurring landscape. The soothing look and sound of the Rock Waterfall Feature greatly contributes to this laid-back, woodsy, haven. In addition, the Full Natural Grey Granite Vinyl Pool Liner compliments the neutral, concrete decking perfectly.
Guests of the Orlands will enjoy having a splash in this tranquil spot. For this project, we based our design off of the natural features that were already present in the Orland’s yard, with an end goal of creating a calming, backyard oasis.

 Pioneer Cabinetry Inc.
Large transitional u-shaped utility room photo in Toronto with a drop-in sink, shaker cabinets, white cabinets, laminate countertops and a side-by-side washer/dryer
103