
Search results for "Pioneering" in Home Design Ideas

 lisa furey interiors
Our goal on this project was to create a live-able and open feeling space in a 690 square foot modern farmhouse. We planned for an open feeling space by installing tall windows and doors, utilizing pocket doors and building a vaulted ceiling. An efficient layout with hidden kitchen appliances and a concealed laundry space, built in tv and work desk, carefully selected furniture pieces and a bright and white colour palette combine to make this tiny house feel like a home. We achieved our goal of building a functionally beautiful space where we comfortably host a few friends and spend time together as a family.
John McManus

 Pioneer Cabinetry Inc.
Example of a transitional kitchen design in Toronto with an undermount sink, shaker cabinets, quartz countertops, gray backsplash, black appliances, an island and white countertops

 Pioneer Log Siding
The little woodsy cabin in the Springtime. Exterior walls covered with Pioneer Log Siding.
Arts and crafts multicolored one-story wood house exterior photo with a shingle roof
Arts and crafts multicolored one-story wood house exterior photo with a shingle roof
Find the right local pro for your project

 Pioneer Architecture, LLC.
Large modern white two-story stucco gable roof idea in Miami with a shingle roof
 Pioneer Cabinetry Inc.
Open concept kitchen - large transitional l-shaped open concept kitchen idea in Toronto with an undermount sink, recessed-panel cabinets, white backsplash, stainless steel appliances and an island

 Pioneer Family Pools
Example of a mid-sized classic backyard brick and custom-shaped natural pool design in Toronto
 Pioneer Cabinetry Inc.
Example of a large transitional l-shaped open concept kitchen design in Toronto with an undermount sink, recessed-panel cabinets, white backsplash, stainless steel appliances and an island

 Pioneer Glass and Window Fashions
Look at all the fog ruining the look through the window
Irene Kneeland
 Pioneer Glass and Window Fashions
Preparing the frame with caulk for the new double pan replacement.
Irene Kneeland
Beach style living room photo in Boston
Beach style living room photo in Boston
 Pioneer Architecture, LLC.
Inspiration for a large mediterranean beige two-story exterior home remodel in Miami
 Pioneer Family Pools
Inspiration for a mid-sized timeless backyard brick and custom-shaped natural pool remodel in Toronto


 Pioneer Pools Inc
Rock accent pool with waterfall feature and flag stone deck
Inspiration for a backyard stone and custom-shaped pool remodel in Phoenix
Inspiration for a backyard stone and custom-shaped pool remodel in Phoenix
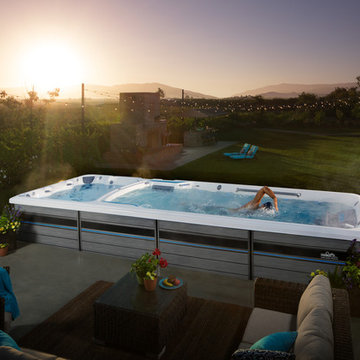 Pioneer Family Pools
The E2000 combines beautifully functional design with the innovative Endless Pools Swim Machine and optional treadmill for a variety of fitness options. The versatile E2000 is built to provide a space where wellness goals are easily incorporated into your daily routine.

 Urban Pioneering Architecture
Open floor plan
Photo by Bjorg Magna
Living room - transitional living room idea in New York
Living room - transitional living room idea in New York
 Pioneer Family Pools
Example of a mid-sized classic backyard brick and custom-shaped natural pool design in Toronto

 Pioneer Family Pools LW
Example of a mid-sized classic backyard full sun and aboveground hot tub design in Toronto
 Pioneer Family Pools
Pool - mid-sized traditional backyard brick and custom-shaped natural pool idea in Toronto

 Pioneer Builders of Ellington Inc
Picture taken by Tom Savage at Middle Road in Ellington, CT
Example of a backyard concrete paver patio design in New York with no cover
Example of a backyard concrete paver patio design in New York with no cover
 Pioneer Cabinetry Inc.
Transitional kitchen photo in Toronto with an undermount sink, shaker cabinets, quartz countertops, gray backsplash, black appliances, an island and white countertops
101