
Search results for "Pipe replacement" in Home Design Ideas

 Fix It 2 Sell It
The old wood stove was sitting on an ugly pad, in a non-symmetrical position, and was an eye-sore.
The Otter street basement renovation was a fix-to-sell project. The homeowners were being relocated by the military, and they needed to do a facelift on their home before selling.
The main point of contention was the basement: it had been finished in a country-barn style, and was dark and uninviting. The walls were in bad shape, and the electrical needed to be brought up to code.
Also in this project, were other touch-ups including replacing the kitchen backsplashes.
The main issue was a wood-burning stove that was placed on a pad of tiles, which really took up space in the room, and was an eye-sore. The solution to this was to replace it with a gas-burning efficient direct vent corner fireplace, and cut away the flooring to make a symmetrical tiled pad.
The opposite corner had to have a pipe concealed, so we decided to make it look like the fireplace mantel. The fireplace mantel, the corner mantel, and the window sill were all done in red oak, and were tied together.
The tops of the mantels were done with the same tiles as on the floor.
The kids' playroom had new walls, ceiling, and flooring to brighten it up.
This house was placed on the market after a month of renovations, and was sold within 24 hours with an offer in excess of 98% of the asking price.
Now that's a Fix It 2 Sell It success!
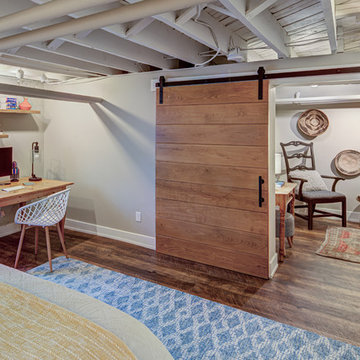
 Grossmueller's Design Consultants
Photography by Stu Estler
Example of a large eclectic home design design in DC Metro
Example of a large eclectic home design design in DC Metro
 Revitalize Design by Val Valdez
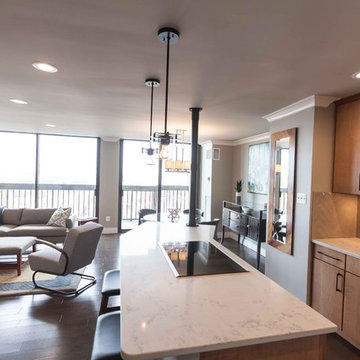
The view from the unit is spectacular, therefore, the furniture selected for this space was appropriately scaled to fit in the confined space and maintain the awesome view with low back seating. A mid-century modern swivel chair is positioned strategically near the TV and rotates towards the kitchen for easy conversation. The handsome gray arm chair has black metal arms and legs to tie in with the industrial accents in the kitchen. And the French gray TV console adds a touch of elegance and balances the far end of the living space.
The property is a 700 square foot condo. The homeowner's goal was to have his 40+ year old unit transformed into a brand new space. To accomplish this, we gutted the entire unit; we replaced the popcorn ceiling with new drywall, replaced the old flooring with maple engineered wood flooring, and removed the kitchen walls and bulkheads to create an open concept.
Additions include: Handsome crown moulding and custom baseboards, Sherwin Williams wall, ceiling and trim paint (the ceiling is NOT white), LED recessed light fixtures, custom island pendants, Quartz countertops, custom dining chandelier, custom shelving over the kitchen sink and custom "iron" pipe design to house existing telephone wires (building restricted the removal of existing phone line).
Photography by Michael Anthony Harrison, www.MikeAntPhotography.com
Find the right local pro for your project

 Mark Brand Architecture
For a single woman working in downtown San Francisco, we were tasked with remodeling her 500 sq.ft. Victorian garden condo. We brought in more light by enlarging most of the openings to the rear and adding a sliding glass door in the kitchen. The kitchen features custom zebrawood cabinets, CaesarStone counters, stainless steel appliances and a large, deep square sink. The bathroom features a wall-hung Duravit vanity and toilet, recessed lighting, custom, built-in medicine cabinets and geometric glass tile. Wood tones in the kitchen and bath add a note of warmth to the clean modern lines. We designed a soft blue custom desk/tv unit and white bookshelves in the living room to make the most out of the space available. A modern JØTUL fireplace stove heats the space stylishly. We replaced all of the Victorian trim throughout with clean, modern trim and organized the ducts and pipes into soffits to create as orderly look as possible with the existing conditions.
 Fix It 2 Sell It
The trim around the tiles was breaking apart, and the overall look was shabby and messy. Time to clean things up!
The Otter street basement renovation was a fix-to-sell project. The homeowners were being relocated by the military, and they needed to do a facelift on their home before selling.
The main point of contention was the basement: it had been finished in a country-barn style, and was dark and uninviting. The walls were in bad shape, and the electrical needed to be brought up to code.
Also in this project, were other touch-ups including replacing the kitchen backsplashes.
The main issue was a wood-burning stove that was placed on a pad of tiles, which really took up space in the room, and was an eye-sore. The solution to this was to replace it with a gas-burning efficient direct vent corner fireplace, and cut away the flooring to make a symmetrical tiled pad.
The opposite corner had to have a pipe concealed, so we decided to make it look like the fireplace mantel. The fireplace mantel, the corner mantel, and the window sill were all done in red oak, and were tied together.
The tops of the mantels were done with the same tiles as on the floor.
The kids' playroom had new walls, ceiling, and flooring to brighten it up.
This house was placed on the market after a month of renovations, and was sold within 24 hours with an offer in excess of 98% of the asking price.
Now that's a Fix It 2 Sell It success!
 Mark Brand Architecture
For a single woman working in downtown San Francisco, we were tasked with remodeling her 500 sq.ft. Victorian garden condo. We brought in more light by enlarging most of the openings to the rear and adding a sliding glass door in the kitchen. The kitchen features custom zebrawood cabinets, CaesarStone counters, stainless steel appliances and a large, deep square sink. The bathroom features a wall-hung Duravit vanity and toilet, recessed lighting, custom, built-in medicine cabinets and geometric glass tile. Wood tones in the kitchen and bath add a note of warmth to the clean modern lines. We designed a soft blue custom desk/tv unit and white bookshelves in the living room to make the most out of the space available. A modern JØTUL fireplace stove heats the space stylishly. We replaced all of the Victorian trim throughout with clean, modern trim and organized the ducts and pipes into soffits to create as orderly look as possible with the existing conditions.

 LuxeMark Company
Photos by Tad Davis Photography
Wet bar - mid-sized rustic galley wet bar idea in Raleigh with flat-panel cabinets, dark wood cabinets and copper countertops
Wet bar - mid-sized rustic galley wet bar idea in Raleigh with flat-panel cabinets, dark wood cabinets and copper countertops



 Dutton Architects Inc.
A modern mid-century house in the Los Feliz neighborhood of the Hollywood Hills, this was an extensive renovation. The house was brought down to its studs, new foundations poured, and many walls and rooms relocated and resized. The aim was to improve the flow through the house, to make if feel more open and light, and connected to the outside, both literally through a new stair leading to exterior sliding doors, and through new windows along the back that open up to canyon views. photos by Undine Prohl

 Ornamental Gardens by Lisa
In Southern California we get very little rainfall. The rainfall that we do get usually is piped from the roof and landscape into the street where it ends up taking the oils, pesticides, and other chemicals straight into the ocean. A house like this can capture 10,000+ gallons of rain water, just from the roof alone! This is where rain gardens come in. This home is capturing the rain water from the roof and any overflow irrigation water from the landscape into a rain garden. Thick layers of mulch soak up water and feed the soil as it composts...creating a soil sponge. The rain garden was created to capture the first 1" of rain or the "first flush"- the most polluted part of the rain water. The rain garden filters the water and cleans it.
 Mark Brand Architecture
For a single woman working in downtown San Francisco, we were tasked with remodeling her 500 sq.ft. Victorian garden condo. We brought in more light by enlarging most of the openings to the rear and adding a sliding glass door in the kitchen. The kitchen features custom zebrawood cabinets, CaesarStone counters, stainless steel appliances and a large, deep square sink. The bathroom features a wall-hung Duravit vanity and toilet, recessed lighting, custom, built-in medicine cabinets and geometric glass tile. Wood tones in the kitchen and bath add a note of warmth to the clean modern lines. We designed a soft blue custom desk/tv unit and white bookshelves in the living room to make the most out of the space available. A modern JØTUL fireplace stove heats the space stylishly. We replaced all of the Victorian trim throughout with clean, modern trim and organized the ducts and pipes into soffits to create as orderly look as possible with the existing conditions.
 Mark Brand Architecture
For a single woman working in downtown San Francisco, we were tasked with remodeling her 500 sq.ft. Victorian garden condo. We brought in more light by enlarging most of the openings to the rear and adding a sliding glass door in the kitchen. The kitchen features custom zebrawood cabinets, CaesarStone counters, stainless steel appliances and a large, deep square sink. The bathroom features a wall-hung Duravit vanity and toilet, recessed lighting, custom, built-in medicine cabinets and geometric glass tile. Wood tones in the kitchen and bath add a note of warmth to the clean modern lines. We designed a soft blue custom desk/tv unit and white bookshelves in the living room to make the most out of the space available. A modern JØTUL fireplace stove heats the space stylishly. We replaced all of the Victorian trim throughout with clean, modern trim and organized the ducts and pipes into soffits to create as orderly look as possible with the existing conditions.
 Mark Brand Architecture
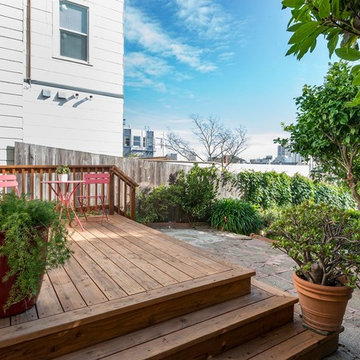
For a single woman working in downtown San Francisco, we were tasked with remodeling her 500 sq.ft. Victorian garden condo. We brought in more light by enlarging most of the openings to the rear and adding a sliding glass door in the kitchen. The kitchen features custom zebrawood cabinets, CaesarStone counters, stainless steel appliances and a large, deep square sink. The bathroom features a wall-hung Duravit vanity and toilet, recessed lighting, custom, built-in medicine cabinets and geometric glass tile. Wood tones in the kitchen and bath add a note of warmth to the clean modern lines. We designed a soft blue custom desk/tv unit and white bookshelves in the living room to make the most out of the space available. A modern JØTUL fireplace stove heats the space stylishly. We replaced all of the Victorian trim throughout with clean, modern trim and organized the ducts and pipes into soffits to create as orderly look as possible with the existing conditions.
 Mark Brand Architecture
For a single woman working in downtown San Francisco, we were tasked with remodeling her 500 sq.ft. Victorian garden condo. We brought in more light by enlarging most of the openings to the rear and adding a sliding glass door in the kitchen. The kitchen features custom zebrawood cabinets, CaesarStone counters, stainless steel appliances and a large, deep square sink. The bathroom features a wall-hung Duravit vanity and toilet, recessed lighting, custom, built-in medicine cabinets and geometric glass tile. Wood tones in the kitchen and bath add a note of warmth to the clean modern lines. We designed a soft blue custom desk/tv unit and white bookshelves in the living room to make the most out of the space available. A modern JØTUL fireplace stove heats the space stylishly. We replaced all of the Victorian trim throughout with clean, modern trim and organized the ducts and pipes into soffits to create as orderly look as possible with the existing conditions.

Sponsored
Plain City, OH

Kuhns Contracting, Inc.
Central Ohio's Trusted Home Remodeler Specializing in Kitchens & Baths
 Mark Brand Architecture
For a single woman working in downtown San Francisco, we were tasked with remodeling her 500 sq.ft. Victorian garden condo. We brought in more light by enlarging most of the openings to the rear and adding a sliding glass door in the kitchen. The kitchen features custom zebrawood cabinets, CaesarStone counters, stainless steel appliances and a large, deep square sink. The bathroom features a wall-hung Duravit vanity and toilet, recessed lighting, custom, built-in medicine cabinets and geometric glass tile. Wood tones in the kitchen and bath add a note of warmth to the clean modern lines. We designed a soft blue custom desk/tv unit and white bookshelves in the living room to make the most out of the space available. A modern JØTUL fireplace stove heats the space stylishly. We replaced all of the Victorian trim throughout with clean, modern trim and organized the ducts and pipes into soffits to create as orderly look as possible with the existing conditions.

 Fire Ant Contracting Ltd.
A kitchen transformation.
From 1990 builder basic to contemporary wow!
We removed the underused dining nook and replaced it with a large island with an integrated raised eating bar. Removing the dining area left more room for more custom cabinetry; the sleek, double height built in is great for specialty food items, kitchen appliances and wine bottles. The corner pantry remains for dry food storage, however we replaced the door with a beautiful Maple reeded glass door.
Luxury, stainless steel appliances were selected by this couple that LOVED to cook and entertain their family and friends.
The unsightly track lighting was replaced with flush mount pot lights and 3 pendant fixtures over the kitchen.
The 'builder basic' 12"x12" was removed and replaced with a 12"x24" beige tile throughout the main floor,
We are thrilled that our clients love their new kitchen!
Renovation by Fire Ant Contracting
Designed by Purple Turtle Design
Photography by Grant Waddell
Photographed by Grant Waddell
 Mark Brand Architecture
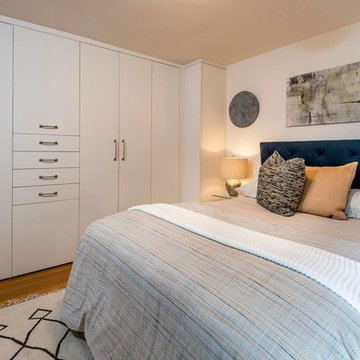
For a single woman working in downtown San Francisco, we were tasked with remodeling her 500 sq.ft. Victorian garden condo. We brought in more light by enlarging most of the openings to the rear and adding a sliding glass door in the kitchen. The kitchen features custom zebrawood cabinets, CaesarStone counters, stainless steel appliances and a large, deep square sink. The bathroom features a wall-hung Duravit vanity and toilet, recessed lighting, custom, built-in medicine cabinets and geometric glass tile. Wood tones in the kitchen and bath add a note of warmth to the clean modern lines. We designed a soft blue custom desk/tv unit and white bookshelves in the living room to make the most out of the space available. A modern JØTUL fireplace stove heats the space stylishly. We replaced all of the Victorian trim throughout with clean, modern trim and organized the ducts and pipes into soffits to create as orderly look as possible with the existing conditions.

 Creative Spaces Interior Design, Inc.
Full Home Renovation and Addition. Industrial Artist Style.
We removed most of the walls in the existing house and create a bridge to the addition over the detached garage. We created an very open floor plan which is industrial and cozy. Both bathrooms and the first floor have cement floors with a specialty stain, and a radiant heat system. We installed a custom kitchen, custom barn doors, custom furniture, all new windows and exterior doors. We loved the rawness of the beams and added corrugated tin in a few areas to the ceiling. We applied American Clay to many walls, and installed metal stairs. This was a fun project and we had a blast!
Tom Queally Photography
Sponsored
Plain City, OH
Kuhns Contracting, Inc.
Central Ohio's Trusted Home Remodeler Specializing in Kitchens & Baths

 Hester Painting & Decorating
This home is on the lake and receives constant moisture all four seasons of the year. Hester had to wash all the exterior surfaces with a mildewcide soap prior to painting preparation. It also was a challenge to stage the exterior due to the beautiful landscaping and 3 story waterfall that is in the rear courtyard of the home. We used ladders, a 60 foot boom lift and pipe scaffolding erected just for the waterfall/courtyard area. Once we prepared all the surfaces and either had wood that was rotten replaced or repaired smaller areas with Epoxy, we primed all raw, patched, or new surfaces with an exterior primer followed by 2 finish coats of Benjamin Moore Regal Select white paint. The shutters where prepared and hand brushed with Benjamin Moore Aura Satin dark green. The front doors are a weathered Green Finish created specially to tie the shutters and white brick, trim, facia, windows and eves together. The project took 4 to 6 men 3 months working 5 days a week.

 1st Choice Pro Services
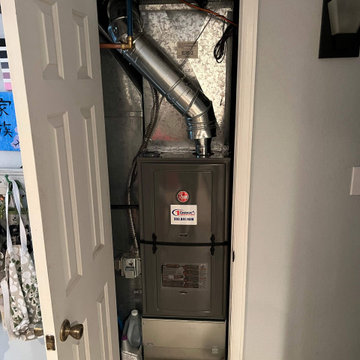
We are your 1st Choice for all your plumbing, heating, air conditioning & water purification needs! When looking for experienced professionals for your HVAC and plumbing needs, give us a call! Our expert plumbers are available for 24/7 emergency plumbing repairs. Our trained HVAC technicians can install a furnace, repair your boiler, and completely replace your AC. Need a water filtration system? We’ve got you covered at 1st Choice! We provide products & services to help homeowners improve the quality of their home. We pledge to tell you the cost up front, before beginning work, to ensure all your needs are met. We proudly serve Parker, Castle Rock, Centennial, Highlands Ranch & surrounding Colorado areas. Contact us today to get started! https://1stchoiceplumbingheatingandairconditioning.com/
 1st Choice Pro Services
We are your 1st Choice for all your plumbing, heating, air conditioning & water purification needs! When looking for experienced professionals for your HVAC and plumbing needs, give us a call! Our expert plumbers are available for 24/7 emergency plumbing repairs. Our trained HVAC technicians can install a furnace, repair your boiler, and completely replace your AC. Need a water filtration system? We’ve got you covered at 1st Choice! We provide products & services to help homeowners improve the quality of their home. We pledge to tell you the cost up front, before beginning work, to ensure all your needs are met. We proudly serve Parker, Castle Rock, Centennial, Highlands Ranch & surrounding Colorado areas. Contact us today to get started! https://1stchoiceplumbingheatingandairconditioning.com/
29