
Search results for "Pipes hookups" in Home Design Ideas
 Pinnacle Design & Remodeling

The finished project! The white built-in locker system with a floor to ceiling cabinet for added storage. Black herringbone slate floor, and wood countertop for easy folding.
 Margot Hartford Photography
Photo: Margot Hartford © 2017 Houzz
Entryway - contemporary entryway idea in New York
Entryway - contemporary entryway idea in New York
 Meier Custom Built Homes, LLC
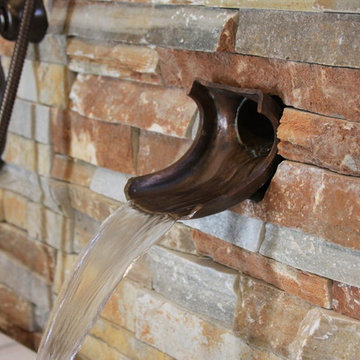
The Master Bath offers a freestanding tub, huge walk-in shower, private water closet, and lots of counter-top space. The tub features a stone backs-plash with separate hand shower and filler water controls. The tub filler is handmade from copper piping. There is a glass pane behind the tub that overlooks into the shower. The spacious walk-in shower offers room for the entire family, but it works just as well for one or two people. The water closet has its own space offering extra privacy.
Find the right local pro for your project
 Cm9 Design
Photography by: Kelly Teich
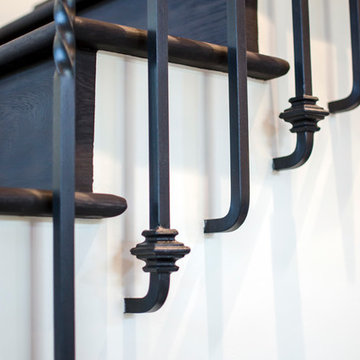
Inspiration for a huge mediterranean wooden curved staircase remodel in Santa Barbara with wooden risers
Inspiration for a huge mediterranean wooden curved staircase remodel in Santa Barbara with wooden risers





 Midwest Mosaic, Inc.
We love the penny round tiles and we think completes very well the modern industrial style in that space, it’s like a highlight for the countertop.
Trendy home design photo in Detroit with a farmhouse sink, granite countertops, white backsplash, mosaic tile backsplash, stainless steel appliances and an island
Trendy home design photo in Detroit with a farmhouse sink, granite countertops, white backsplash, mosaic tile backsplash, stainless steel appliances and an island
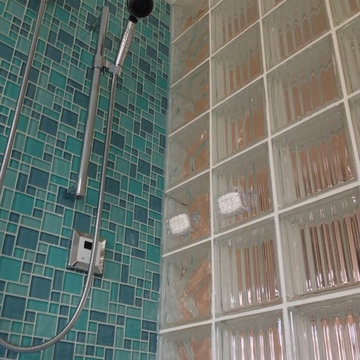
 Innovate Building Solutions
This steam shower combines both a frameless glass shower door with a glass block wall (3 sides of glass) to move light into the shower and the bedroom on the other side. The colorful glass tiles adds a pop of color to the space!

 Design Classics Construction Professionals
Safe Room built to keep you discreetly safe and rated to withstand everything from F5 tornado's to small arms fire.
Inspiration for a mid-sized timeless gender-neutral walk-in closet remodel in Dallas
Inspiration for a mid-sized timeless gender-neutral walk-in closet remodel in Dallas
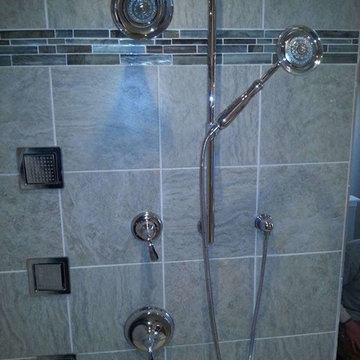
 RJE Home Remodeling Co
Dave Worrell
Inspiration for a small timeless master gray tile and ceramic tile ceramic tile alcove shower remodel in Philadelphia
Inspiration for a small timeless master gray tile and ceramic tile ceramic tile alcove shower remodel in Philadelphia


 Rodney Hritz
Rodney Hritz
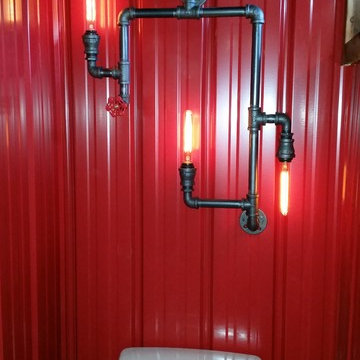
Bathroom - mid-sized industrial gray tile dark wood floor bathroom idea in Cleveland with a two-piece toilet, red walls and a vessel sink
Bathroom - mid-sized industrial gray tile dark wood floor bathroom idea in Cleveland with a two-piece toilet, red walls and a vessel sink

 CLOSET CONCEPTS LLC
Michael Klug
Example of a large classic gender-neutral light wood floor walk-in closet design in Milwaukee with dark wood cabinets
Example of a large classic gender-neutral light wood floor walk-in closet design in Milwaukee with dark wood cabinets
 Innovative Spaces / Innovative Concrete Coatings
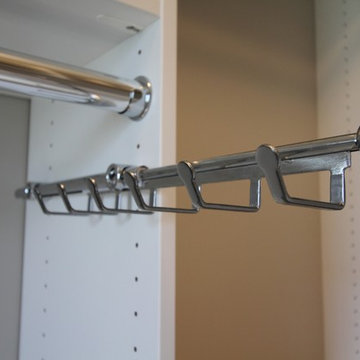
Walk-in closet - mid-sized gender-neutral carpeted walk-in closet idea with white cabinets

 MW Design Workshop
Josiah Zukowski
Staircase - mid-sized modern carpeted straight carpeted staircase idea in Portland with white walls and carpeted risers
Staircase - mid-sized modern carpeted straight carpeted staircase idea in Portland with white walls and carpeted risers
 Goldcon Construction
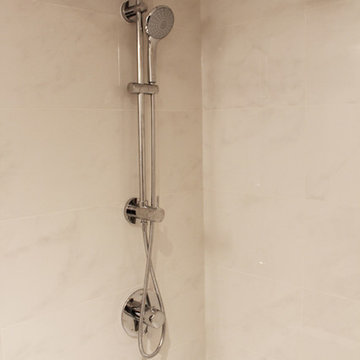
Beautiful Bathroom Renovation Project Featuring 12" x 24" Porcelain Wall Tiles, 12" x 24" Porcelain Floor Tiles, Grohe Shower Fixtures, American Standard Toilet, Kohler Undermount Sink, Engineered Quartz Vanity Top, Custom Built Shaker Style Suspended Vanity, and Kohler Bathroom Medicine Cabinet.
 Eric Reinholdt, Architect
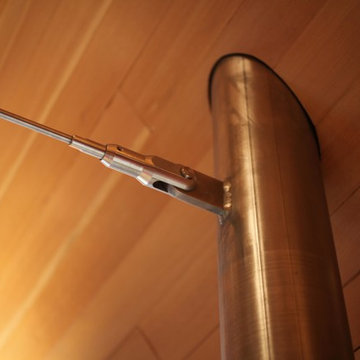
Slender stainless steel columns and tie rods make up the minimalist structural system.
Eric Reinholdt - Project Architect/Lead Designer with Elliott + Elliott Architecture
Photo: Eric Reinholdt

 threshold interiors
Location: New York, NY, United States
This Loft was tastefully renovated back in the '90s, but was due for an update and an expansion of the kitchen and dining areas to accommodate the client's cooking skills and entertaining needs. EnlargIing the island and adding cabinetry to delineate the office, bar and dining areas was a priority. The bathroom was updated to feel like a tranquil spa with beautiful new tile, plumbing fixtures and cabinets. Our biggest challenge was coordinating the entire renovation while our client was out of town for the Summer!
Photographed by: James Salomon
 Belltown Design LLC

The blue and white marble mosaic floor by Walker Zanger fits together like puzzle pieces, providing a postage stamp size house feature. Details like Mahogany inlay hardwood floor border illustrate the fine and ornate quality of the Victorian age. Victorian / Edwardian House Remodel, Seattle, WA. Belltown Design. Photography by Chris Gromek and Paula McHugh.
 Charlie & Co. Design, Ltd
Spacecrafting Photography
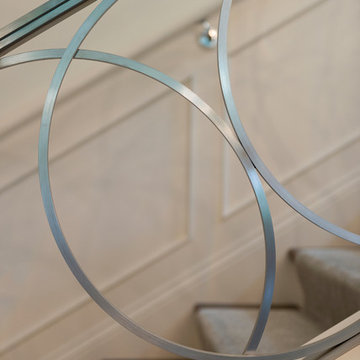
Example of a classic wooden straight staircase design in Minneapolis with painted risers
Example of a classic wooden straight staircase design in Minneapolis with painted risers
2