
Search results for "Pipes installation" in Home Design Ideas
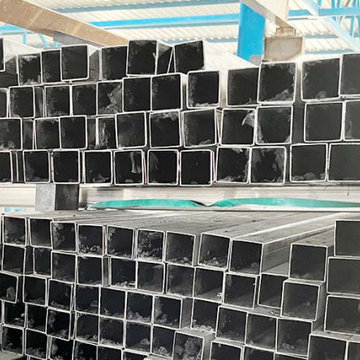
 Venus Engineers
Top SS Pipes Manufacturers also offer value-added services including custom cutting, bending, threading, end finishing, and polishing. These services reduce lead times and allow businesses to source ready-to-install components directly — improving efficiency and lowering overall project costs.
Visit:-
https://www.venusengineers.com/product/stainless-steel-pipe-202.html
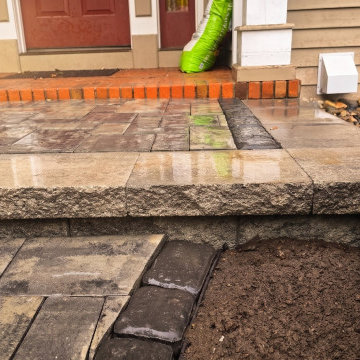
 A&S Enterprises Landscaping Patios & Yard Drainage
French drain installation along a foundation in Niskayuna, NY. Perforated drain pipe laid beneath the patio surface to manage water runoff and foundation drainage.
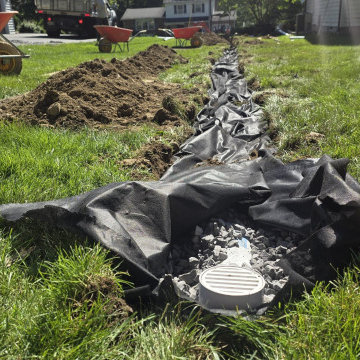 A&S Enterprises Landscaping Patios & Yard Drainage
Downspout drainage installation in Niskayuna, NY. Black landscape fabric and underground PVC drainage pipe extend away from gutter downspout to manage roof runoff and foundation water.
Find the right local pro for your project
 Jessica Cain
Jessica Cain © 2018 Houzz
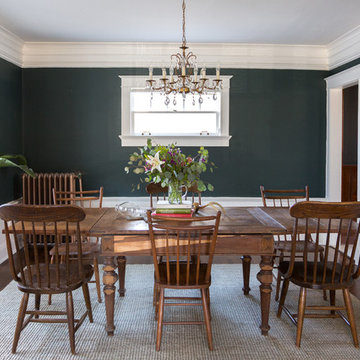
Dining room - mid-sized cottage dining room idea in Kansas City with no fireplace
Dining room - mid-sized cottage dining room idea in Kansas City with no fireplace
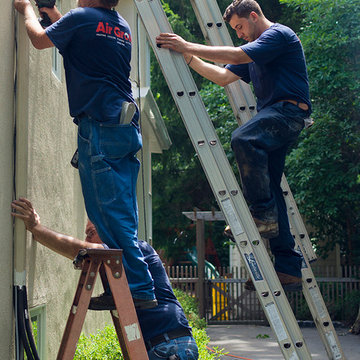
 Air Group
Air Group's expert technicians enclose leader pipe over refrigeration lines and wires for duckless heating and cooling systems in order to give the finished project a clean look.
Photo by GWP Inc
 User
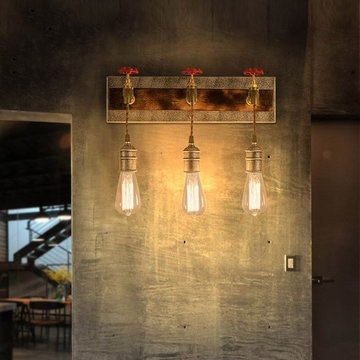
UserThe shiny silver socket collocated well with the backplate. Available in 3-light design, it's the perfect light fixture to install in living room, foyers and more. No matter where it is, it will bring you a very elegant feeling, and provide you a warm family atmosphere.
Materials: Metal, Wood
Finish: Sliver, Red, Brass
Dimension of Light Fixture: 17.7"L x 5.9"D x 15"H (450mmL x 150mmD x 380mmH)
Dimension of Blackplate: 4.7"W x 0.8"H (120mmW x 20mmH)
Bulbs: 3 x 40W incandescent E26 (not included)
Assembly Instructions: This fixture does need to be hard wired. Assembly is not required. Professional installation is recommended.
 BLONCA TX FLOORS
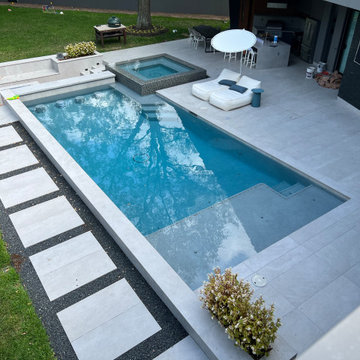
Big format, 24”x48” and 60”x60” exterior installation
Inspiration for a contemporary exterior home remodel in Houston
Inspiration for a contemporary exterior home remodel in Houston
 Dresner Design | Chicago Custom Kitchens Cabinets

Adding character doesn't have to break the bank. We worked with the client to create a rustic cabinet finish which is just as artsy as he is. This client has great taste and he found cool stools and commissioned a bench made by an artist to blend in with the rest of the house. The artist also installed plumbing pipe as a footrail. The eclectic nature of the furnishings really compliments the custom cabinetry.
We really like the juxtaposition of industrial and rustic elements we used for this client. The modern lines of the glass and stainless hood and the white laminate cabinetry are clean and minimal while the textural island and uppers above the sink create a rustic look. All in all- a unique look for this art-filled home.
Photo by Jim Tschetter
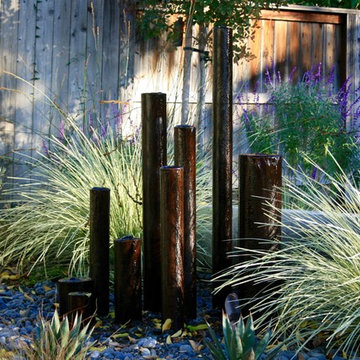
 Change of Seasons - Gary Kernick
Photo of a mid-century modern drought-tolerant backyard water fountain landscape in Sacramento.
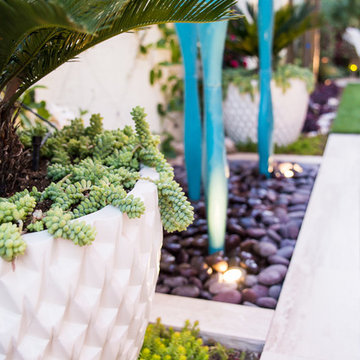
 Studio H Landscape Architecture
Photography by Studio H Landscape Architecture & COCO Gallery. Post processing by Isabella Li.
Design ideas for a small modern backyard stone water fountain landscape in Orange County.
Design ideas for a small modern backyard stone water fountain landscape in Orange County.

 Kowalske Kitchen & Bath
This Waukesha bathroom remodel was unique because the homeowner needed wheelchair accessibility. We designed a beautiful master bathroom and met the client’s ADA bathroom requirements.
Original Space
The old bathroom layout was not functional or safe. The client could not get in and out of the shower or maneuver around the vanity or toilet. The goal of this project was ADA accessibility.
ADA Bathroom Requirements
All elements of this bathroom and shower were discussed and planned. Every element of this Waukesha master bathroom is designed to meet the unique needs of the client. Designing an ADA bathroom requires thoughtful consideration of showering needs.
Open Floor Plan – A more open floor plan allows for the rotation of the wheelchair. A 5-foot turning radius allows the wheelchair full access to the space.
Doorways – Sliding barn doors open with minimal force. The doorways are 36” to accommodate a wheelchair.
Curbless Shower – To create an ADA shower, we raised the sub floor level in the bedroom. There is a small rise at the bedroom door and the bathroom door. There is a seamless transition to the shower from the bathroom tile floor.
Grab Bars – Decorative grab bars were installed in the shower, next to the toilet and next to the sink (towel bar).
Handheld Showerhead – The handheld Delta Palm Shower slips over the hand for easy showering.
Shower Shelves – The shower storage shelves are minimalistic and function as handhold points.
Non-Slip Surface – Small herringbone ceramic tile on the shower floor prevents slipping.
ADA Vanity – We designed and installed a wheelchair accessible bathroom vanity. It has clearance under the cabinet and insulated pipes.
Lever Faucet – The faucet is offset so the client could reach it easier. We installed a lever operated faucet that is easy to turn on/off.
Integrated Counter/Sink – The solid surface counter and sink is durable and easy to clean.
ADA Toilet – The client requested a bidet toilet with a self opening and closing lid. ADA bathroom requirements for toilets specify a taller height and more clearance.
Heated Floors – WarmlyYours heated floors add comfort to this beautiful space.
Linen Cabinet – A custom linen cabinet stores the homeowners towels and toiletries.
Style
The design of this bathroom is light and airy with neutral tile and simple patterns. The cabinetry matches the existing oak woodwork throughout the home.
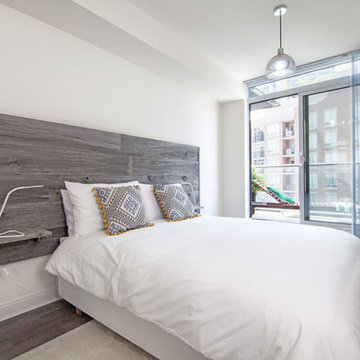 User
UserSpaces by jacflash inexpensively spruced up this client's condo by using several of his existing furniture pieces but adding more organic touches to create this memorable and refreshing space. Based off of his existing bed and the sentiments of his favourite world map painting, we created a frame wall and small work area tying in the fascinating map theme. The central living room wall displayed a sophisticated matte black wainscoting and a satin finished, custom live edge oak coffee table with modern hairpin legs matching a reclaimed wood media shelf mated with industrial pipe shelf brackets. The second bedroom featured a classic barn board headboard with incorporated shelves to hold LED reading lights. Each piece of reclaimed grey barn board has it's own character and textured from 100 years of exposure to Ontario's sun, rain, snow and wind. This created a cozy and organic vibe to a typical stark, cookie cutter condo room. Even the washroom contained reclaimed, grey, barn board shelves which were paired with stylish, brushed nickel shelf mounts.

 Alberta Outdoor Supply
The Pagoda Fountain Rock Kit includes all that you will need to complete a beautiful water feature!
Aquascape Pagoda Fountain Rocks incorporate the sights and sounds of water to any environment by providing a unique, natural stone water feature that can be easily tied into any yard or landscape. This kit comes complete for a simple and professional installation
Each stone is unique in shape, color, and texture and the layered formation of the stones creates a beautiful rippling effect as water runs back into the basin.
The set contains one large, one medium, and one small rock, allowing for an aesthetically-balanced feature. Our Pagoda Fountain Rocks are core-drilled for easy installation and recessed for use with our Aquascape Fountain Accent Light. The kit includes the Large AquaBasin, Ultra 2000 pump and Kink-Free pipe for simple installation.
Kit includes:
Natural Pagoda Rock - Set of 3 (S, M and L)
(1) Large AquaBasin Water Reservoir
(1) Ultra 2000 GPH Pump
10-feet of kink-free pipe
Pagoda Rock Sizes*:
9" Diameter x 9" H
14" Diameter x 12" H
16" Diameter x 14" H
*Each stone is a handcrafted so sizes will vary.
 Carla Bast Design

Custom Cabinets with Shaker Door Style in Sherwin Williams SW7069 Iron Ore, Cabinet Hardware: Amerok Riva in Graphite, Backsplash: 3 x 6 Subway Tile, Upper Bar Top: Concrete, Lower Bar Top: Silestone Quartz Lagoon, Custom Gas Pipe and Reclaimed Wood Wine Racks, Sink: Native Trails Concrete Bar Sink in Ash, Reclaimed Wood Beams, Restoration Hardware Pendants, Alyssa Lee Photography
 dSPACE Studio Architecture
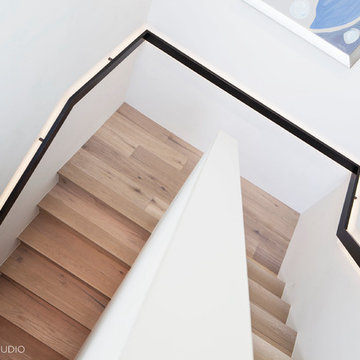
Contemporary wood stair with a blackened steel handrail lit by LED's from behind.
Trendy wooden u-shaped staircase photo in Chicago with wooden risers
Trendy wooden u-shaped staircase photo in Chicago with wooden risers
 Proline Range Hoods
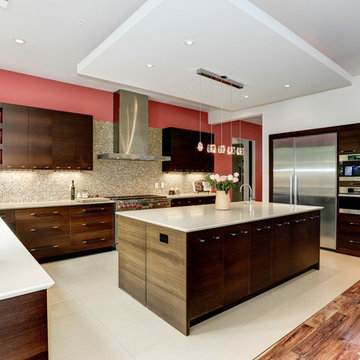
Beautiful high contrast kitchen featuring our Contemporary Proline PLFW 750 Professional Stainless Steel Wall Mounted Range Hood. The Red Walls, Dark Wood Cabinets, Island Pendant Lighting, and Modern Clean Lines make this kitchen really stand out.
PLFW 750 Range Hood Product Details:
This is our Super Low Profile, Sleek, All Stainless, Contemporary Design, Wall Mounted Range Hood. This attractive and versatile range hood looks and works great in any size. Elegant LCD touch controls, with time delay and 6 speeds from 300 cfm up to 1100 cfm, this hood has the power to handle the largest cooktops efficiently and quietly. Easy to install and super low maintenance, this wall mounted range hood is available in 5 sizes (36", 42", 48", 54" and 60") and is one of the very few large format hoods available as a ductless model.
Stainless Baffle Filters that are easy to remove and clean, and the quietest 300 CFM setting in the industry. (Based on comparable size and local blower capacity). And power when you need it with 1100 CFM total capacity.
This Range Hood comes with dual blowers and fan completely installed and factory tested.
Specifications
110v 60hz (USA and Canada Certification)
Electronic LCD 6 Speed Switch, w/Time Delay Controls
6 Speed, 1100 Max. CFM Dual Blower
2 x LED lights
Stainless Baffle Filters
Carbon filters available for ductless operation
Seamless Design
Easy to Clean and Maintain
Brushed #430 Stainless Steel
2 x 6" Air Outlets
 Green View Design and Landscape

Dry creek bed added to side and back yard.
Visit Our Garden Center:
4706 Liberty Road
Greensboro,NC 27406
This is an example of a huge traditional hillside landscaping in Raleigh.
This is an example of a huge traditional hillside landscaping in Raleigh.
 Kowalske Kitchen & Bath
This Waukesha bathroom remodel was unique because the homeowner needed wheelchair accessibility. We designed a beautiful master bathroom and met the client’s ADA bathroom requirements.
Original Space
The old bathroom layout was not functional or safe. The client could not get in and out of the shower or maneuver around the vanity or toilet. The goal of this project was ADA accessibility.
ADA Bathroom Requirements
All elements of this bathroom and shower were discussed and planned. Every element of this Waukesha master bathroom is designed to meet the unique needs of the client. Designing an ADA bathroom requires thoughtful consideration of showering needs.
Open Floor Plan – A more open floor plan allows for the rotation of the wheelchair. A 5-foot turning radius allows the wheelchair full access to the space.
Doorways – Sliding barn doors open with minimal force. The doorways are 36” to accommodate a wheelchair.
Curbless Shower – To create an ADA shower, we raised the sub floor level in the bedroom. There is a small rise at the bedroom door and the bathroom door. There is a seamless transition to the shower from the bathroom tile floor.
Grab Bars – Decorative grab bars were installed in the shower, next to the toilet and next to the sink (towel bar).
Handheld Showerhead – The handheld Delta Palm Shower slips over the hand for easy showering.
Shower Shelves – The shower storage shelves are minimalistic and function as handhold points.
Non-Slip Surface – Small herringbone ceramic tile on the shower floor prevents slipping.
ADA Vanity – We designed and installed a wheelchair accessible bathroom vanity. It has clearance under the cabinet and insulated pipes.
Lever Faucet – The faucet is offset so the client could reach it easier. We installed a lever operated faucet that is easy to turn on/off.
Integrated Counter/Sink – The solid surface counter and sink is durable and easy to clean.
ADA Toilet – The client requested a bidet toilet with a self opening and closing lid. ADA bathroom requirements for toilets specify a taller height and more clearance.
Heated Floors – WarmlyYours heated floors add comfort to this beautiful space.
Linen Cabinet – A custom linen cabinet stores the homeowners towels and toiletries.
Style
The design of this bathroom is light and airy with neutral tile and simple patterns. The cabinetry matches the existing oak woodwork throughout the home.
 Manibhadra Fittings

One of the best ASTM B75 Medical Gas Copper Pipe Manufacturer & Supplier in India, High-quality ASTM B75 Medical Gas Copper Pipes and a variety of other copper goods are among the products that Manibhadra Fitting excels in creating.
We can assure our customers that they will only receive the best items because our products are created from the best raw materials. We also produce 15 mm copper medical pipes for the supply of therapeutic gases. We are the most well-known manufacturer of Medical Gas Copper Pipe in India.
Using our most recent installations and upgrades, we manufacture conventional medical grade copper pipe manufacturer with the ideal length, thickness, and characteristics.
For more info:
Website: manibhadrafittings.com
Product Source: Medical Grade Copper Tubing
Other Product: https://manibhadrafittings.com/astm-b819-medical-gas-copper-pipe-manufacture-supplier-india/
 User
UserRhinebeck, New York 2015
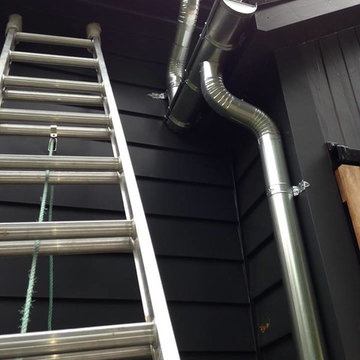
Traditional bead half round style galvanized steel 6" gutters, and 4" smooth galvanized steel leader pipes.
Installed by Sunrise.
19