
Search results for "Pipes installation" in Home Design Ideas
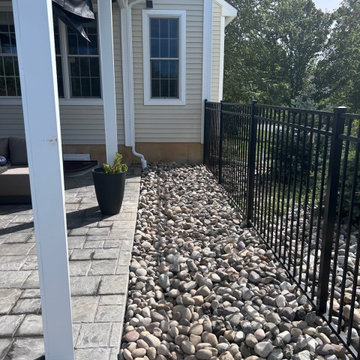
 A&S Enterprises Landscaping Patios & Yard Drainage
Downspout Drainage Installation Guilderland, NY Foundation - professional installation in Guilderland Center by A&S Enterprises. Quality craftsmanship in landscaping, hardscaping and drainage for Capital Region homeowners.
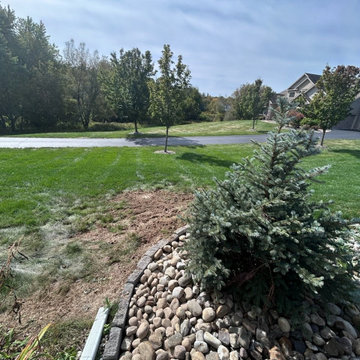 A&S Enterprises Landscaping Patios & Yard Drainage
French Drain Installation Guilderland, NY Yard Drainage - professional installation in Guilderland Center by A&S Enterprises. Quality craftsmanship in landscaping, hardscaping and drainage for Capital Region homeowners.
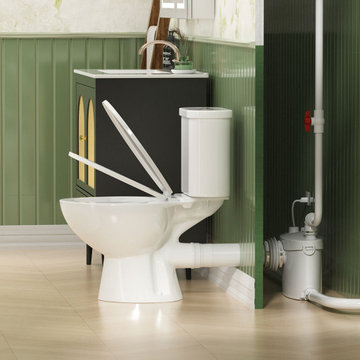
 Simple Project
Upgrade small or tricky-layout bathrooms with an upflush toilet system that hides the macerator behind the wall using an extension pipe. This clean, streamlined setup offers flexible plumbing, easy installation, and a modern, uncluttered look. ?✨
Find the right local pro for your project
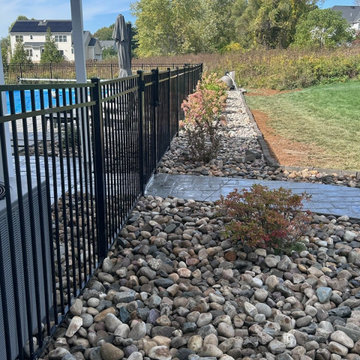 A&S Enterprises Landscaping Patios & Yard Drainage
Yard Drainage Installation Guilderland, NY River Rock - professional installation in Guilderland Center by A&S Enterprises. Quality craftsmanship in landscaping, hardscaping and drainage for Capital Region homeowners.
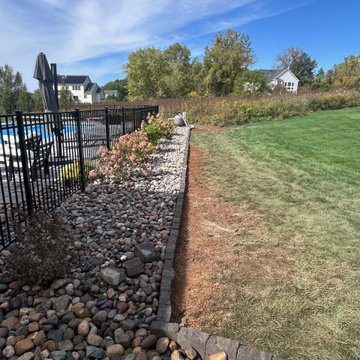 A&S Enterprises Landscaping Patios & Yard Drainage
Yard Drainage Installation Guilderland, NY Stone Trench - professional installation in Guilderland Center by A&S Enterprises. Quality craftsmanship in landscaping, hardscaping and drainage for Capital Region homeowners.
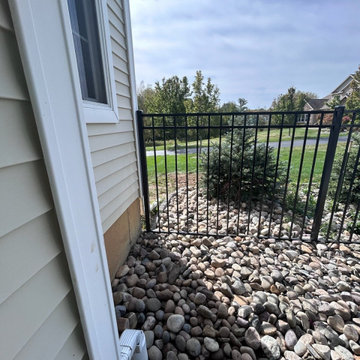 A&S Enterprises Landscaping Patios & Yard Drainage
Downspout Drainage Installation Guilderland, NY Foundation - professional installation in Guilderland Center by A&S Enterprises. Quality craftsmanship in landscaping, hardscaping and drainage for Capital Region homeowners.

 Lauren Shadid Architecture + Interiors
Island color was custom. Countertops are Princess White Quartzite. Light fixtures over island are from Rejuvenation (exact type has been discontinued)
Photos by Holly Lepere

 Eldorado Stone
The goal of this master suite remodel was to design a luxurious yet simple environment that was not only beautiful but also comfortable, and designer Lori Wiles brought the transformation to life.
The remodel was a transformation of the unused storage area in the bottom level of the clients’ home. Wiles' creative problem solving did more than just hide basement remodel problems like low ductwork and poorly located pipes. Instead, these obstacles served as a source of inspiration for some of the most interesting aspects of her design, such as the angular wood-paneled headboard wall with built-in nightstands.
Following a stone, fire, water, and wood theme, the materials used in this master suite strongly relate to nature. Water flows to the tub from the stone accent wall in the bathroom, and an opposing stone wall in the bedroom creates a dramatic backdrop for a seating area. Both walls contain candle-filled niches and Cherry wood is employed throughout, creating warmth and continuity.
To further achieve the natural look and feel of the bathroom, Wiles incorporated a variety of stones. The shower and immediate area around the freestanding tub feature pebble accent flooring that complement the surrounding large, rectangular tile floors. Eldorado Stone’s Black River Stacked Stone was chosen because it offered different textures and dimensions of the black, rugged, stacked stone, resulting in an organic environment that provides relief from the flat surfaces.
By using quality materials such as Eldorado Stone, designer Lori Wiles was able to create a zen-like space that exceeded her client’s expectations.
Eldorado Stone Profile Featured: Black River Stacked Stone installed with a Dry-Stack grout technique
Designer: Lori Wiles Design
Website: www.loriwilesdesign.com
Phone: (319) 310-6214
Contact Lori Wiles Design
Houzz: www.houzz.com/pro/loriwiles/lori-wiles-design
Facebook: www.facebook.com/pages/Lori-Wiles-Design
Pinterest: www.pinterest.com/loriwilesdesign/
Photography: Lori Wiles Design
Mason: Iowa Stone Supply
Website: www.iowastonesupply.com
Phone: (319) 533-4299
Contact Iowa Stone Supply
Eastern Iowa Showroom (Monday-Friday 7:30-4:00 or by appointment)
1530 Stamy Road
Hiawatha, IA 52233
Central Iowa Showroom (by appointment)
2913 99th Street
Urbandale, IA 50322
Facebook: www.facebook.com/pages/Iowa-Stone-Supply

 DANIELLE Interior Design & Decor
Embark on a culinary crave with this classic gray and white family kitchen. We chose a warm neutral color for the cabinetry and enhanced this warmth with champagne gold cabinet hardware. These warm gray cabinets can be found at your neighborhood Lowes while the champagne hardware are designed by Atlas. Add another accent of shine to your kitchen and check out the mother of pearl diamond mosaic tile backsplash by Jeffrey Court, as seen here. Adding this hint of sparkle to your small space will allow your kitchen to stay bright and chic. Don't be afraid to mix metals or color. This island houses the glass cook top with a stainless steel hood above the island, and we added a matte black as our finish for the Edison lighting as well as black bar stool seating to tie it all together. The Taj Mahal white Quartzite counter tops are a beauty. The contrast in color creates dimension to your small kitchen layout and will continually catch your eye.
Designed by Dani Perkins @ DANIELLE Interior Design & Decor
Taylor Abeel Photography

 Mary Hickey Interiors
Photography: Troy Thies
Family room library - large traditional light wood floor family room library idea in Minneapolis with white walls, no fireplace and no tv
Family room library - large traditional light wood floor family room library idea in Minneapolis with white walls, no fireplace and no tv
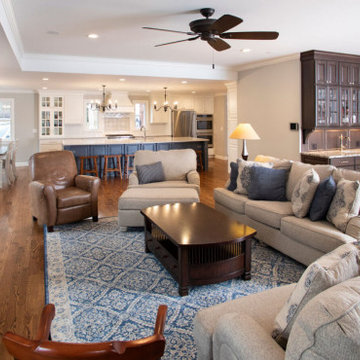
 Roeser Home Remodeling
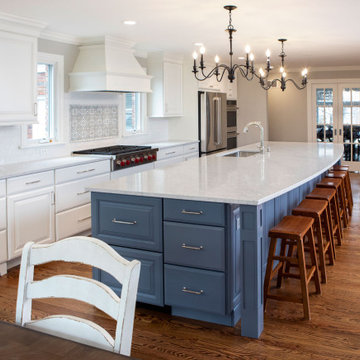
The couple wanted a kitchen remodel and a fireplace added to the family room. The 8-foot extension on the house expanded the living space and led to a more expansive feel to the gorgeous kitchen and family room.
Kitchen
The new 13-foot island with Aura Quartz countertop allows the family to sit and chat while making meals and provides seating for casual meals and snacks. And with so much added counter space, the island is perfect for entertaining.
Wellborn Premier cabinets in Glacier finish provide plenty of storage space, including under the island. The island also features these cabinets, with a custom color match.
Most of the kitchen’s appliances are stainless steel. Stainless steel appliances last longer, making them an investment and are easier to keep clean.
The 36” range top has six burners and its red knobs add a pop of color to the stretch of white counter fronts and tops. The backsplash behind the range is Barossa Valley Arabesque tile. The rest of the backsplash along the counter is white subway tile, giving the area a simple but clean look. The GE Café double electric convection ovens make cooking large holiday meals a breeze.
The French door GE Café refrigerator has a full-width electronic temp-controlled drawer. A dual zone wine refrigerator has glass with stainless steel frame.
Although the homeowners could have had a stainless steel dishwasher, they opted instead to install an Asko. The dishwasher’s front panel blends so seamlessly into the kitchen’s décor, it’s hiding it in plain sight while it works.
The butler pantry has a suede finish that breaks up the space with LG Minuet countertop.
Family Room Update
The family room was updated with the addition of a fireplace. A 42” Heatilator icon fireplace with herringbone refractory, black Grand Vista mesh cabinet doors and an 18.5-foot flue pipe was installed. RH Peterson 24″ split oak vented gas logs can be seen here.
The fireplace hearth is cultured stone from Eagle Stone & Brick, a St. Louis company. The style is Country Ledgestone Echo Ridge. The barnwood mantel of reclaimed timber is Montecito’s Irish Castle.
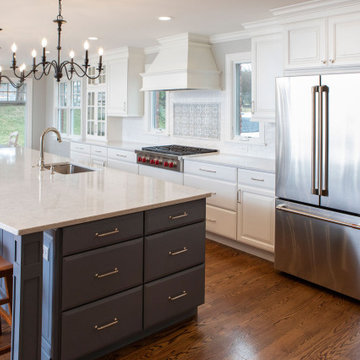 Roeser Home Remodeling
The couple wanted a kitchen remodel and a fireplace added to the family room. The 8-foot extension on the house expanded the living space and led to a more expansive feel to the gorgeous kitchen and family room.
Kitchen
The new 13-foot island with Aura Quartz countertop allows the family to sit and chat while making meals and provides seating for casual meals and snacks. And with so much added counter space, the island is perfect for entertaining.
Wellborn Premier cabinets in Glacier finish provide plenty of storage space, including under the island. The island also features these cabinets, with a custom color match.
Most of the kitchen’s appliances are stainless steel. Stainless steel appliances last longer, making them an investment and are easier to keep clean.
The 36” range top has six burners and its red knobs add a pop of color to the stretch of white counter fronts and tops. The backsplash behind the range is Barossa Valley Arabesque tile. The rest of the backsplash along the counter is white subway tile, giving the area a simple but clean look. The GE Café double electric convection ovens make cooking large holiday meals a breeze.
The French door GE Café refrigerator has a full-width electronic temp-controlled drawer. A dual zone wine refrigerator has glass with stainless steel frame.
Although the homeowners could have had a stainless steel dishwasher, they opted instead to install an Asko. The dishwasher’s front panel blends so seamlessly into the kitchen’s décor, it’s hiding it in plain sight while it works.
The butler pantry has a suede finish that breaks up the space with LG Minuet countertop.
Family Room Update
The family room was updated with the addition of a fireplace. A 42” Heatilator icon fireplace with herringbone refractory, black Grand Vista mesh cabinet doors and an 18.5-foot flue pipe was installed. RH Peterson 24″ split oak vented gas logs can be seen here.
The fireplace hearth is cultured stone from Eagle Stone & Brick, a St. Louis company. The style is Country Ledgestone Echo Ridge. The barnwood mantel of reclaimed timber is Montecito’s Irish Castle.
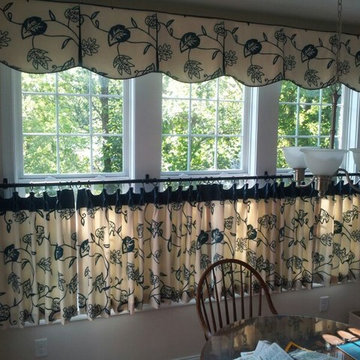
 M.R. Janson: Custom Window Coverings, llc
shaped drapery valance with matching cafe curtain. Curtain mounted on 3/4" metal rod.
Elegant kitchen photo in Cincinnati
Elegant kitchen photo in Cincinnati
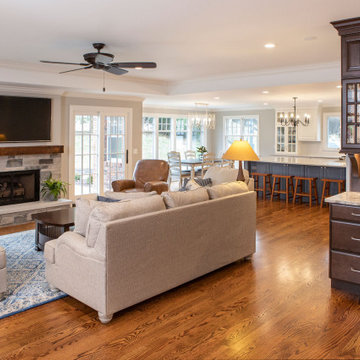 Roeser Home Remodeling
The couple wanted a kitchen remodel and a fireplace added to the family room. The 8-foot extension on the house expanded the living space and led to a more expansive feel to the gorgeous kitchen and family room.
Kitchen
The new 13-foot island with Aura Quartz countertop allows the family to sit and chat while making meals and provides seating for casual meals and snacks. And with so much added counter space, the island is perfect for entertaining.
Wellborn Premier cabinets in Glacier finish provide plenty of storage space, including under the island. The island also features these cabinets, with a custom color match.
Most of the kitchen’s appliances are stainless steel. Stainless steel appliances last longer, making them an investment and are easier to keep clean.
The 36” range top has six burners and its red knobs add a pop of color to the stretch of white counter fronts and tops. The backsplash behind the range is Barossa Valley Arabesque tile. The rest of the backsplash along the counter is white subway tile, giving the area a simple but clean look. The GE Café double electric convection ovens make cooking large holiday meals a breeze.
The French door GE Café refrigerator has a full-width electronic temp-controlled drawer. A dual zone wine refrigerator has glass with stainless steel frame.
Although the homeowners could have had a stainless steel dishwasher, they opted instead to install an Asko. The dishwasher’s front panel blends so seamlessly into the kitchen’s décor, it’s hiding it in plain sight while it works.
The butler pantry has a suede finish that breaks up the space with LG Minuet countertop.
Family Room Update
The family room was updated with the addition of a fireplace. A 42” Heatilator icon fireplace with herringbone refractory, black Grand Vista mesh cabinet doors and an 18.5-foot flue pipe was installed. RH Peterson 24″ split oak vented gas logs can be seen here.
The fireplace hearth is cultured stone from Eagle Stone & Brick, a St. Louis company. The style is Country Ledgestone Echo Ridge. The barnwood mantel of reclaimed timber is Montecito’s Irish Castle.



 Allreno
A 5x10 bathroom is one of the most common bathroom sizes, offering enough space for a full bath setup while maintaining efficiency. Whether you’re planning a simple refresh or a complete renovation, understanding the cost breakdown is essential to staying within budget.
Average Cost of a 5x10 Bathroom Remodel
The cost of remodeling a 5x10 bathroom can range between $6,000 and $25,000, depending on the level of renovation, materials, and labor costs in your area. Here’s a quick breakdown of what you can expect:
• Basic Remodel ($6,000 - $10,000) – Cosmetic updates such as painting, new fixtures, and budget-friendly materials.
• Mid-Range Remodel ($10,000 - $18,000) – Upgrading vanities, flooring, and fixtures with higher-quality materials.
• Luxury Remodel ($18,000 - $25,000+) – Premium materials, custom cabinetry, high-end tile work, and luxury fixtures.
Cost Breakdown by Component
Remodel Component Estimated Cost Range
Demolition $500 - $1,500
Plumbing & Fixtures $1,500 - $5,000
Flooring $800 - $3,000
Shower/Tub Installation $2,000 - $7,000
Vanity & Countertops $1,500 - $5,000
Lighting & Electrical $500 - $2,000
Painting & Finishing $300 - $1,500
Permits & Labor $2,000 - $6,000
Factors That Affect the Cost
1. Material Choices – Higher-end materials like marble or custom cabinetry will drive costs up.
2. Labor Costs – Hiring professional contractors, plumbers, and electricians can significantly impact the budget.
3. Plumbing Relocation – Moving pipes or installing a new shower layout can add $2,000 - $5,000 to the total cost.
4. Tile Work Complexity – Intricate tile patterns and premium materials will increase labor and material expenses.
5. Customization – Custom bathroom vanities, glass enclosures, and luxury fixtures will elevate the budget.
How to Save Money on Your 5x10 Bathroom Remodel
• Choose Cost-Effective Materials – Consider porcelain tiles instead of marble and pre-made bathroom vanities instead of custom builds.
• Refinish Instead of Replace – Refinishing a bathtub or vanity can save thousands compared to buying new ones.
• DIY Where Possible – Simple tasks like painting or installing new fixtures yourself can cut labor costs.
• Get Multiple Quotes – Comparing contractor estimates helps ensure you get the best price.
• Use an AI-Powered Renovation Tool – Platforms like Allreno Design App can streamline planning, offer cost-saving design suggestions, and connect you with budget-friendly materials and contractors.
The Role of AI and Proptech in Bathroom Renovation
With advancements in Bathroom Renovation AI and proptech, homeowners and professionals can now utilize technology to enhance efficiency and accuracy in remodeling projects. AI-powered tools help generate instant layouts, optimize material selection, and reduce unexpected costs, making bathroom renovation easier than ever before.
Final Thoughts
A 5x10 bathroom remodel can vary widely in cost depending on the scope of work and materials used. Whether you’re going for a simple refresh or a high-end renovation, planning and using smart budgeting strategies can help you achieve the bathroom of your dreams within your price range.
Ready to start your remodel? Use Allreno Design App’s AI-powered platform to get instant design ideas, cost estimates, and connections to top-rated contractors—saving you time and money in your bathroom renovation.
 Roeser Home Remodeling
The couple wanted a kitchen remodel and a fireplace added to the family room. The 8-foot extension on the house expanded the living space and led to a more expansive feel to the gorgeous kitchen and family room.
Kitchen
The new 13-foot island with Aura Quartz countertop allows the family to sit and chat while making meals and provides seating for casual meals and snacks. And with so much added counter space, the island is perfect for entertaining.
Wellborn Premier cabinets in Glacier finish provide plenty of storage space, including under the island. The island also features these cabinets, with a custom color match.
Most of the kitchen’s appliances are stainless steel. Stainless steel appliances last longer, making them an investment and are easier to keep clean.
The 36” range top has six burners and its red knobs add a pop of color to the stretch of white counter fronts and tops. The backsplash behind the range is Barossa Valley Arabesque tile. The rest of the backsplash along the counter is white subway tile, giving the area a simple but clean look. The GE Café double electric convection ovens make cooking large holiday meals a breeze.
The French door GE Café refrigerator has a full-width electronic temp-controlled drawer. A dual zone wine refrigerator has glass with stainless steel frame.
Although the homeowners could have had a stainless steel dishwasher, they opted instead to install an Asko. The dishwasher’s front panel blends so seamlessly into the kitchen’s décor, it’s hiding it in plain sight while it works.
The butler pantry has a suede finish that breaks up the space with LG Minuet countertop.
Family Room Update
The family room was updated with the addition of a fireplace. A 42” Heatilator icon fireplace with herringbone refractory, black Grand Vista mesh cabinet doors and an 18.5-foot flue pipe was installed. RH Peterson 24″ split oak vented gas logs can be seen here.
The fireplace hearth is cultured stone from Eagle Stone & Brick, a St. Louis company. The style is Country Ledgestone Echo Ridge. The barnwood mantel of reclaimed timber is Montecito’s Irish Castle.
 Bearded Builders
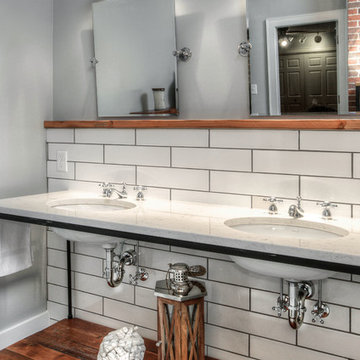
Doorless shower - large transitional master white tile and subway tile mosaic tile floor doorless shower idea in Omaha with open cabinets, medium tone wood cabinets, a one-piece toilet, gray walls, an undermount sink and marble countertops

 Kowalske Kitchen & Bath
This Waukesha bathroom remodel was unique because the homeowner needed wheelchair accessibility. We designed a beautiful master bathroom and met the client’s ADA bathroom requirements.
Original Space
The old bathroom layout was not functional or safe. The client could not get in and out of the shower or maneuver around the vanity or toilet. The goal of this project was ADA accessibility.
ADA Bathroom Requirements
All elements of this bathroom and shower were discussed and planned. Every element of this Waukesha master bathroom is designed to meet the unique needs of the client. Designing an ADA bathroom requires thoughtful consideration of showering needs.
Open Floor Plan – A more open floor plan allows for the rotation of the wheelchair. A 5-foot turning radius allows the wheelchair full access to the space.
Doorways – Sliding barn doors open with minimal force. The doorways are 36” to accommodate a wheelchair.
Curbless Shower – To create an ADA shower, we raised the sub floor level in the bedroom. There is a small rise at the bedroom door and the bathroom door. There is a seamless transition to the shower from the bathroom tile floor.
Grab Bars – Decorative grab bars were installed in the shower, next to the toilet and next to the sink (towel bar).
Handheld Showerhead – The handheld Delta Palm Shower slips over the hand for easy showering.
Shower Shelves – The shower storage shelves are minimalistic and function as handhold points.
Non-Slip Surface – Small herringbone ceramic tile on the shower floor prevents slipping.
ADA Vanity – We designed and installed a wheelchair accessible bathroom vanity. It has clearance under the cabinet and insulated pipes.
Lever Faucet – The faucet is offset so the client could reach it easier. We installed a lever operated faucet that is easy to turn on/off.
Integrated Counter/Sink – The solid surface counter and sink is durable and easy to clean.
ADA Toilet – The client requested a bidet toilet with a self opening and closing lid. ADA bathroom requirements for toilets specify a taller height and more clearance.
Heated Floors – WarmlyYours heated floors add comfort to this beautiful space.
Linen Cabinet – A custom linen cabinet stores the homeowners towels and toiletries.
Style
The design of this bathroom is light and airy with neutral tile and simple patterns. The cabinetry matches the existing oak woodwork throughout the home.
18