
Search results for "Pitcher" in Home Design Ideas
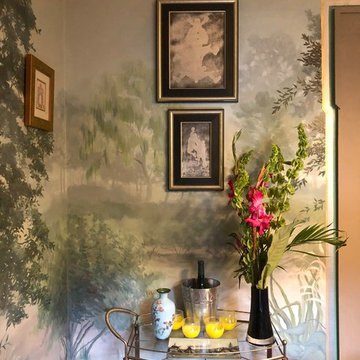
 DeBari Home
A bar cart is a great solution for serving in small dining spaces
Kitchen/dining room combo - mid-sized traditional medium tone wood floor kitchen/dining room combo idea in Other
Kitchen/dining room combo - mid-sized traditional medium tone wood floor kitchen/dining room combo idea in Other
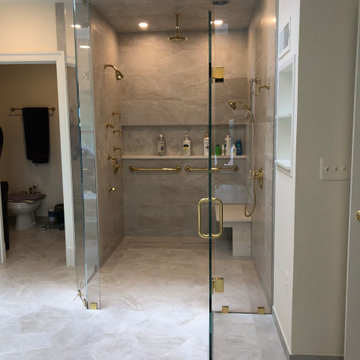
 Kitchens By Victor
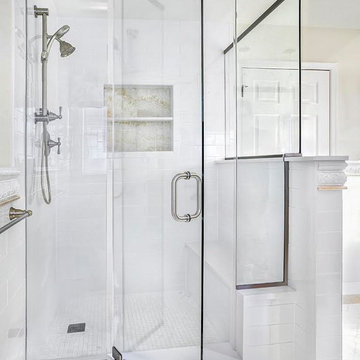
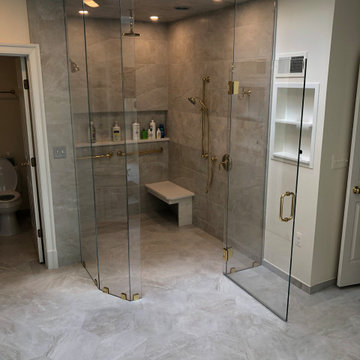
His & Hers Walk-In Shower, no threshold - pitched shower floor, custom built-in shower bench, custom 1/2" glass shower door, tiled shower ceiling, custom exhaust in shower. toilet and bidet water closet, double vanity with marble countertop, jetted oval sunk in tub, recessed open shelf for audio/video equipment.

Find the right local pro for your project
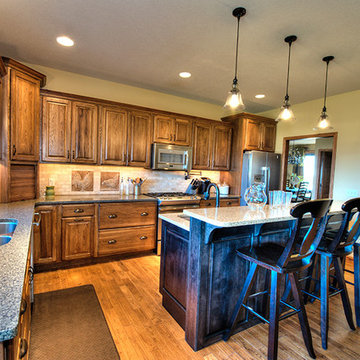
 Interiors by Val
Example of a mid-sized classic l-shaped light wood floor open concept kitchen design in Other with a double-bowl sink, raised-panel cabinets, medium tone wood cabinets, beige backsplash, stone tile backsplash, stainless steel appliances, an island and laminate countertops
 Bellari Design div. of Somerville Aluminum
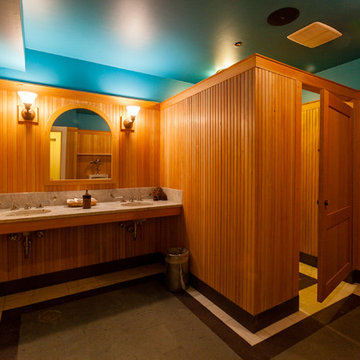
Bathroom - large contemporary master white tile and ceramic tile ceramic tile and white floor bathroom idea in New York with raised-panel cabinets, medium tone wood cabinets, a two-piece toilet, yellow walls, a drop-in sink, solid surface countertops and a hinged shower door
 Graves Lumber

Mid-sized elegant l-shaped ceramic tile and beige floor kitchen photo in Cleveland with an undermount sink, shaker cabinets, white cabinets, quartz countertops, an island, stainless steel appliances and mirror backsplash
 W. Phillips Company
Devastated by hurricane Irene. Re-thought & Re-built.
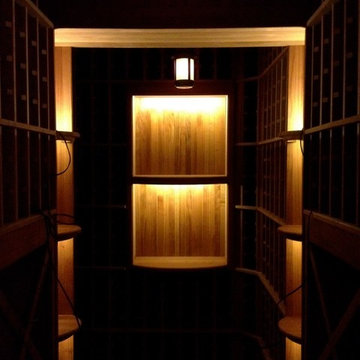
Wine cellar - craftsman wine cellar idea in Burlington
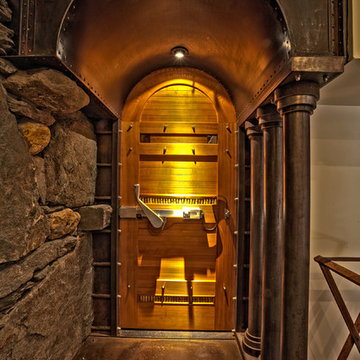
Wine cellar - craftsman wine cellar idea in Burlington
 GULICK & Co.
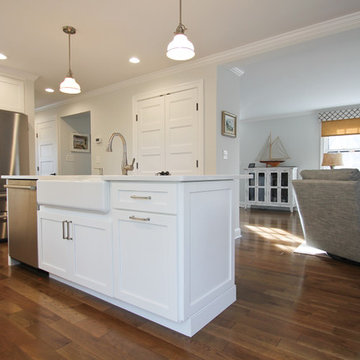
Inspiration for a large transitional u-shaped dark wood floor and brown floor eat-in kitchen remodel in Bridgeport with a farmhouse sink, recessed-panel cabinets, white cabinets, quartz countertops, white backsplash, subway tile backsplash, stainless steel appliances, an island and white countertops
 Kitchens By Victor
His & Hers Walk-In Shower, no threshold - pitched shower floor, custom built-in shower bench, custom 1/2" glass shower door, tiled shower ceiling, custom exhaust in shower. toilet and bidet water closet, double vanity with marble countertop, jetted oval sunk in tub, recessed open shelf for audio/video equipment.
 Kitchens By Victor
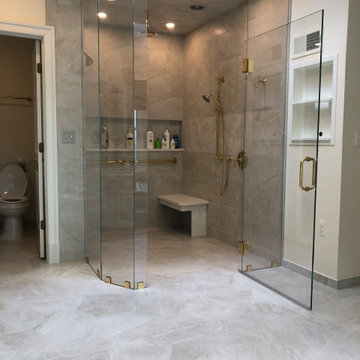
His & Hers Walk-In Shower, no threshold - pitched shower floor, custom built-in shower bench, custom 1/2" glass shower door, tiled shower ceiling, custom exhaust in shower. toilet and bidet water closet, double vanity with marble countertop, jetted oval sunk in tub, recessed open shelf for audio/video equipment.
 GULICK & Co.
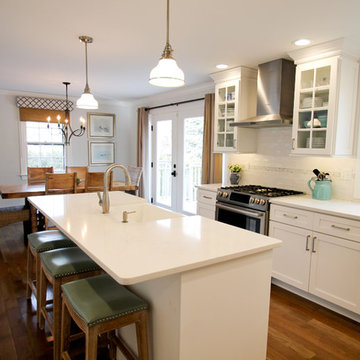
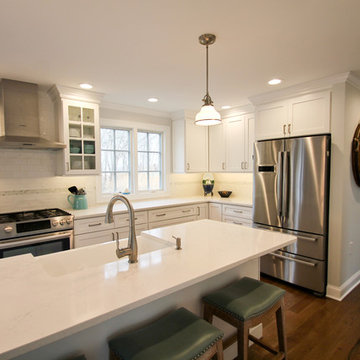
Eat-in kitchen - large transitional u-shaped dark wood floor and brown floor eat-in kitchen idea in Bridgeport with a farmhouse sink, recessed-panel cabinets, white cabinets, quartz countertops, white backsplash, subway tile backsplash, stainless steel appliances, an island and white countertops
 GULICK & Co.
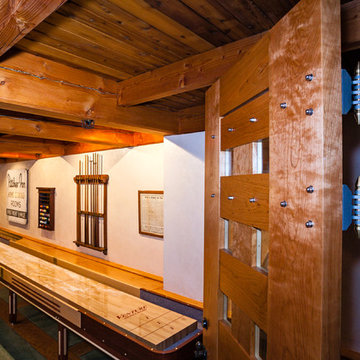
Example of a large transitional u-shaped dark wood floor and brown floor eat-in kitchen design in Bridgeport with a farmhouse sink, recessed-panel cabinets, white cabinets, quartz countertops, white backsplash, subway tile backsplash, stainless steel appliances, an island and white countertops
 RC Cabinets & Closets
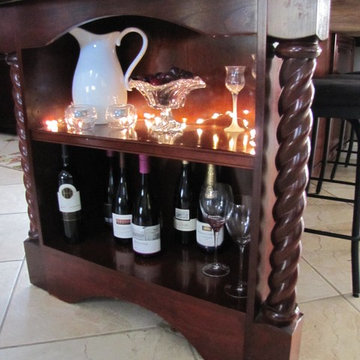
Example of a mid-sized classic u-shaped ceramic tile eat-in kitchen design in San Francisco with a double-bowl sink, raised-panel cabinets, dark wood cabinets, granite countertops, multicolored backsplash, stone slab backsplash, stainless steel appliances and a peninsula
 User
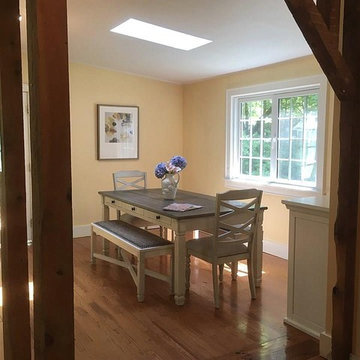
UserSmall elegant dark wood floor and brown floor enclosed dining room photo in New York with yellow walls and no fireplace
15