
Search results for "Pitcher" in Home Design Ideas

 Arcadia Communities
The Kavanagh Model Home by Arcadia at Willowsford in Ashburn, VA: 4 Bedrooms, 4 Bath [Photo Credit: Maxine Schnitzer Photography 2014]
Inspiration for a timeless l-shaped dark wood floor and brown floor kitchen remodel in DC Metro with raised-panel cabinets, dark wood cabinets, white backsplash, subway tile backsplash, stainless steel appliances and an island
Inspiration for a timeless l-shaped dark wood floor and brown floor kitchen remodel in DC Metro with raised-panel cabinets, dark wood cabinets, white backsplash, subway tile backsplash, stainless steel appliances and an island

 Ryan Street Architects
Ryann Ford
Tuscan travertine floor kitchen photo in Austin with a farmhouse sink, shaker cabinets, gray cabinets, white backsplash, stainless steel appliances, an island and stone slab backsplash
Tuscan travertine floor kitchen photo in Austin with a farmhouse sink, shaker cabinets, gray cabinets, white backsplash, stainless steel appliances, an island and stone slab backsplash

 w.b. builders
Seth Hannula
Large elegant single-wall medium tone wood floor enclosed kitchen photo in Minneapolis with a farmhouse sink, shaker cabinets, white cabinets, wood countertops, white backsplash, stone tile backsplash, stainless steel appliances and an island
Large elegant single-wall medium tone wood floor enclosed kitchen photo in Minneapolis with a farmhouse sink, shaker cabinets, white cabinets, wood countertops, white backsplash, stone tile backsplash, stainless steel appliances and an island
Find the right local pro for your project

 S. B. Long Interiors
Modern white and grey kitchen with glass and nickel pendant lights, stainless steel appliances and modern stainless and leather barstools.
Example of a transitional l-shaped medium tone wood floor and brown floor kitchen pantry design in Dallas with white cabinets, gray backsplash, stainless steel appliances, an undermount sink, beaded inset cabinets, marble countertops, glass tile backsplash, an island and white countertops
Example of a transitional l-shaped medium tone wood floor and brown floor kitchen pantry design in Dallas with white cabinets, gray backsplash, stainless steel appliances, an undermount sink, beaded inset cabinets, marble countertops, glass tile backsplash, an island and white countertops

 Drake Construction, Inc.
Photography: Weldon Brewster
Patio - large mediterranean backyard stone patio idea in Los Angeles with a bbq area
Patio - large mediterranean backyard stone patio idea in Los Angeles with a bbq area

 Stephen Moser Architect
© Michael Moran/OTTO
Inspiration for a small contemporary wooden staircase remodel in New York with wooden risers
Inspiration for a small contemporary wooden staircase remodel in New York with wooden risers

 Suddell Architects & Builders
Example of a classic u-shaped dark wood floor kitchen design in New York with an undermount sink, recessed-panel cabinets, white cabinets, stainless steel appliances, marble countertops and white backsplash

 User
UserRoger Davies Photography
Large transitional painted wood floor open concept kitchen photo in New York with a farmhouse sink, shaker cabinets, granite countertops, stainless steel appliances, an island and blue cabinets
Large transitional painted wood floor open concept kitchen photo in New York with a farmhouse sink, shaker cabinets, granite countertops, stainless steel appliances, an island and blue cabinets

 Angela Rasmussen
Copyright Dean J. Birinyi, ASMP
Enclosed kitchen - mid-sized traditional u-shaped dark wood floor and brown floor enclosed kitchen idea in San Francisco with recessed-panel cabinets, white cabinets, multicolored backsplash, mosaic tile backsplash, stainless steel appliances, a peninsula and granite countertops
Enclosed kitchen - mid-sized traditional u-shaped dark wood floor and brown floor enclosed kitchen idea in San Francisco with recessed-panel cabinets, white cabinets, multicolored backsplash, mosaic tile backsplash, stainless steel appliances, a peninsula and granite countertops

 Colonial Reproductions, Inc.
Large beach style galley medium tone wood floor and brown floor kitchen photo in Boston with shaker cabinets, white cabinets, white backsplash, subway tile backsplash, stainless steel appliances, an island, an undermount sink and solid surface countertops

 Duerden's Appliance and Mattress
Example of a farmhouse light wood floor entryway design in Salt Lake City with gray walls and a glass front door

 Greg Steffensen Architect
Joshua Caldwell
Example of a mid-sized transitional l-shaped dark wood floor and brown floor eat-in kitchen design in Salt Lake City with a farmhouse sink, white cabinets, white backsplash, subway tile backsplash, an island, shaker cabinets, stainless steel appliances, marble countertops and black countertops
Example of a mid-sized transitional l-shaped dark wood floor and brown floor eat-in kitchen design in Salt Lake City with a farmhouse sink, white cabinets, white backsplash, subway tile backsplash, an island, shaker cabinets, stainless steel appliances, marble countertops and black countertops

 Sullivan Building & Design Group
Design Build by Sullivan Building & Design Group. Custom Cabinetry by Cider Press Woodworks. Photographer: Todd Mason / Halkin Mason Photography
Large farmhouse l-shaped dark wood floor eat-in kitchen photo in Philadelphia with shaker cabinets, white cabinets, white backsplash, stainless steel appliances, an undermount sink, wood countertops and an island
Large farmhouse l-shaped dark wood floor eat-in kitchen photo in Philadelphia with shaker cabinets, white cabinets, white backsplash, stainless steel appliances, an undermount sink, wood countertops and an island
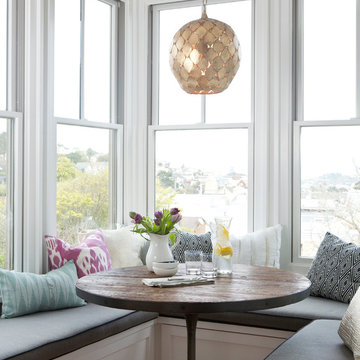
 Braun + Adams Interiors
Vivian Johnson
Dining room - small transitional dining room idea in San Francisco
Dining room - small transitional dining room idea in San Francisco

 Danielle Sykes
Photo: Danielle Sykes © 2016 Houzz
Mid-sized country l-shaped light wood floor kitchen photo in Boston with shaker cabinets, white cabinets, wood countertops, an island, a farmhouse sink and stainless steel appliances
Mid-sized country l-shaped light wood floor kitchen photo in Boston with shaker cabinets, white cabinets, wood countertops, an island, a farmhouse sink and stainless steel appliances
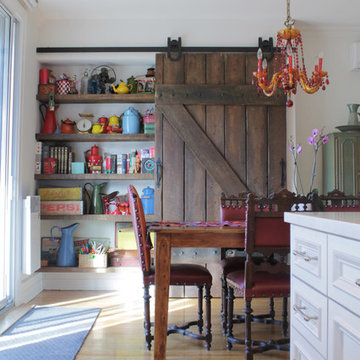
 Esther Hershcovich
Photo: Esther Hershcovic © 2015 Houzz
Inspiration for an eclectic light wood floor kitchen/dining room combo remodel in Montreal with white walls
Inspiration for an eclectic light wood floor kitchen/dining room combo remodel in Montreal with white walls
 Lucy Call
Photo: Lucy Call © 2013 Houzz
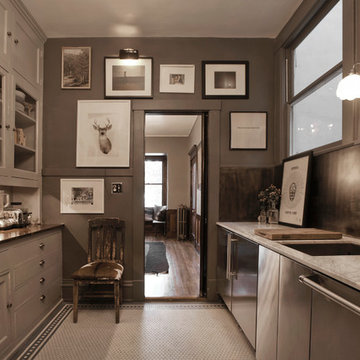
Enclosed kitchen - contemporary u-shaped enclosed kitchen idea in Salt Lake City with an undermount sink, recessed-panel cabinets, gray cabinets and stainless steel appliances
Enclosed kitchen - contemporary u-shaped enclosed kitchen idea in Salt Lake City with an undermount sink, recessed-panel cabinets, gray cabinets and stainless steel appliances

 Board & Vellum
The breakfast area adjoins the clean and open cooking and prep area with easy access to all cooking equipment. The floors are Marmoleum, and provide a sustainable and easy to clean surface.
Photography by Ocular Proof.

 Logan Killen Interiors
Sara Essex Bradley
Cottage chic dark wood floor bedroom photo in New Orleans with yellow walls
Cottage chic dark wood floor bedroom photo in New Orleans with yellow walls

19