
Search results for "Pittsburgh" in Home Design Ideas

Inspiration for a huge modern freestanding desk concrete floor home office library remodel in Other with gray walls

 Pittsburgh Remodeling Company
Robert Schwerdt
Large 1960s 3/4 green tile and cement tile porcelain tile and beige floor bathroom photo in Other with a trough sink, flat-panel cabinets, dark wood cabinets, concrete countertops, beige walls and a two-piece toilet
Large 1960s 3/4 green tile and cement tile porcelain tile and beige floor bathroom photo in Other with a trough sink, flat-panel cabinets, dark wood cabinets, concrete countertops, beige walls and a two-piece toilet
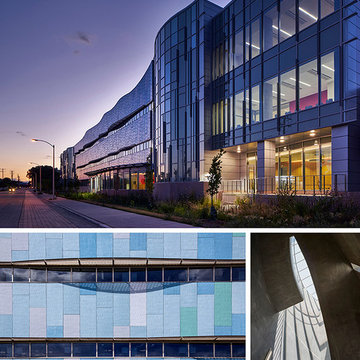
 AIA Pittsburgh
ARCHITECTURE: Certificate of Merit
PROJECT: School of Freshwater Sciences
CLIENT: University of Wisconsin–Milwaukee
ARCHITECTURE FIRM: Bohlin Cywinski Jackson with Continuum Architects + Planners
ENGINEERS: GRAEF; Henneman Engineering; PSJ Engineering; Bloom Companies, LLC
CONTRACTORS: J.P. Cullen & Sons, Inc.
PHOTOGRAPHER: Christopher Barrett
DESCRIPTION: The location of the site along the Kinnickinnic River as it flows into Lake Michigan is replete with industrial activity – shipping containers, tug boats, freighters, and coal pile reserves. Within this context, the School of Freshwater Sciences was designed to be an icon for important freshwater research and a stimulus for future development, with inspiration found in expressing the nature of water.
JURY COMMENTS: The architect successfully alluded to the past use of the building as a ceramics plant, while providing a simple straight ahead solution that reflects its current use as a building dedicated to freshwater sciences and its location near the Great Lakes with a playful façade that has movement, color, texture ,and beauty.
Find the right local pro for your project
 Pittsburgh Real Estate Media
Gene Yuger @ Pittsburgh Real Estate Media

Photo of a victorian shade backyard stone formal garden in Other.
Photo of a victorian shade backyard stone formal garden in Other.
 AIA Pittsburgh
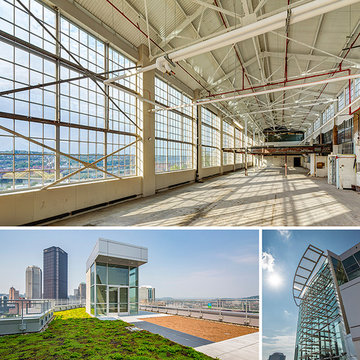
SUSTAINABLE DESIGN: Award of Excellence
PROJECT: Energy Innovation Center
CLIENT: Pittsburgh Gateways, Inc.
ARCHITECTURE FIRM: DLA+ Architecture & Interior Design
ENGINEERS: Atlantic Engineering Services; CJL Engineering; The Gateway Engineers, Inc.
CONTRACTORS: Mascaro Construction Company, L.P.
PHOTOGRAPHER: Jim Schafer Location Photography
DESCRIPTION: Originally built in 1930 as the Clifford B. Connelley Trade School, the facility was an educational landmark and nationwide model for vocational training. With a vision for revitalization, the Energy Innovation Center (EIC) renews the region’s tradition in workforce development during today’s age of advancing technology. The 6.6 acre complex will promote energy-sector research and innovation and create direct and deliberate bridges to job creation, entrepreneurship, and urban economic revitalization. The mechanical, electrical, and plumbing design provide a state-of-the-art, historically sensitive, energy efficient design that provides superior indoor air quality and maximizes the use of rentable floor space.
JURY COMMENTS: The project demonstrates an intense pallet of sustainable technology while respecting the original building’s forms. The use of the old swimming pool volume for the large equipment is an excellent example of creative problem solving. The goal of fostering knowledge by opening the project to the public through the large glass atrium addition is admirable.
 AIA Pittsburgh
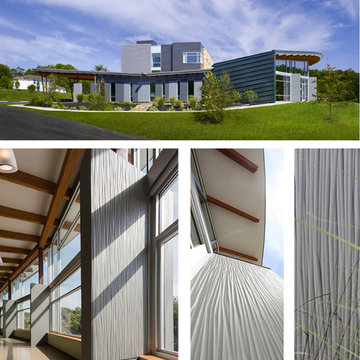
ARCHITECTURE: Certificate of Merit
PROJECT: Gateway Rehabilitation Youth Center
CLIENT: Gateway Rehabilitation Center
ARCHITECTURE FIRM: Rothschild Doyno Collaborative
CONTRACTOR: Massaro Corporation
ENGINEERS: Civil & Environmental Consultants, Inc.; Taylor Structural Engineering; Iams Consulting, LLC
PHOTOGRAPHER: TAKTL LLC and Massery Photographery, Inc.
DESCRIPTION: Gateway Rehab is a recognized leader is the prevention, education, and research of substance abuse and addiction, but their campus needed a new, freestanding building to serve young people. The project is focused on the creation of three pavilions representing Self, Family, and Hope. Connecting the pavilions is a central courtyard and The Bridge, which is the point of separation and reunion between youth and their families.
JURY COMMENTS: We liked how this building reflects the hillside. The architect took care to leverage the view. There is a simplicity, but clarity to the composition. The panels add a textural quality to the building. The interiors have a nice use of daylight.
 AIA Pittsburgh
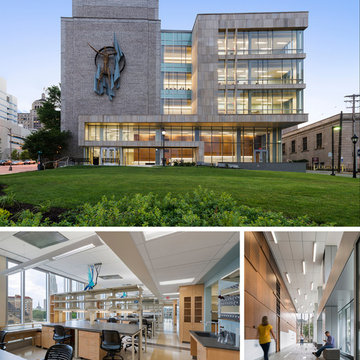
ARCHITECTURE: Honor Award
PROJECT: Graduate School of Public Health
CLIENT: University of Pittsburgh
ARCHITECTURE FIRM: Joint Venture: Renaissance 3 Architects, P.C. and Wilson Architects
CONTRACTOR: PJ Dick
ENGINEERS: Affiliated Engineers Metro DC, Inc.; Barber & Hoffman, Inc.; The Gateway Engineers, Inc.
PHOTOGRAPHER: Anton Grassl of Esto Photographics
DESCRIPTION: The Graduate School of Public Health is located on a main thoroughfare that runs the length of the University of Pittsburgh’s urban campus. The University sought a building that would establish a real presence for GSPH in the community and reflect the significant research occurring within. By designing an elevated addition with extensive glass facades, the building showcases the school’s activities along the main avenue; the transparent facades eliminate barriers between the researchers and the outside world. While maximizing sunlight, the new lab addition provides flexibility for researchers and the design was crucial in creating a welcoming and inspiring atmosphere.
JURY COMMENTS: This is an addition to an existing building that creates a unified building expression. It has a strong civic quality and the materials are well considered. There is a pleasing façade rhythm. The building is clearly organized and the addition enhances the original facility.
 AIA Pittsburgh
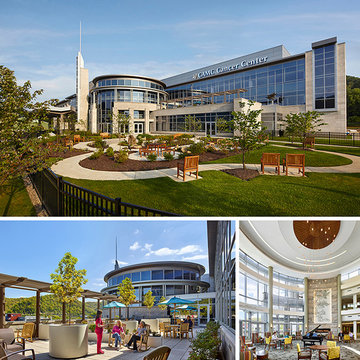
DESIGN PITTSBURGH 2015 PEOPLE’S CHOICE AWARD
PROJECT: Charleston Area Medical Center Cancer Center
CLIENT: Charleston Area Medical Center
ARCHITECTURE FIRM: Stantec
CONTRACTOR: Maynard Smith Construction Company
ENGINEERS: Shelly Metz Baumann Hawk; Stantec
PHOTOGRAPHER: Jeffrey Totaro Architectural Photography
 AIA Pittsburgh
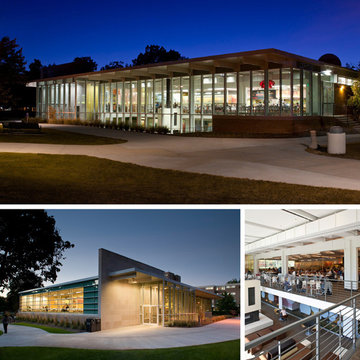
ARCHITECTURE: Honor Award
PROJECT: Leunter Commons
CLIENT: Case Western Reserve University
ARCHITECTURE FIRM: Stantec
CONTRACTOR: Krill Co., Inc.
ENGINEERS: Thorson Baker & Associates, Inc.; Karpinski Engineering, Inc.
PHOTOGRAPHER: Jason Meyer of Feinkkopf Photography
DESCRIPTION: Originally designed in 1963, Leunter Commons exemplified mid-century modern architecture. While the building had undergone updates over the decades, there were many factors that necessitated a renovation. These challenges were addressed while acknowledging the original building’s architecture and context. The new construction was designed as an extension, rather than an addition, by maintaining the original material palette, rhythm, proportions, sightlines, and the expression of horizontality of the existing building.
JURY COMMENTS: This project is simple and self-confident, commensurate with the existing building. The enhancements are function driven influenced by the architecture of the building. The solution shows great restraint and did not overreach. The project is transformational while positively engaging its campus context. There is a very nice resonance between the building and the program.
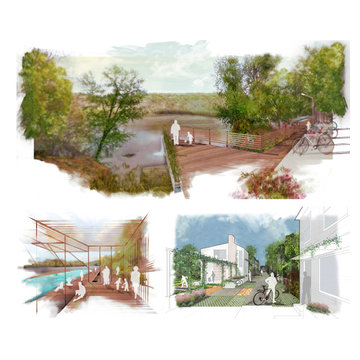 AIA Pittsburgh
REGIONAL + URBAN DESIGN: Honor Award
PROJECT: Upper Lawrenceville Community Visioning
CLIENT: Lawrenceville Corporation, Matt Galluzo, Executive Director
ARCHITECTURE FIRM: evolveEA
DESCRIPTION: This Strategy Study was the first significant planning effort dedicated solely to Upper Lawrenceville, or the 10th Ward. Through a series of community charrettes, a neighborhood identity was created, along with a series of principles that would help prioritize future development to suit the community’s long term livability goals. Three themes were established – Upper Lawrenceville as an affordable and authentic place to live, a place where people make (and grow) things, and recreational amenities that attract visitors who are inclined to stay as residents – and from those themes, six programs were identified that would be essential to create a place where people wanted to live, work, and play.
JURY COMMENTS: This study is a really comprehensive look at the existing residential fabric with a strong point of view towards handling growth. It is very well presented, attuned to the existing scale, and very sensitive to the needs of existing residents.
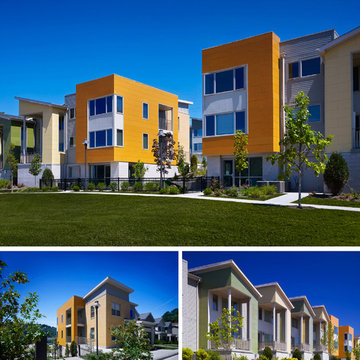 AIA Pittsburgh
REGIONAL + URBAN DESIGN: Certificate of Merit
PROJECT: The Braddock Overlook
CLIENT: TREK Development
ARCHITECTURE FIRM: Rothschild Doyno Collaborative
CONTRACTOR: Mistick Construction Company
ENGINEERS: AWK Engineers; Atlantic Engineering Services; Iams Consulting, LLC
PHOTOGRAPHER: Massery Photography, Inc.
DESCRIPTION: After losing their community hospital, the Borough of Braddock looked to create affordable multi-family housing on its site. Located on a steeply sloped terrain, 24 town homes and apartments were built to initiate a master plan for the new town center.
JURY COMMENTS: With this development, the architects knit together the community, helping to heal the wound created by the demise of the hospital. Organized around a new public space, the jury liked that the building design puts a lot of entrances on the street and enhances the pedestrian activity. The architects should be applauded for their bold moves that led to an attractive and well-scaled subsidized housing community.
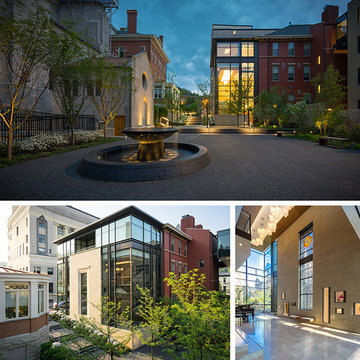 AIA Pittsburgh
ARCHITECTURE: Honor Award
PROJECT: Cathedral Campus
CLIENT: Diocese of Wheeling-Charleston
ARCHITECTURE FIRM: Strada Architecture, LLC
ENGINEERS: Allen & Shariff; Atlantic Engineering Services; Lennon, Smith, Souleret Engineering, Inc.
CONTRACTORS: JD&E
PHOTOGRAPHER: Dennis Marisco
DESCRIPTION: The Cathedral Campus project is an exercise in campus place making, which created a new administrative and religious center for the Diocese of Wheeling/Charleston. An opportunity for a makeover emerged when the parish school was closed due to low enrollment. The final result combines selective demolition, adaptive reuse of historic structures, and strategic additions to establish a new religious place focused on the historic St. Joseph’s Cathedral.
JURY COMMENTS: While in some ways this project seems very basic, it is deceptively so. Its details, materials, and spaces – both internal and external – are rich and sophisticated. The building is strong and very comfortable in its response at an urban scale, just as it is very successful at the detail scale. It demonstrates a great understanding of the campus by removing those parts that do not work and creating a beautiful courtyard that enhances all of the surrounding buildings. The glass and metal façade, while modern, continues the lines of the brick buildings next to it and fits masterfully. Beautiful landscape work too!

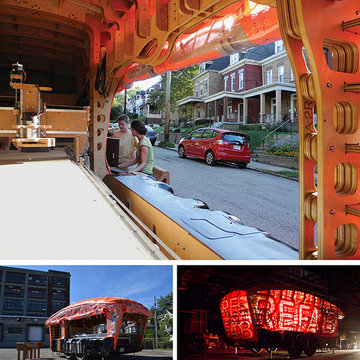 AIA Pittsburgh
DESIGN + INNOVATION: Award of Excellence
PROJECT: RE_FAB Mobile Fabrication Lab
CLIENT: Ford College Community Challenge and Project RE_
ARCHITECTURE FIRM: Urban Design Build Studio
CONTRACTORS: Urban Design Build Studio
PHOTOGRAPHER: Urban Design Build Studio
DESCRIPTION: RE_FAB is a mobile fabrication lab that functions as an educational and digital fabrication tool with the capacity to serve schools, facilities, and communities. The project is designed to exploit and celebrate the potentials of the tools that it houses, and will house (full size CNC router, laser cutter, vacuum former, digital spatial scanner, and a 3D printer) and was funded by grants from two corporations interested in architecture community outreach projects.
JURY COMMENTS: This is a project that every jury member unanimously loved. Every aspect of its problem-solving design seemed smart and responsive, and it is those responses that resulted in a design that is both innovative and legible to what its function is intended to serve. Why is there not one of these in my neighborhood?
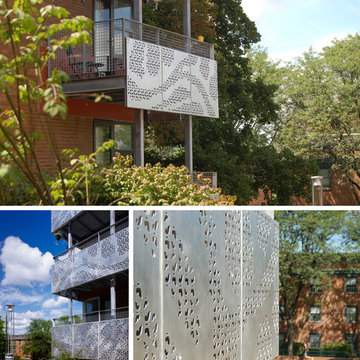 AIA Pittsburgh
ARCHITECTURAL DETAIL + CRAFTSMANSHIP: Award of Excellence
PROJECT: Butterfly Balconies
CLIENT: Chatham University
ARCHITECTURE FIRM: Rothschild Doyno Collaborative
CONTRACTOR: Mosites Construction Company
ENGINEERS: Taylor Structural Engineering
PHOTOGRAPHER: Rothschild Doyno Collaborative and Massery Photography, Inc.
DESCRIPTION: With a nod to the client’s long commitment to the environmental movement and alumnus Rachel Carson, her writings on the topic of monarch butterflies became the inspiration for the very visible balconies on this campus residence hall.
JURY COMMENTS: The jury was impressed with how this project transformed and greatly enhanced the existing building. The project stands on its own, and enlivens the entire site. This solution leverages an aged building failure to be much more than a simple in-kind repair.


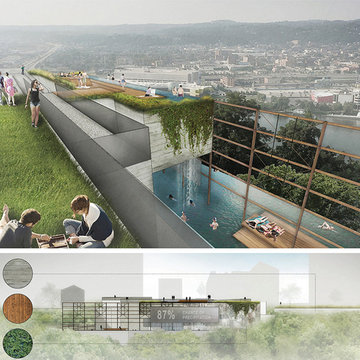 AIA Pittsburgh
YOUNG ARCHITECTS STUDIO COMPETITION: Award of Excellence
PROJECT: BATHS at the Billboard
PARTICIPANTS: Jozef Petrak, Assoc. AIA; Brian Pagnotta; Patrick Russell; Ben Quint-Glick; Breanna Praechter
FIRM/SCHOOL: Renaissance 3 Architects
DESCRIPTION: Nestled into the hillside, the Baths at the Billboard uses reclaimed water to create a restorative experience with an unrivaled view. Once a symbol of corporate advertisement, the Bayer Billboard will be revitalized as a valuable recreational amenity that promotes ecological awareness and responsibility for the city of Pittsburgh.
JURY COMMENTS: This entry made a serious attempt at addressing the site. It retains the structure and a vestige of its original use without privileging that function. The jury expressed concern about creating a swimming venue on a steep slope but it could envision it becoming “The Hanging Water Gardens of Pittsburgh” – a unique first-day attraction for the city.
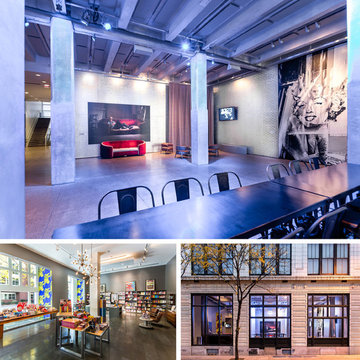 AIA Pittsburgh
INTERIOR ARCHITECTURE: Certificate of Merit
PROJECT: The Andy Warhol Museum First Floor Interior Renovations
CLIENT: Carnegie Institute d/b/a Carnegie Museums of Pittsburgh for the Andy Warhol Museum
ARCHITECTURE FIRM: Desmone & Associates Architects
CONTRACTOR: Jendoco Construction Corporation; FJ Busse Company, Inc.
ENGINEERS: Wilson Lawler Engineering; LLI Engineering, Inc.
PHOTOGRAPHER: Abby Warhola
DESCRIPTION: To mark its 20th anniversary in 2014, The Andy Warhol Museum underwent a major renovation, including the entire ground floor. Warhol’s original “Silver Factory” in New York City served as the project’s inspiration, stylistically as well as functionally. The main lobby’s sterile white walls were replaced with faux silver brick. Theatrical lighting and curtains also make the space multi-functional.
JURY COMMENTS: The redo of the space seems to respect the quality of the existing structure while accomplishing the changing programmatic needs of the client. The architect used deference and a light touch that is appropriate to the building, while respecting Richard Gluckman’s work.
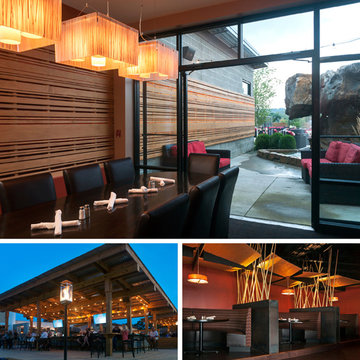 AIA Pittsburgh
INTERIOR ARCHITECTURE: Certificate of Merit
PROJECT: Rumfish Grille
CLIENT: Coconutz Beach, Inc.
ARCHITECTURE FIRM: Fukui Architects
CONTRACTOR: Critical Path Construction
ENGINEERS: Farris Structural Engineers, LLC; Thorson Baker & Associates, Inc.
PHOTOGRAPHER: Bradd Celidonia of Third Shift Photography
DESCRIPTION: Rumfish Grille is a prototype restaurant blending a seafood restaurant with an outside garden bar. The floor plan is set on axis with the setting sun to create an interior orientation and connection to the exterior bar and natural phenomenon. The concrete wall serves as a strong signature element starting in the front vestibule and continuing through the seating area and into the outside space.
JURY COMMENTS: The project has a good inside/outside quality where the inside extends in a pleasant way. The theatrical nature of this project completely transforms the experience. It is as if the restaurant was in its own world instead of an existing strip mall.
2