
Search results for "Pittsburgh" in Home Design Ideas
 AIA Pittsburgh
ARCHITECTURE: Certificate of Merit
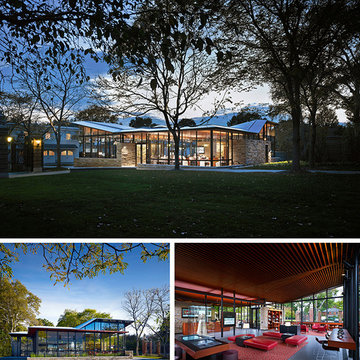
PROJECT: Orientation Center, Frick Art & Historical Center
CLIENT: Frick Art & Historical Center
ARCHITECTURE FIRM: Schwartz/Silver Architects, Inc. with Loysen + Kreuthmeier Architects
ENGINEERS: Roome & Guarracino; Hampton Technical Associates; Allen & Shariff
CONTRACTORS: Turner Construction Company
PHOTOGRAPHER: Massery Photography, Inc.
DESCRIPTION: The Orientation Center houses an admission/ticketing area, museum shop, and education and orientation galleries, integrating technology to provide interaction with the museum’s collections and programs. Designed as a campus focal point, the Center was conceived as a garden pavilion, with high-transparency glass offering uninterrupted views to orient visitors to their surroundings.
JURY COMMENTS: This pavilion is truly a welcome center with beautiful materials, spaces, and detailing. The building presents as an object surrounded by glass allowing the user to see the campus while gathering information.
 Luxe Pittsburgh

Small transitional built-in desk medium tone wood floor home office photo in Other with purple walls
 AIA Pittsburgh
ARCHITECTURE: Honor Award
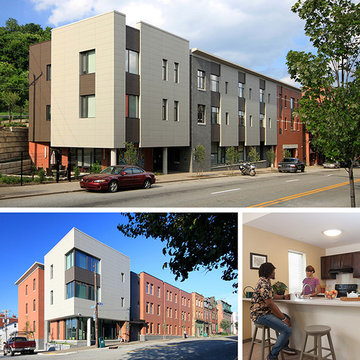
PROJECT: Uptown Lofts on Fifth
CLIENT: ACTION-Housing, Inc.
ARCHITECTURE FIRM: FortyEighty Architecture
ENGINEERS: Langan Engineering & Environmental Services, Inc.; Keystone Structural Solutions; Iams Consulting, LLC
CONTRACTORS: Mosites Construction Company
PHOTOGRAPHER: FortyEighty Architecture
DESCRIPTION: The Uptown Lofts on Fifth are two new multi-unit apartment buildings constructed on opposite sides of Fifth Avenue in Uptown, a neighborhood of Pittsburgh that suffers from steady population decline due to a lack of adequate housing. The developer for the project, ACTION-Housing, Inc., serves a mission to empower people to build secure and self-sufficient lives through decent, affordable housing, and has worked to demonstrate the importance of energy efficiency through various projects. This project was designed to allow for a comparison of the operational performance of the two buildings – one designed to meet Passive House standards and the other designed to meet the requirements of the current energy code.
JURY COMMENTS: This is the project the jury discussed the most. Perhaps not best in any one category, this project achieved so much in so many categories. Architecture is about richness, layers of meanings, and social responsibility. This project surpassed others by doing so much in terms of being solidly designed in the context of its neighborhood, with aggressive sustainable goals, and all on a very tight budget. It is serving as a demonstration to the greater sustainable community with two test buildings from which to compare the ROI on a project designed to meet passive house standards versus a building meeting the current energy codes. Most importantly, this building brings a high level of dignity to an all too often overlooked user in a neglected part of town.
Find the right local pro for your project
 AIA Pittsburgh
INTERIOR ARCHITECTURE: Certificate of Merit
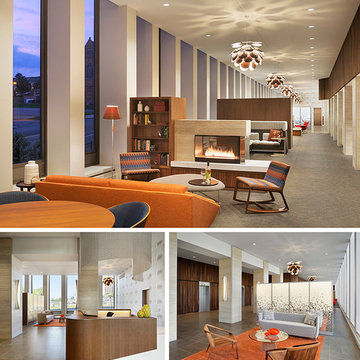
PROJECT: City View
CLIENT: Faros Properties
ARCHITECTURE FIRM: Perkins Eastman
ENGINEERS: Atlantic Engineering Services; Allen & Shariff
CONTRACTORS: Turner Construction Company
PHOTOGRAPHER: Perkins Eastman
DESCRIPTION: The interior renovation of City View Apartments restores an I.M. Pei-designed apartment tower to its original modernist design aspiration. The 1960s brutalist structure had lost its design purity during various renovations. The design team conducted a full renovation of the 11,000 sf lobby to create an array of on-site amenities for residents while respecting the building’s architectural heritage, taking cues from both published I.M. Pei works and other modernist interiors.
JURY COMMENTS: A very respectful update of a project whose original design was showing its age. Much of the design of the space is beautiful, simple, and tasteful.
 AIA Pittsburgh
ARCHITECTURE: Certificate of Merit
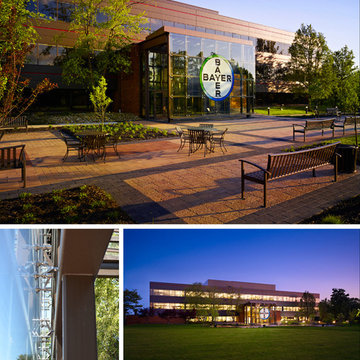
PROJECT: Consolidation and Sustainability Initiative – Building 14
CLIENT: Bayer Material Science
ARCHITECTURE FIRM: IDC Architects, PC
CONTRACTOR: Bridges & Company, Inc.
ENGINEERS: IDC Architects, PC
PHOTOGRAPHER: Massery Photography, Inc.
DESCRIPTION: During the design of the Building 14 renovation, it became apparent the existing lobby was insufficient and an expansion for a new lobby was necessary. Expanding the lobby provided an opportunity to enhance the building entry. The design alludes to a traditional ‘porch’ as a welcoming gesture. The selection of materials and how they are joined and supported heightens the experience of place and provides visual interest at an intimate scale. Originally an afterthought, the new entrance has become a centerpiece for the building and the surrounding campus.
JURY COMMENTS: This is a restrained and elegant intervention on an existing building. It was done very honestly. The architects enhanced the building by creating a stronger entrance. The plaza engages the landscape and the jury liked the interaction between it and the building. The pavilion and entry procession integrate nicely with the outside, landscape and parking.
 Luxe Pittsburgh
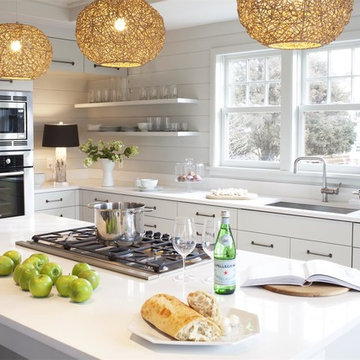
Inspiration for a coastal kitchen remodel in Other with an undermount sink, flat-panel cabinets, white cabinets, stainless steel appliances and an island
 AIA Pittsburgh
ARCHITECTURE: Certificate of Merit

PROJECT: University Center Transformation
CLIENT: University of Houston
ARCHITECTURE FIRM: WHR Architects with WTW Architects
ENGINEERS: Walter P Moore; E&C Engineering
CONTRACTORS: Tellepsen Builders
PHOTOGRAPHER: ESTO Photographs, Inc.; Hester + Hardaway Photographers
DESCRIPTION: Located at the intersection between residence halls, the recreation center, and the academic store, the transformed and expanded University Center serves as the crossroads of the campus. The building is organized such that it integrates campus circulation routes into the building while providing a new, contemporary front door to the University of Houston campus.
JURY COMMENTS: This project is well-conceived in all aspects of its design and construction. It is very contextual while working with the sun challenges of Texas. Its spaces and interior are elegant, light, and open.
 AIA Pittsburgh
INTERIOR ARCHITECTURE: Certificate of Merit
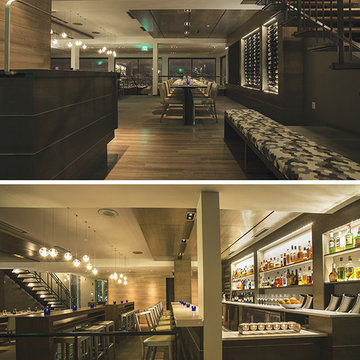
PROJECT: Altius
CLIENT: B DeFrancis
ARCHITECTURE FIRM: Bucco Architecture
ENGINEERS: Watson Engineers; Claitman Engineering Associates, Inc.
CONTRACTORS: RJS Construction
PHOTOGRAPHER: Walsh Photography
DESCRIPTION: Altius sits on the crest of Grandview Avenue and embraces its physical position to inspire the design, striving to create an ‘elevated’ experience. Spatially, that means creating a directional pull to the view with a series of elements: hostess station, open stair, communal tables, and bar are all positioned perpendicular to the windows to allow guests to move through the space with a continual connection to the expanse of windows.
JURY COMMENTS: This restaurant is really beautifully detailed with very rich materials. We especially appreciate that the detailing did not stop before it made it into the washrooms. The minimalist approach to these details adds a richness that will be appreciated more with each visit.

 Adrienne DeRosa
Photo: Adrienne DeRosa © 2015 Houzz
Quite often, one of the greatest challenges with open-plan living is a matter of how to integrate the kitchen without overwhelming the rest of the living space. By implementing a combination of streamlined fixtures and furniture-like pieces, Weiss and Carpenter have come up with a solution that is chic and sophisticated.
While the back side of the island houses the matching cabinetry of the rest of the kitchen, the front is made up of an antique apothecary cabinet that the couple discovered through Weisshouse. The top and sides are clad in Belgian bluestone, giving the overall space contrast and balance.
Kitchen: Poliform; Pendant: "Dear Ingo", Moooi
 AIA Pittsburgh

REGIONAL + URBAN DESIGN: Certificate of Merit
PROJECT: McKees Rocks Chartiers Avenue Streetscape
CLIENT: McKees Rocks CDC
ARCHITECTURE FIRM: LGA Partners, LP
ENGINEERS: Keystone Structural Engineers; Trans Associates
DESCRIPTION: The original Urban Renewal Plan for McKees Rocks in the 1970s prioritized the automobile over the pedestrian, resulting in the disengagement between the pedestrian and the downtown district. This new streetscape plan for the district deemphasizes the automobile traffic, giving a more balanced approach to multiple modes of transportation, returning two-way traffic to the main thoroughfare, narrowing streets, and widening sidewalks where possible.
JURY COMMENTS: The opportunity for the same team to revisit their own project 40 years later is rare and this solution shows how the goals, perceptions, and expectations of society change. The current response is well researched and intended to be realized with meticulous detail at the pedestrian scale. This project seems to place a high level of focus on the basic precepts of urban design that are user-based and that will have a tangible effect with an already existing space that needs some reinvigoration as it has matured.
 AIA Pittsburgh
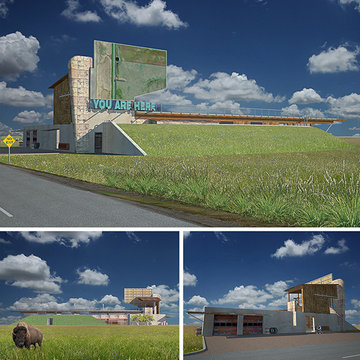
DESIGN + INNOVATION: Award of Excellence
PROJECT: The Prairie House
CLIENT: Name Withheld
ARCHITECTURE FIRM: Fisher ARCHitecture
PHOTOGRAPHER: Fisher ARCHitecture
DESCRIPTION: Designed to relate directly to its location, the Prairie House recontextualizes Midwestern building motifs from the 1950s and ’60s, simultaneously old fashioned and tough yet ambiguously futuristic. Interior spaces are nestled in the ground, with earth sheltered construction protecting from high winds and variable temperatures that characterize this part of the country; rooms have a direct relationship with one of three partially enclosed courtyards that are carved from the solid mass of earth.
JURY COMMENTS: The interesting aspect of this project is the self-imposed exploration of contextualizing a Midwest site where there are only roads and cornfields. The iconographic images remind us of Venturi’s Learning from Las Vegas, from the large-scale billboard and letters to the symbolic buffalo on the renderings. The design gestures all seem responsive to its site both in terms of its cultural heritage and to its environmental realities.
 AIA Pittsburgh
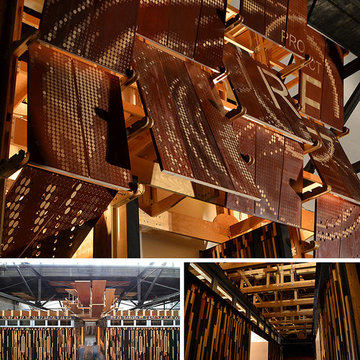
ARCHITECTURAL DETAIL + CRAFTSMANSHIP: Award of Excellence
PROJECT: Project RE_
CLIENT: Project RE_; Heinz Endowments; Colcom Foundation; Ford College Community Challenge; Autodesk
ARCHITECTURE FIRM: Urban Design Build Studio
ENGINEERS: Merit Electrical Group, Inc.; Iams Consulting, LLC; G.A. Mattern and Associates
CONTRACTORS: Urban Design Build Studio
PHOTOGRAPHER: Urban Design Build Studio
DESCRIPTION: Project RE_ is a collaborative education, job training, research, and pre-fabrication facility with a mission to reuse materials, rebuild communities, and restore lives, located in an existing warehouse currently home to several other non-profits focused on waste reduction. The building was designed for deconstruction and incorporates examples of material reuse, with each building element being a marketable product or strategy built by the partner organizations who use the space.
JURY COMMENTS: The jury was unclear as to how a building inside of another structure should be understood, but found many praiseworthy aspects including the attention to details, participation in the construction, and ability to disassemble and reassemble.
 AIA Pittsburgh
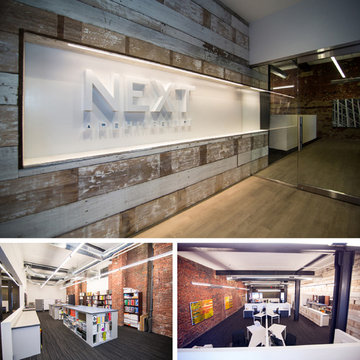
INTERIOR ARCHITECTURE: Certificate of Merit
PROJECT: 1133 Penn Avenue
CLIENT: Sage Land, LLC
ARCHITECTURE FIRM: NEXT Architecture
CONTRACTOR: A. Martini & Company
ENGINEERS: CJL Engineering
PHOTOGRAPHER: Mike Leonardi of Candidly Yours Photography
DESCRIPTION: 1133 Penn Avenue is a 4,500 sf renovation of existing office space. The 100+ year old building was originally occupied by a baking supply company and most recently housed a major accounting firm. The project’s scope converted the ground floor into a common building lobby and a design firm’s offices.
JURY COMMENTS: The jury appreciated the expression of the materials and exposed brick walls. The architect used a limited palate, taking advantage of what was there and making it an enjoyable workspace. The space is very loft-like; and so, the exposed structure feels appropriate to its function.
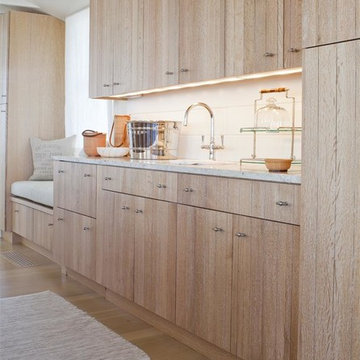 Luxe Pittsburgh
Example of a beach style light wood floor home bar design in Other with flat-panel cabinets, light wood cabinets, white backsplash and white countertops
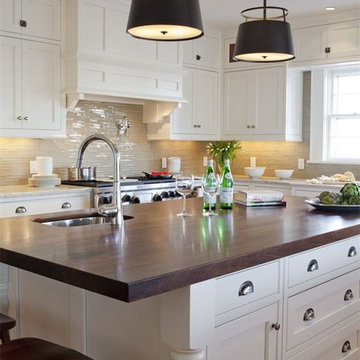 Luxe Pittsburgh
Kitchen - traditional medium tone wood floor kitchen idea in Other with an undermount sink, shaker cabinets, white cabinets, beige backsplash, glass tile backsplash, stainless steel appliances and an island
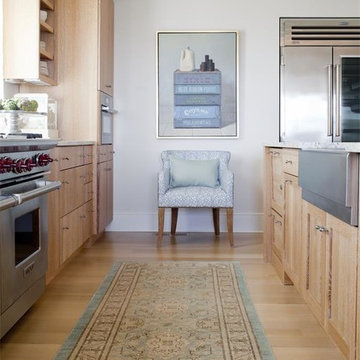 Luxe Pittsburgh
Inspiration for a coastal light wood floor kitchen remodel in Other with a farmhouse sink, shaker cabinets, light wood cabinets, stainless steel appliances and an island
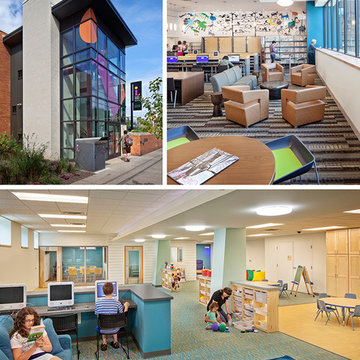 AIA Pittsburgh
SUSTAINABLE DESIGN: Award of Excellence
PROJECT: Hazelwood Neighborhood Center
CLIENT: ACTION-Housing, Inc.
ARCHITECTURE FIRM: Thoughtful Balance
ENGINEERS: Iams Consulting, LLC; WBCM Engineering
CONTRACTORS: Nelcon Construction
PHOTOGRAPHER: Denmarsh Photography
DESCRIPTION: This building is in the heart of Hazelwood’s main commercial area and has a deep history with the community. The ground level houses office space for local non-profit groups and the upper floor is the new home of the Hazelwood branch of the Carnegie Library of Pittsburgh. This project allowed the library to double the size of its space, providing a place to gather and come together. The renovation used the Passive House Retrofit Standard, focusing on a well-insulated building envelope with controlled ventilation, optimized passive solar heating, and energy efficiency.
JURY COMMENTS: The project demonstrates the potential in creative planning by increasing the useable size of an existing building and reducing the environmental impact at the same time. Metrics matter and this building made a point of demonstrating what the metrics of its sustainable design yielded.
 AIA Pittsburgh
REGIONAL + URBAN DESIGN: Certificate of Merit
PROJECT: Saint Elizabeth Ann Seton Parish
CLIENT: Saint Elizabeth Ann Seton Parish
ARCHITECTURE FIRM: Lami Grubb Architects, LP
CONTRACTOR: Massaro Corporation
ENGINEERS: Conway Engineering
PHOTOGRAPHER: Jim Schafer Location Photography; Lami Grubb Architects, LP
DESCRIPTION: After an exhaustive facility study of three flood-damaged worship sites, the majority of the parish properties were closed while the historic Saint Luke’s church site was renovated and expanded, creating one central worship location. This site was designed to become an entire religious complex with room for education, socializing, and prayer.
JURY COMMENTS: This project is a clear strategic idea about how to engage the street and create a new presence for the church in the community.
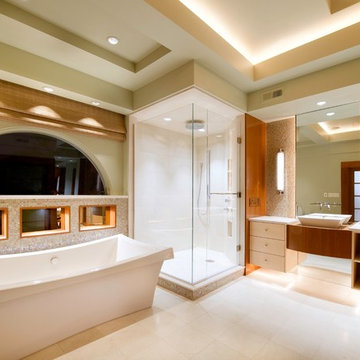
 Kitchen & Bath Concepts of Pittsburgh
Craig Thompson Photography
Trendy master multicolored tile and mosaic tile bathroom photo in Other with a vessel sink, flat-panel cabinets, light wood cabinets and beige walls
Trendy master multicolored tile and mosaic tile bathroom photo in Other with a vessel sink, flat-panel cabinets, light wood cabinets and beige walls
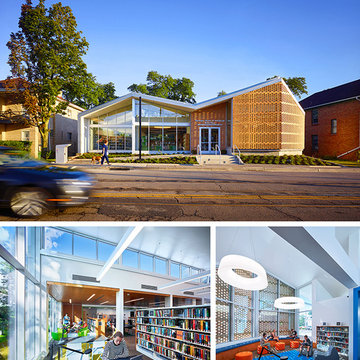 AIA Pittsburgh
ARCHITECTURE: Certificate of Merit
PROJECT: Carnegie Library of Pittsburgh, Beechview Branch
CLIENT: Carnegie Library of Pittsburgh
ARCHITECTURE FIRM: GBBN Architects
ENGINEERS: Sci-Tek Consultants, Inc.; Whitney Bailey Cox & Magnani, LLC; Allen & Shariff
CONTRACTORS: Volpatt Construction
PHOTOGRAPHER: Massery Photography, Inc.
DESCRIPTION: The Carnegie Library of Pittsburgh, Beechview Branch, originally built in 1967, was in need of more space and an upgrade. The project completely transformed the building to give it a more recognizable and welcoming presence within the street face of the neighborhood along with a reorganization of the services and spaces and to provide a sustainable design that is universally accessible.
JURY COMMENTS: The renovation and addition to this library reinforce its position as part of neighborhood and the fabric of the community. The addition blends very nicely with the context of its neighborhood while the interiors are light and airy, inviting the users to think of the library spaces as an extension of their homes.
3