
Search results for "Pixelated" in Home Design Ideas


Find the right local pro for your project
 Pixel Foundry, LLC

Inspiration for a mid-sized transitional single-wall laminate floor and gray floor eat-in kitchen remodel in Seattle with an undermount sink, recessed-panel cabinets, white cabinets, granite countertops, white backsplash, subway tile backsplash, stainless steel appliances, an island and brown countertops



 Pixel Design and Build
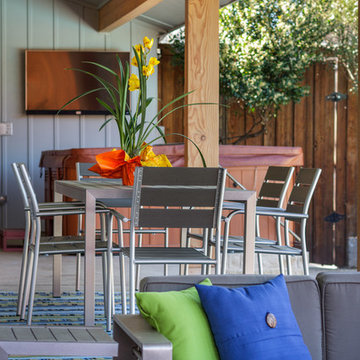
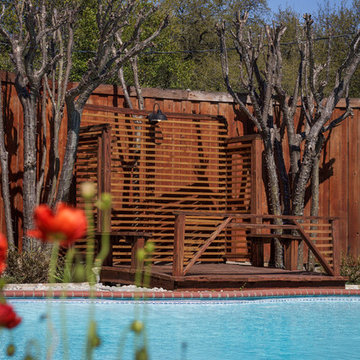
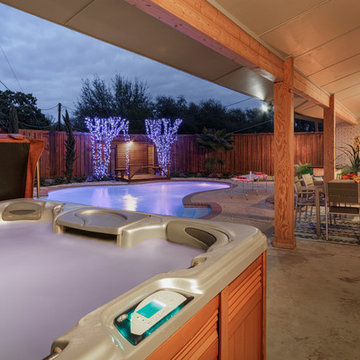

Just got the last of this backyard make-over done right before the rain. The waterfall looks beautiful with surrounding plants and makes a beautiful backdrop for the porch with a large dining table to be used with the new BBQ area that we have put in which features a bar sink and Bar fridge and ice cooler under rope lights for use any time day or nights.

 Pixel Design and Build
Moving the kitchen to another part of the house
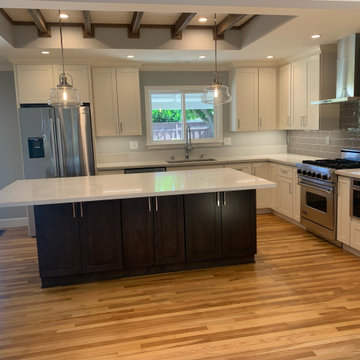
Eat-in kitchen - mid-sized craftsman l-shaped medium tone wood floor, yellow floor and exposed beam eat-in kitchen idea in San Francisco with a single-bowl sink, shaker cabinets, beige cabinets, quartz countertops, gray backsplash, ceramic backsplash, stainless steel appliances, an island and white countertops
Eat-in kitchen - mid-sized craftsman l-shaped medium tone wood floor, yellow floor and exposed beam eat-in kitchen idea in San Francisco with a single-bowl sink, shaker cabinets, beige cabinets, quartz countertops, gray backsplash, ceramic backsplash, stainless steel appliances, an island and white countertops
5