
Search results for "Pixelated" in Home Design Ideas
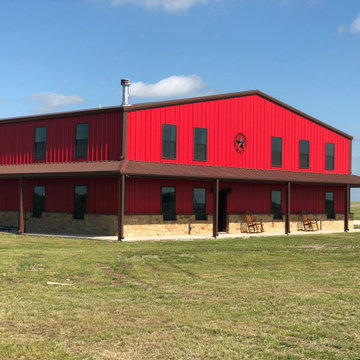

 Pixel Design and Build

Utility room - mid-sized craftsman galley vinyl floor, white floor, exposed beam and wall paneling utility room idea in San Francisco with a drop-in sink, shaker cabinets, white cabinets, wood countertops, gray backsplash, ceramic backsplash, gray walls, a side-by-side washer/dryer and brown countertops

Find the right local pro for your project
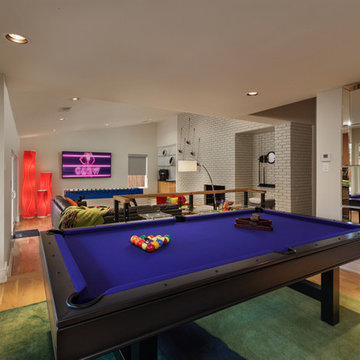
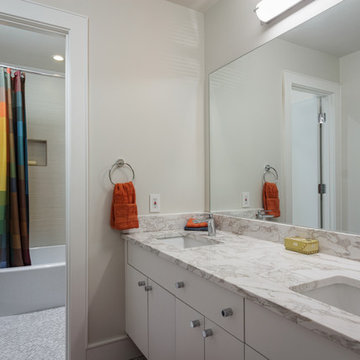
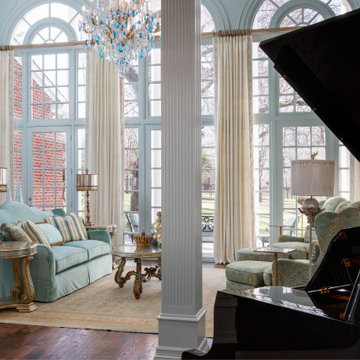
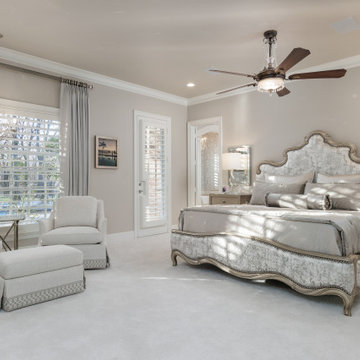
 Pixel Foundry, LLC
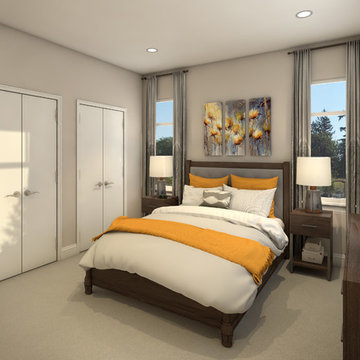
Mid-sized transitional guest carpeted and beige floor bedroom photo in Seattle with beige walls
 Raw Pixels Photography By Joe Guarrasi
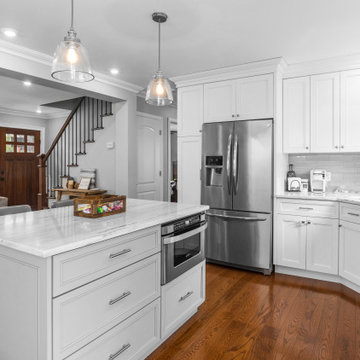
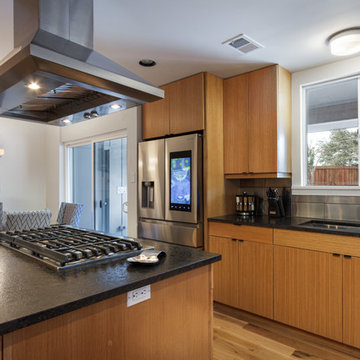
Inspiration for a mid-sized l-shaped medium tone wood floor and brown floor eat-in kitchen remodel in New York with a single-bowl sink, white cabinets, granite countertops, gray backsplash, glass tile backsplash, stainless steel appliances, an island and white countertops
 Raw Pixels Photography By Joe Guarrasi
Joe Guarrasi
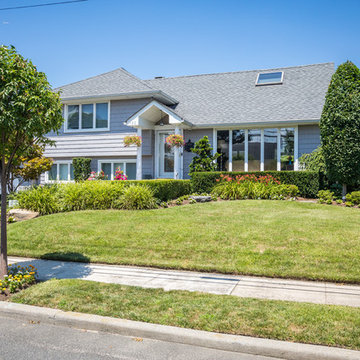
Inspiration for a gray two-story vinyl house exterior remodel in New York with a shingle roof
Inspiration for a gray two-story vinyl house exterior remodel in New York with a shingle roof
 Pixel Design and Build
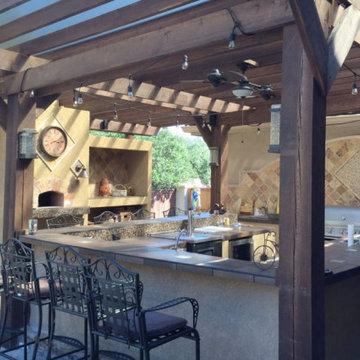

Just got the last of this backyard make-over done right before the rain. The waterfall looks beautiful with surrounding plants and makes a beautiful backdrop for the porch with a large dining table to be used with the new BBQ area that we have put in which features a bar sink and Bar fridge and ice cooler under rope lights for use any time day or nights.

8