
Search results for "Placement" in Home Design Ideas

 Garcia Rock And Water Design
A tumbled look to mimic what you might find in nature.
A combination of faux rock (Solid concrete) and real rock were used to create this circulating stream.
Photographed by Bruce Garcia
Find the right local pro for your project
 MDM Custom Remodeling Inc
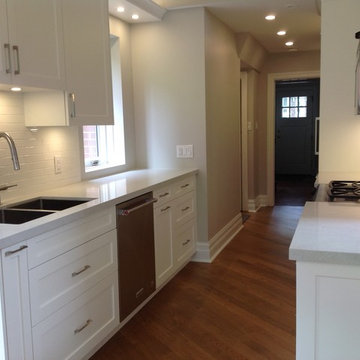
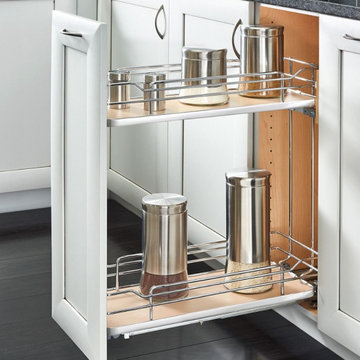
Smart cabinetry placements help in maximizing the space and storage as well. The dark flooring and backsplash are highlighting all the white aspects in the kitchen. On the backsplash, there are dark dimensional tiles and on the countertop, there is black granite to complete the look.


Sponsored
Columbus, OH

Structural Remodeling
Franklin County's Heavy Timber Specialists | Best of Houzz 2020!
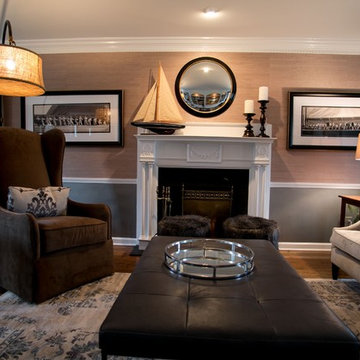
 A Perfect Placement
Trish Hennessey Petersen
Example of a large transitional formal and open concept medium tone wood floor living room design in New York with gray walls, a standard fireplace, a wood fireplace surround and no tv
Example of a large transitional formal and open concept medium tone wood floor living room design in New York with gray walls, a standard fireplace, a wood fireplace surround and no tv



 A Perfect Placement

Back staircase
Staircase - large country painted straight staircase idea in New York with painted risers
Staircase - large country painted straight staircase idea in New York with painted risers
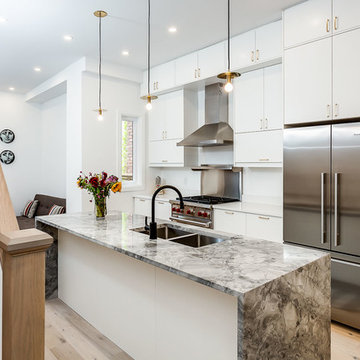

 Re:Placement Design
Inspiration for a mid-sized 1950s u-shaped porcelain tile and white floor enclosed kitchen remodel in Other with a single-bowl sink, flat-panel cabinets, brown cabinets, marble countertops, white backsplash, mosaic tile backsplash, stainless steel appliances, an island and white countertops
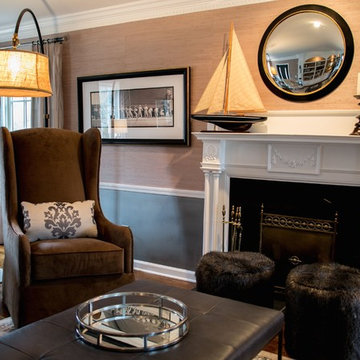 A Perfect Placement
Trish Hennessey Petersen
Large transitional formal and open concept medium tone wood floor living room photo in Boston with gray walls, a standard fireplace, a wood fireplace surround and no tv
Large transitional formal and open concept medium tone wood floor living room photo in Boston with gray walls, a standard fireplace, a wood fireplace surround and no tv


47