
Search results for "Placement" in Home Design Ideas
 Precision Enterprises, Inc.
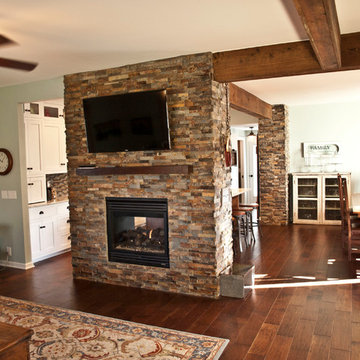
Kitchen with granite countertops, white wall cabinets and quarter sawn oak island cabinet, copper farm sink, glass mosaic tile backsplash, stone double sided fire place, rustic wood floor, barn board wrapped beams.
 RECODECO
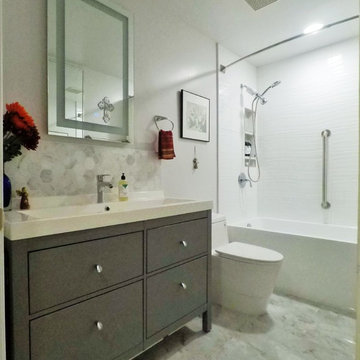
GUESS BATHROOM
12x24 CRYSTAL GRIS POLISHED PORCELAIN TILE
10x28 CALYPSO WAVY BLANCO CERAMIC TILE
SCHLUTER SHOWER SYSTEMS
SCHLUTER PREFAB NICHE
SCHLUTER PROFILES
60” PENSACOLA MODERN ACRYLIC ALCOVR WHITE SOAKING TUB
DUAL FLUSH ELOBGATED 1-PIECE TOILET WITH SOFT-CLOSING SEAT
AKDY ALUMINUM SHOWER PANEL TOWER
30” SAFETY GRAB BAR
 Ritchie Construction Ltd
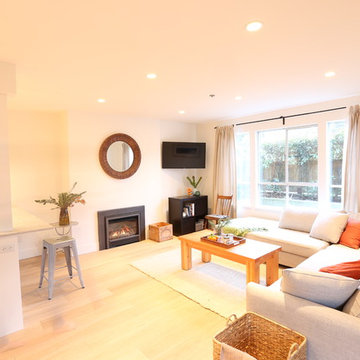
Example of a small trendy formal and enclosed light wood floor and brown floor living room design in Vancouver with white walls, a standard fireplace, a plaster fireplace and a wall-mounted tv
Find the right local pro for your project
 Mission Accomplished Interior Design & Staging

The living room is the centerpiece for this farm animal chic apartment, blending urban, modern & rustic in a uniquely Dallas feel.
Photography by Anthony Ford Photography and Tourmaxx Real Estate Media
 Troxel Custom Homes
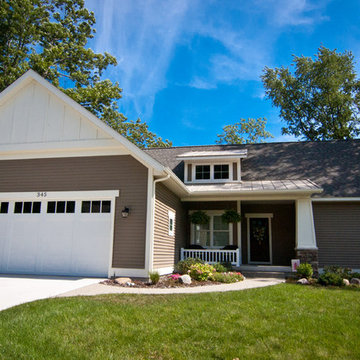
Blue sky days invite visitors to maintenance free Mitten Sentry Khaki Brown vinyl siding with Miratec trim painted in Benjamin Moore 926 Seashell & accented by Bucks County Southern Ledgestone. The standing seam metal roof in Sierra Tan.
 Kowalske Kitchen & Bath

Inspiration for a huge transitional formal and open concept vinyl floor, brown floor, coffered ceiling and wall paneling living room remodel in Milwaukee with blue walls, a standard fireplace, a stone fireplace and no tv
 McGuire + Co. Kitchen & Bath

Primary bathroom remodel with steel blue double vanity and tower linen cabinet, quartz countertop, petite free-standing soaking tub, custom shower with floating bench and glass doors, herringbone porcelain tile floor, v-groove wall paneling, white ceramic subway tile in shower, and a beautiful color palette of blues, taupes, creams and sparkly chrome.

Sponsored
Sunbury, OH

J.Holderby - Renovations
Franklin County's Leading General Contractors - 2X Best of Houzz!
 Lisle Architecture & Design

Inspiration for a mid-sized coastal open concept light wood floor living room remodel in Wilmington with white walls, a standard fireplace and a stone fireplace
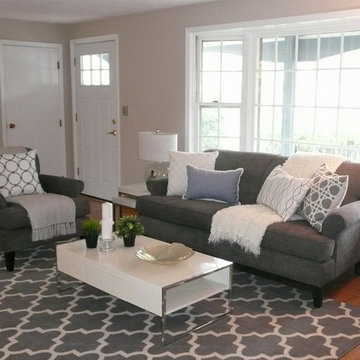
 BK Classic Collections Home Stagers
Staging & Photos by: Betsy Konaxis, BK Classic Collections Home Stagers
Inspiration for a mid-sized eclectic open concept living room remodel in Boston with beige walls, no fireplace and no tv
Inspiration for a mid-sized eclectic open concept living room remodel in Boston with beige walls, no fireplace and no tv
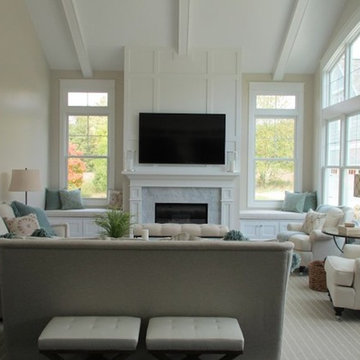
 Engelsma Homes LLC
Inspiration for a small enclosed light wood floor living room remodel in Grand Rapids with white walls, a standard fireplace, a stone fireplace and a wall-mounted tv

 MUMMEINTERIORS
Inspiration for a large mediterranean ceramic tile great room remodel in Austin with beige walls

 Scott Wilson Architect, LLC
The vaulted ceiling and bay window give this master Bedroom an ideal proportion and use of space.
Photo by Reed Brown
Inspiration for a farmhouse master medium tone wood floor bedroom remodel in Nashville with beige walls
Inspiration for a farmhouse master medium tone wood floor bedroom remodel in Nashville with beige walls
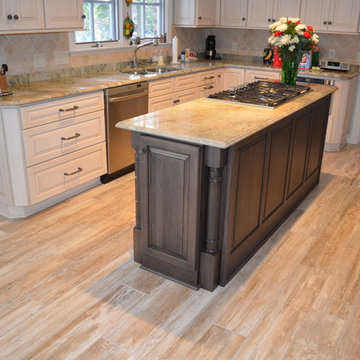
 Carpetland Carpet One Floor & Home
Granite countertops, with porcelain tile floor, which all who enter the home at first mistake for wood. Carpetland Carpet One Floor & Home
Inspiration for a timeless kitchen remodel in Cincinnati
Inspiration for a timeless kitchen remodel in Cincinnati

Sponsored
Columbus, OH

Structural Remodeling
Franklin County's Heavy Timber Specialists | Best of Houzz 2020!
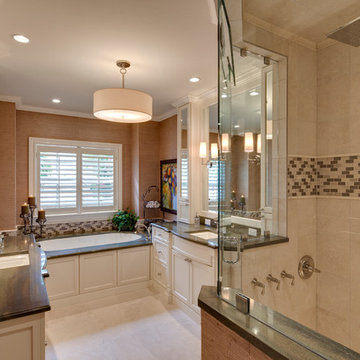
 41 West
Here's what our clients from this project had to say:
We LOVE coming home to our newly remodeled and beautiful 41 West designed and built home! It was such a pleasure working with BJ Barone and especially Paul Widhalm and the entire 41 West team. Everyone in the organization is incredibly professional and extremely responsive. Personal service and strong attention to the client and details are hallmarks of the 41 West construction experience. Paul was with us every step of the way as was Ed Jordon (Gary David Designs), a 41 West highly recommended designer. When we were looking to build our dream home, we needed a builder who listened and understood how to bring our ideas and dreams to life. They succeeded this with the utmost honesty, integrity and quality!
41 West has exceeded our expectations every step of the way, and we have been overwhelmingly impressed in all aspects of the project. It has been an absolute pleasure working with such devoted, conscientious, professionals with expertise in their specific fields. Paul sets the tone for excellence and this level of dedication carries through the project. We so appreciated their commitment to perfection...So much so that we also hired them for two more remodeling projects.
We love our home and would highly recommend 41 West to anyone considering building or remodeling a home.
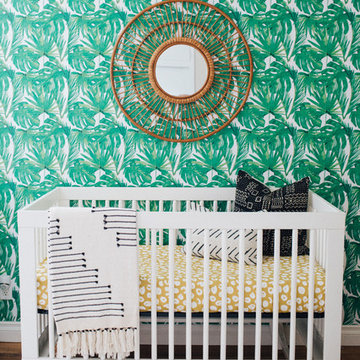
 Emerson Grey Designs
Taylor Cole Photography
Inspiration for a mid-sized eclectic gender-neutral medium tone wood floor nursery remodel in Orange County with beige walls
Inspiration for a mid-sized eclectic gender-neutral medium tone wood floor nursery remodel in Orange County with beige walls

 Sharer Design Group LLC
Photos by Besek Photography
Large elegant u-shaped medium tone wood floor eat-in kitchen photo in Detroit with an undermount sink, recessed-panel cabinets, medium tone wood cabinets, quartz countertops, brown backsplash, subway tile backsplash, stainless steel appliances and an island
Large elegant u-shaped medium tone wood floor eat-in kitchen photo in Detroit with an undermount sink, recessed-panel cabinets, medium tone wood cabinets, quartz countertops, brown backsplash, subway tile backsplash, stainless steel appliances and an island
 User
UserMarcella Cobos
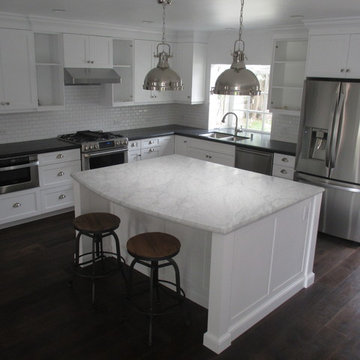
Eat-in kitchen - mid-sized transitional l-shaped dark wood floor eat-in kitchen idea in Los Angeles with an undermount sink, shaker cabinets, white cabinets, granite countertops, white backsplash, ceramic backsplash, stainless steel appliances and an island
Eat-in kitchen - mid-sized transitional l-shaped dark wood floor eat-in kitchen idea in Los Angeles with an undermount sink, shaker cabinets, white cabinets, granite countertops, white backsplash, ceramic backsplash, stainless steel appliances and an island
Sponsored
Sunbury, OH
J.Holderby - Renovations
Franklin County's Leading General Contractors - 2X Best of Houzz!
 Swanson Homes

This powder bath from our Tuckborough Urban Farmhouse features a unique "Filigree" linen wall covering with a custom floating white oak vanity. The quartz countertops feature a bold and dark composition. We love the circle mirror that showcases the gold pendant lights, and you can’t beat these sleek and minimal plumbing fixtures!
 Tres McKinney Design

This powder room originally only housed a toilet. Installing a wall mounted toilet and a pocket door allowed enough space for a corner sink and cabinet. A new painted wainscot and period style light fixtures and faucet keeps it in the flat's craftsman style but with a fresher updated look.
Cabinet and wainscot by Robert Leeds.
General contractor Elliot Pederson, Pederson construction.
Photography: Andrew McKinney

51