
Search results for "Placement" in Home Design Ideas

 FIG Home
Staircase - mid-sized traditional wooden l-shaped staircase idea in Austin with painted risers

 User
UserEmily Followill
Inspiration for a coastal light wood floor and beige floor dining room remodel in Other
Inspiration for a coastal light wood floor and beige floor dining room remodel in Other

 Modern Rustic Homes
This modern style bedroom with glass covered fire place and private porch provides a look we call "Modern Rustic Living".
Bedroom - mid-sized rustic master dark wood floor bedroom idea in Atlanta with beige walls, a ribbon fireplace and a stone fireplace
Bedroom - mid-sized rustic master dark wood floor bedroom idea in Atlanta with beige walls, a ribbon fireplace and a stone fireplace
Find the right local pro for your project

 NLH Landscape Architects
Photography by Linda Oyama Bryan
Design ideas for a traditional front yard flower bed in Chicago.
Design ideas for a traditional front yard flower bed in Chicago.

 Haven Design and Construction
The mid century living room is punctuated with deep blue accents that coordinate with the deep blue and walnut kitchen cabinets in the open living space. A mid century sofa with wood sides and back grounds the space, while a sunburst mirror and modern art provide additional character.

 TINEKE TRIGGS
Mid-sized trendy master gray tile, white tile and marble tile medium tone wood floor and brown floor bathroom photo in San Francisco with white walls, a hinged shower door, flat-panel cabinets, medium tone wood cabinets, a two-piece toilet, an undermount sink and marble countertops
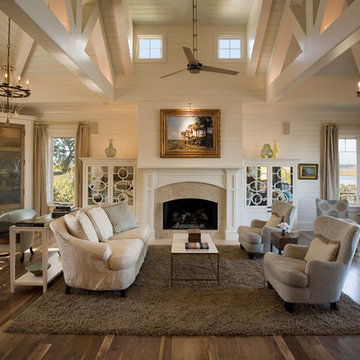
 Herlong Architects
Example of a beach style open concept medium tone wood floor living room design in Charleston with white walls

Sponsored
Columbus, OH

Structural Remodeling
Franklin County's Heavy Timber Specialists | Best of Houzz 2020!
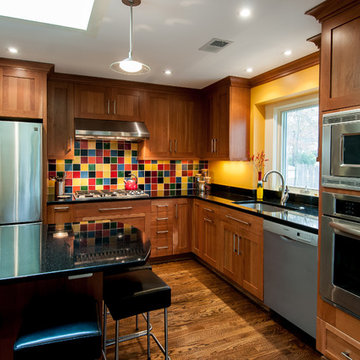
 Ballard + Mensua Architecture
Mike Geissinger Photographer, www.mikegphotos.com
Example of an eclectic l-shaped eat-in kitchen design in DC Metro with an undermount sink, shaker cabinets, medium tone wood cabinets, granite countertops, mosaic tile backsplash, stainless steel appliances and multicolored backsplash
Example of an eclectic l-shaped eat-in kitchen design in DC Metro with an undermount sink, shaker cabinets, medium tone wood cabinets, granite countertops, mosaic tile backsplash, stainless steel appliances and multicolored backsplash

 The Builder Spot
Example of a mid-sized classic master medium tone wood floor and brown floor bedroom design in Atlanta with gray walls
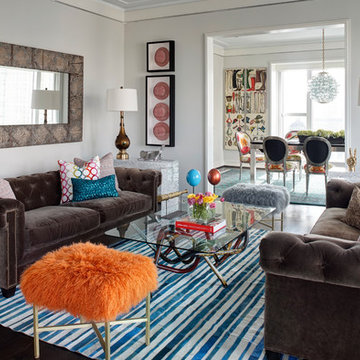
Mid-sized eclectic formal and enclosed dark wood floor living room photo in Chicago with white walls

 Rudloff Custom Builders
Elegant Villanova powder room with a custom refurbished sink, pendant lighting, and tile floor.
Photos by Alicia's Art, LLC
RUDLOFF Custom Builders, is a residential construction company that connects with clients early in the design phase to ensure every detail of your project is captured just as you imagined. RUDLOFF Custom Builders will create the project of your dreams that is executed by on-site project managers and skilled craftsman, while creating lifetime client relationships that are build on trust and integrity.
We are a full service, certified remodeling company that covers all of the Philadelphia suburban area including West Chester, Gladwynne, Malvern, Wayne, Haverford and more.
As a 6 time Best of Houzz winner, we look forward to working with you on your next project.

 Gardner/Fox Associates, Inc
Since the homeowners could not see themselves using the soaking tub, it was left out to make room for a large double shower.
Inspiration for a large transitional master white tile and stone tile porcelain tile double shower remodel in Philadelphia with an undermount sink, granite countertops and blue walls
Inspiration for a large transitional master white tile and stone tile porcelain tile double shower remodel in Philadelphia with an undermount sink, granite countertops and blue walls

 Verner Architects
Paul Dyer Photography
Inspiration for a transitional galley dark wood floor open concept kitchen remodel in San Francisco with an undermount sink, shaker cabinets, white cabinets, white backsplash, subway tile backsplash and an island
Inspiration for a transitional galley dark wood floor open concept kitchen remodel in San Francisco with an undermount sink, shaker cabinets, white cabinets, white backsplash, subway tile backsplash and an island



 Barker Associates Architecture Office
Lesley Unruh
Inspiration for a transitional medium tone wood floor kitchen remodel in New York with an integrated sink, shaker cabinets, white cabinets, stainless steel countertops, white backsplash, subway tile backsplash and an island
Inspiration for a transitional medium tone wood floor kitchen remodel in New York with an integrated sink, shaker cabinets, white cabinets, stainless steel countertops, white backsplash, subway tile backsplash and an island

 Welch Design Studio
A large double story (nearly 25 foot high ceilings) Living Room with custom furniture and built-ins, all designed by Welch Design Studio. This space has a lot of natural daylight. Glass and Steel give the modern space a little bit of an industrial feeling.
Architecture: Welch Design Studio
Photo Credits: Erhard Pfeiffr
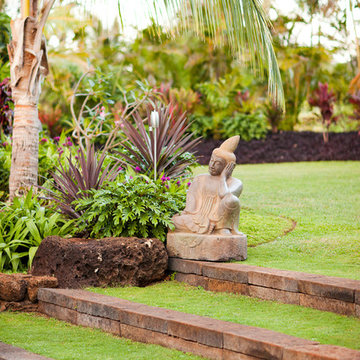
 Designscape Inc.
Sealight Studios Kauai
This is an example of a tropical backyard landscaping in Hawaii.
This is an example of a tropical backyard landscaping in Hawaii.

 FineCraft Contractors, Design + Build
Finecraft Contractors, Inc.
Susie Soleimani Photography
Inspiration for a large cottage ceramic tile entryway remodel in DC Metro with beige walls and a white front door
Inspiration for a large cottage ceramic tile entryway remodel in DC Metro with beige walls and a white front door

Sponsored
Sunbury, OH

J.Holderby - Renovations
Franklin County's Leading General Contractors - 2X Best of Houzz!

 Burnham Design
Inspiration for a transitional marble floor freestanding bathtub remodel in Los Angeles with an undermount sink, flat-panel cabinets, white cabinets, marble countertops and gray walls

 Kimmel Bogrette Architecture
Inspiration for a rustic medium tone wood floor eat-in kitchen remodel in Philadelphia with stainless steel appliances and a peninsula

 Kuche+Cucina
Pedini high gloss white kitchen, with statuario white marble tops, waterfalls and a full backsplash.
Ken Lauben
Inspiration for a mid-sized contemporary galley marble floor kitchen remodel in New York with an undermount sink, flat-panel cabinets, white cabinets, marble countertops, white backsplash and stone slab backsplash
Inspiration for a mid-sized contemporary galley marble floor kitchen remodel in New York with an undermount sink, flat-panel cabinets, white cabinets, marble countertops, white backsplash and stone slab backsplash
98