
Search results for "Placing bigger" in Home Design Ideas

 Fraley and Company
A kitchen made to display recipe books, flowers and brightly colored vegetables. We took the sunny, eclectic nature of our client and ran with it, using Lyptus cabinets, rich red oak floors, Copper Meteorite Satin granite countertops, and splashes of color throughout.
Photos by Aaron Ziltener

 DANIELLE Interior Design & Decor
Accenting the teal glass backsplash tile is the cozy window seat with a colorful vibrant diamond pattern. In Small spaces you need to maximize every inch. In this space a custom bench seat was made to not only cozy up and read a book but also to use as storage for bigger beach items like umbrellas and an additional air mattress! A reading light and plug were added to the wall for additional light while reading and a place to change your phone while in use. The layered patterned pillows add fun and excitement to the small corner space. With a touch of beach decor the small studio apartment does not become overwhelmed with clique items.
Designed by Space Consultant Danielle Perkins @ DANIELLE Interior Design & Decor.
Photography by Taylor Abeel Photography.


Find the right local pro for your project

 David Edrington, Design
Erik Bishoff
Bedroom - traditional medium tone wood floor bedroom idea in Other with beige walls
Bedroom - traditional medium tone wood floor bedroom idea in Other with beige walls
 DME Construction

Bathroom - contemporary kids' white tile and subway tile mosaic tile floor, white floor and single-sink bathroom idea in Seattle with flat-panel cabinets, blue cabinets, a two-piece toilet, white walls, an undermount sink, a hinged shower door, white countertops and a floating vanity

 WAKE + LOOM DESIGN
Charlie Cho
Designed by Gabriela Eisenhart and Holly Conlan
Family room - mid-sized scandinavian open concept carpeted family room idea in Los Angeles with white walls, a ribbon fireplace, a wall-mounted tv and a wood fireplace surround
Family room - mid-sized scandinavian open concept carpeted family room idea in Los Angeles with white walls, a ribbon fireplace, a wall-mounted tv and a wood fireplace surround
 Silver Maple Construction LLC
photos by Susan Teare • www.susanteare.com

Small mountain style medium tone wood floor living room photo in Burlington with a wood stove, a tile fireplace and beige walls
Small mountain style medium tone wood floor living room photo in Burlington with a wood stove, a tile fireplace and beige walls


 Red Rock Custom Homes, Inc.

Warm and inviting, this porch has it all.
Amy Braswell
This is an example of a traditional porch design in Chicago with a fire pit and a roof extension.
This is an example of a traditional porch design in Chicago with a fire pit and a roof extension.


 Randy Wise Homes Inc
Chris Foster Photography

Inspiration for a large farmhouse master travertine floor bathroom remodel in Miami with shaker cabinets, white cabinets, beige walls, an undermount sink and marble countertops
Inspiration for a large farmhouse master travertine floor bathroom remodel in Miami with shaker cabinets, white cabinets, beige walls, an undermount sink and marble countertops

 Mackenzie Collier Interiors
Truth: we like camping more than living our “real lives,” so we decided to take a stab at achieving a campsite feel in the bedroom. Full moon, bonfire, sticks, camp blankets, triangular mirrors that subtly suggest mountain peaks… you get the idea. The sticks are from bigger hikes we’ve done in Olympic National Park and Glacier National Park.
Image: James Stewart

 Eldorado Stone
This residence boasts many amazing features, but one that stands out in specific is the dual sided fireplace clad in Eldorado Stone’s Black River Stacked Stone. Adding stone to the fireplace automatically creates a dramatic focal point and compliments the interior decor by mixing natural and artificial elements, contrasting colors, as well as incorporating a variety of textures. By weaving in stone as architectural accents throughout the the home, the interior and the exterior seamlessly flow into one another and the project as a whole becomes an architectural masterpiece.
Designer: Contour Interior Design, LLC
Website: www.contourinteriordesign.com
Builder: Capital Builders
Website: www.capitalbuildreshouston.com
Eldorado Stone Profile Featured: Black River Stacked Stone installed with a Dry-Stack grout technique
 Kathryne Designs, Inc
Mark Lohman Photography
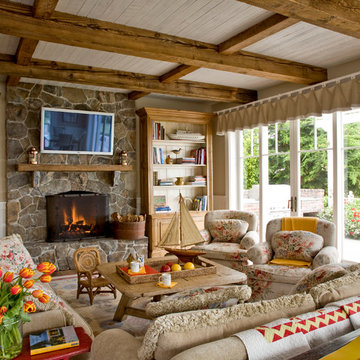
Inspiration for a coastal family room remodel in Los Angeles with beige walls, a standard fireplace, a stone fireplace and a wall-mounted tv
Inspiration for a coastal family room remodel in Los Angeles with beige walls, a standard fireplace, a stone fireplace and a wall-mounted tv

Sponsored
Columbus, OH

Hope Restoration & General Contracting
Columbus Design-Build, Kitchen & Bath Remodeling, Historic Renovations
 Steven Paul Whitsitt Photography
©StevenPaulWHitsitt_Photography

Mountain style living room photo in Denver with a corner fireplace
Mountain style living room photo in Denver with a corner fireplace

 Sogno Design Group
Photo by Sunset Books
Inspiration for a mid-sized 1950s 3/4 brown tile, green tile and matchstick tile slate floor corner shower remodel in San Francisco with flat-panel cabinets, medium tone wood cabinets, a two-piece toilet, green walls and a drop-in sink
Inspiration for a mid-sized 1950s 3/4 brown tile, green tile and matchstick tile slate floor corner shower remodel in San Francisco with flat-panel cabinets, medium tone wood cabinets, a two-piece toilet, green walls and a drop-in sink
 Dan Brunn Architecture
Brandon Shigeta

Inspiration for a mid-sized modern master alcove shower remodel in Los Angeles
Inspiration for a mid-sized modern master alcove shower remodel in Los Angeles



Sponsored
Columbus, OH

Structural Remodeling
Franklin County's Heavy Timber Specialists | Best of Houzz 2020!

 Moriq
MoriqInspiration for a large contemporary stone tile marble floor bathroom remodel in Hyderabad with white cabinets and a vessel sink

 Bob Chatham Custom Home Design
This classic southern cottage with historical features is a collaboration between Home Builder Jeff Frostholm and Custom Home Designer Bob Chatham. The tall windows with transoms and high ceilings create a feeling of stepping back in time. Designed specifically to be built in Pointe Place, a residential community in Fairhope, Alabama with strict architectural guidelines for creating cottages with a southern vernacular style. The exterior look is tied together with operable shutters, open rafter tails, Old Chicago Brick and artisan siding.Frostholm Construction, LLC, Cindy Meador Interiors,
Ted Miles Photography


10