
Search results for "Placing bigger" in Home Design Ideas
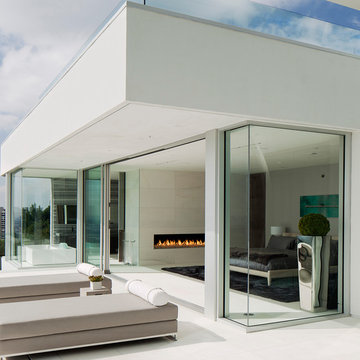
 McClean Design
Designer: Paul McClean
Project Type: New Single Family Residence
Location: Los Angeles, CA
Approximate Size: 8,500 sf
Completion Date: 2012
Photographer: Nick Springett & Jim Bartsch


Find the right local pro for your project

 Mountainwood Homes
David Papazian Photography
Example of a transitional deck design in Portland with a roof extension
Example of a transitional deck design in Portland with a roof extension

 Carolina V. Gentry, RID
Being that everything really is bigger in Texas, this double-volume space was architecturally grand and ready to be transformed with the Pulp touch. The entry is the place that sets the tone for the rest of the home, so we wanted to create a space that welcomed guests in with boldness and flair. The space is filled with vibrant colors and patterns, yet feels highly curated and collected.
 Wesley-Wayne Interiors, LLC

This formal living room has a traditional feel with an updated look with the lipstick colored velvet on the lounge chairs and throw pillows.
Design: Wesley-Wayne Interiors
Photo: Dan Piassick
 User
UserRobert Reck

Inspiration for a large transitional ceramic tile dedicated laundry room remodel in Austin with shaker cabinets, granite countertops, yellow walls, a side-by-side washer/dryer and a farmhouse sink
Inspiration for a large transitional ceramic tile dedicated laundry room remodel in Austin with shaker cabinets, granite countertops, yellow walls, a side-by-side washer/dryer and a farmhouse sink

Sponsored
Columbus, OH

Structural Remodeling
Franklin County's Heavy Timber Specialists | Best of Houzz 2020!

 TKS Design Group
Dedicated laundry room - large transitional galley medium tone wood floor and brown floor dedicated laundry room idea in Chicago with a farmhouse sink, flat-panel cabinets, gray cabinets, white backsplash, quartz backsplash, gray walls, a side-by-side washer/dryer and white countertops



 Michaela Dodd
Photo: Michaela Dodd © 2015 Houzz
Inspiration for a transitional galley kitchen remodel in DC Metro with shaker cabinets, white cabinets and a peninsula
Inspiration for a transitional galley kitchen remodel in DC Metro with shaker cabinets, white cabinets and a peninsula
 Linda Eyles Design, Inc.

Example of a transitional dark wood floor and white floor nursery design in Houston with beige walls


Sponsored
Columbus, OH

Hope Restoration & General Contracting
Columbus Design-Build, Kitchen & Bath Remodeling, Historic Renovations


 Jared Frank Studio

A small kitchen becomes a place to eat in with the addition of a window seat and custom live-edge table.
Example of a small 1950s medium tone wood floor kitchen/dining room combo design in Los Angeles with beige walls and no fireplace
Example of a small 1950s medium tone wood floor kitchen/dining room combo design in Los Angeles with beige walls and no fireplace

 United Signature Tacoma
Inspiration for a large contemporary master beige tile beige floor and double-sink bathroom remodel in Seattle with flat-panel cabinets, dark wood cabinets, a vessel sink, a hinged shower door, white countertops and a floating vanity





 Fox Point Designs

Family room - transitional enclosed carpeted family room idea in DC Metro with gray walls and a wall-mounted tv
12