
Search results for "Plagued" in Home Design Ideas

 Western Outdoor Designs
Real grass is costly to keep looking beautiful. It requires water, maintenance, fertilizer-and even when you try your hardest, sometimes your best just isn’t good enough and you are left with an ugly, patchy lawn despite your best efforts. Synthetic turf allows homeowners to have green, flawless grass 365 days a year. In the driest heat of summer and in the wettest months of winter your backyard will be graced with the same green, natural-looking grass, and you will never be plagued by weeds, mud or lawnmowers ever again!

 StudioLAB
A young couple with three small children purchased this full floor loft in Tribeca in need of a gut renovation. The existing apartment was plagued with awkward spaces, limited natural light and an outdated décor. It was also lacking the required third child’s bedroom desperately needed for their newly expanded family. StudioLAB aimed for a fluid open-plan layout in the larger public spaces while creating smaller, tighter quarters in the rear private spaces to satisfy the family’s programmatic wishes. 3 small children’s bedrooms were carved out of the rear lower level connected by a communal playroom and a shared kid’s bathroom. Upstairs, the master bedroom and master bathroom float above the kid’s rooms on a mezzanine accessed by a newly built staircase. Ample new storage was built underneath the staircase as an extension of the open kitchen and dining areas. A custom pull out drawer containing the food and water bowls was installed for the family’s two dogs to be hidden away out of site when not in use. All wall surfaces, existing and new, were limited to a bright but warm white finish to create a seamless integration in the ceiling and wall structures allowing the spatial progression of the space and sculptural quality of the midcentury modern furniture pieces and colorful original artwork, painted by the wife’s brother, to enhance the space. The existing tin ceiling was left in the living room to maximize ceiling heights and remain a reminder of the historical details of the original construction. A new central AC system was added with an exposed cylindrical duct running along the long living room wall. A small office nook was built next to the elevator tucked away to be out of site.
 StudioLAB
A young couple with three small children purchased this full floor loft in Tribeca in need of a gut renovation. The existing apartment was plagued with awkward spaces, limited natural light and an outdated décor. It was also lacking the required third child’s bedroom desperately needed for their newly expanded family. StudioLAB aimed for a fluid open-plan layout in the larger public spaces while creating smaller, tighter quarters in the rear private spaces to satisfy the family’s programmatic wishes. 3 small children’s bedrooms were carved out of the rear lower level connected by a communal playroom and a shared kid’s bathroom. Upstairs, the master bedroom and master bathroom float above the kid’s rooms on a mezzanine accessed by a newly built staircase. Ample new storage was built underneath the staircase as an extension of the open kitchen and dining areas. A custom pull out drawer containing the food and water bowls was installed for the family’s two dogs to be hidden away out of site when not in use. All wall surfaces, existing and new, were limited to a bright but warm white finish to create a seamless integration in the ceiling and wall structures allowing the spatial progression of the space and sculptural quality of the midcentury modern furniture pieces and colorful original artwork, painted by the wife’s brother, to enhance the space. The existing tin ceiling was left in the living room to maximize ceiling heights and remain a reminder of the historical details of the original construction. A new central AC system was added with an exposed cylindrical duct running along the long living room wall. A small office nook was built next to the elevator tucked away to be out of site.
Find the right local pro for your project
 Western Outdoor Designs
Real grass is costly to keep looking beautiful. It requires water, maintenance, fertilizer-and even when you try your hardest, sometimes your best just isn’t good enough and you are left with an ugly, patchy lawn despite your best efforts. Synthetic turf allows homeowners to have green, flawless grass 365 days a year. In the driest heat of summer and in the wettest months of winter your backyard will be graced with the same green, natural-looking grass, and you will never be plagued by weeds, mud or lawnmowers ever again!
 StudioLAB
A young couple with three small children purchased this full floor loft in Tribeca in need of a gut renovation. The existing apartment was plagued with awkward spaces, limited natural light and an outdated décor. It was also lacking the required third child’s bedroom desperately needed for their newly expanded family. StudioLAB aimed for a fluid open-plan layout in the larger public spaces while creating smaller, tighter quarters in the rear private spaces to satisfy the family’s programmatic wishes. 3 small children’s bedrooms were carved out of the rear lower level connected by a communal playroom and a shared kid’s bathroom. Upstairs, the master bedroom and master bathroom float above the kid’s rooms on a mezzanine accessed by a newly built staircase. Ample new storage was built underneath the staircase as an extension of the open kitchen and dining areas. A custom pull out drawer containing the food and water bowls was installed for the family’s two dogs to be hidden away out of site when not in use. All wall surfaces, existing and new, were limited to a bright but warm white finish to create a seamless integration in the ceiling and wall structures allowing the spatial progression of the space and sculptural quality of the midcentury modern furniture pieces and colorful original artwork, painted by the wife’s brother, to enhance the space. The existing tin ceiling was left in the living room to maximize ceiling heights and remain a reminder of the historical details of the original construction. A new central AC system was added with an exposed cylindrical duct running along the long living room wall. A small office nook was built next to the elevator tucked away to be out of site.

 JAR LLC
Inspiration for a large modern l-shaped dark wood floor and brown floor open concept kitchen remodel in Chicago with an undermount sink, flat-panel cabinets, white cabinets, solid surface countertops, white backsplash, stainless steel appliances and an island

 Timberlake Custom Homes
This lovely Craftsman mountain home features a neutral color palette. large windows and deck overlooking a beautiful view, and a vaulted ceiling on the main level.

 Lisa Davis Interiors
Custom Made Shaker/ Contemporary Built-In Wall Storage System
Mid-sized country l-shaped slate floor and multicolored floor kitchen pantry photo in Boston with shaker cabinets, brown cabinets, stainless steel appliances, an island, black countertops, an undermount sink, red backsplash and brick backsplash
Mid-sized country l-shaped slate floor and multicolored floor kitchen pantry photo in Boston with shaker cabinets, brown cabinets, stainless steel appliances, an island, black countertops, an undermount sink, red backsplash and brick backsplash

 User
UserAmy Aidinis Hirsch LLC
Photography by Amy Vischio
Bedroom - large transitional master carpeted bedroom idea in New York with gray walls and no fireplace
Bedroom - large transitional master carpeted bedroom idea in New York with gray walls and no fireplace

 Beazer Homes
Stillwater - Maddan Plan - Master Bedroom
- Bed: Skyline Wesley Bed
- Dresser: Bassett Artisinal Collection
- Chests: Hekman Hall Chest
- Chair: Olliix Hannah Chair
 DCI Home Improvements
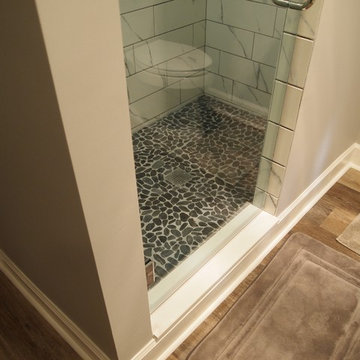
Some of the best advertisement a contractor can get for their company is a return customer. DCI recently did a full home renovation for a client that included a kitchen, master bathroom, and flooring install throughout the home. For this project, we tackled a couple of areas around the home that were left untouched. During out last visit, we didn’t renovate the guest bathroom shower. It was small and uninviting. The guest bathroom was also plagued by having an exterior entrance that took away from the size of the shower and the beauty of the bathroom. We closed in the second access door and an existing closet in the garage to allow us to create a much more useful space for the shower. Our client had a very specific idea of what he wanted the shower to look like and I feel like we delivered. This shower features an overhead rain head, a four position custom shower valve, a custom wall niche, and a frameless glass surround. Other parts of this project were adding additional lighting to the dining room area to match the already renovated kitchen area. Also, we added a beautiful frameless glass door to the already renovated master bathroom.
Christina Strong Photography
 DCI Home Improvements
Some of the best advertisement a contractor can get for their company is a return customer. DCI recently did a full home renovation for a client that included a kitchen, master bathroom, and flooring install throughout the home. For this project, we tackled a couple of areas around the home that were left untouched. During out last visit, we didn’t renovate the guest bathroom shower. It was small and uninviting. The guest bathroom was also plagued by having an exterior entrance that took away from the size of the shower and the beauty of the bathroom. We closed in the second access door and an existing closet in the garage to allow us to create a much more useful space for the shower. Our client had a very specific idea of what he wanted the shower to look like and I feel like we delivered. This shower features an overhead rain head, a four position custom shower valve, a custom wall niche, and a frameless glass surround. Other parts of this project were adding additional lighting to the dining room area to match the already renovated kitchen area. Also, we added a beautiful frameless glass door to the already renovated master bathroom.
Christina Strong Photography
 DCI Home Improvements
Some of the best advertisement a contractor can get for their company is a return customer. DCI recently did a full home renovation for a client that included a kitchen, master bathroom, and flooring install throughout the home. For this project, we tackled a couple of areas around the home that were left untouched. During out last visit, we didn’t renovate the guest bathroom shower. It was small and uninviting. The guest bathroom was also plagued by having an exterior entrance that took away from the size of the shower and the beauty of the bathroom. We closed in the second access door and an existing closet in the garage to allow us to create a much more useful space for the shower. Our client had a very specific idea of what he wanted the shower to look like and I feel like we delivered. This shower features an overhead rain head, a four position custom shower valve, a custom wall niche, and a frameless glass surround. Other parts of this project were adding additional lighting to the dining room area to match the already renovated kitchen area. Also, we added a beautiful frameless glass door to the already renovated master bathroom.
Christina Strong Photography
 DCI Home Improvements
Some of the best advertisement a contractor can get for their company is a return customer. DCI recently did a full home renovation for a client that included a kitchen, master bathroom, and flooring install throughout the home. For this project, we tackled a couple of areas around the home that were left untouched. During out last visit, we didn’t renovate the guest bathroom shower. It was small and uninviting. The guest bathroom was also plagued by having an exterior entrance that took away from the size of the shower and the beauty of the bathroom. We closed in the second access door and an existing closet in the garage to allow us to create a much more useful space for the shower. Our client had a very specific idea of what he wanted the shower to look like and I feel like we delivered. This shower features an overhead rain head, a four position custom shower valve, a custom wall niche, and a frameless glass surround. Other parts of this project were adding additional lighting to the dining room area to match the already renovated kitchen area. Also, we added a beautiful frameless glass door to the already renovated master bathroom.
Christina Strong Photography
 DCI Home Improvements
Some of the best advertisement a contractor can get for their company is a return customer. DCI recently did a full home renovation for a client that included a kitchen, master bathroom, and flooring install throughout the home. For this project, we tackled a couple of areas around the home that were left untouched. During out last visit, we didn’t renovate the guest bathroom shower. It was small and uninviting. The guest bathroom was also plagued by having an exterior entrance that took away from the size of the shower and the beauty of the bathroom. We closed in the second access door and an existing closet in the garage to allow us to create a much more useful space for the shower. Our client had a very specific idea of what he wanted the shower to look like and I feel like we delivered. This shower features an overhead rain head, a four position custom shower valve, a custom wall niche, and a frameless glass surround. Other parts of this project were adding additional lighting to the dining room area to match the already renovated kitchen area. Also, we added a beautiful frameless glass door to the already renovated master bathroom.
Christina Strong Photography
 DCI Home Improvements
Some of the best advertisement a contractor can get for their company is a return customer. DCI recently did a full home renovation for a client that included a kitchen, master bathroom, and flooring install throughout the home. For this project, we tackled a couple of areas around the home that were left untouched. During out last visit, we didn’t renovate the guest bathroom shower. It was small and uninviting. The guest bathroom was also plagued by having an exterior entrance that took away from the size of the shower and the beauty of the bathroom. We closed in the second access door and an existing closet in the garage to allow us to create a much more useful space for the shower. Our client had a very specific idea of what he wanted the shower to look like and I feel like we delivered. This shower features an overhead rain head, a four position custom shower valve, a custom wall niche, and a frameless glass surround. Other parts of this project were adding additional lighting to the dining room area to match the already renovated kitchen area. Also, we added a beautiful frameless glass door to the already renovated master bathroom.
Christina Strong Photography
 StudioLAB
A young couple with three small children purchased this full floor loft in Tribeca in need of a gut renovation. The existing apartment was plagued with awkward spaces, limited natural light and an outdated décor. It was also lacking the required third child’s bedroom desperately needed for their newly expanded family. StudioLAB aimed for a fluid open-plan layout in the larger public spaces while creating smaller, tighter quarters in the rear private spaces to satisfy the family’s programmatic wishes. 3 small children’s bedrooms were carved out of the rear lower level connected by a communal playroom and a shared kid’s bathroom. Upstairs, the master bedroom and master bathroom float above the kid’s rooms on a mezzanine accessed by a newly built staircase. Ample new storage was built underneath the staircase as an extension of the open kitchen and dining areas. A custom pull out drawer containing the food and water bowls was installed for the family’s two dogs to be hidden away out of site when not in use. All wall surfaces, existing and new, were limited to a bright but warm white finish to create a seamless integration in the ceiling and wall structures allowing the spatial progression of the space and sculptural quality of the midcentury modern furniture pieces and colorful original artwork, painted by the wife’s brother, to enhance the space. The existing tin ceiling was left in the living room to maximize ceiling heights and remain a reminder of the historical details of the original construction. A new central AC system was added with an exposed cylindrical duct running along the long living room wall. A small office nook was built next to the elevator tucked away to be out of site.
 StudioLAB
A young couple with three small children purchased this full floor loft in Tribeca in need of a gut renovation. The existing apartment was plagued with awkward spaces, limited natural light and an outdated décor. It was also lacking the required third child’s bedroom desperately needed for their newly expanded family. StudioLAB aimed for a fluid open-plan layout in the larger public spaces while creating smaller, tighter quarters in the rear private spaces to satisfy the family’s programmatic wishes. 3 small children’s bedrooms were carved out of the rear lower level connected by a communal playroom and a shared kid’s bathroom. Upstairs, the master bedroom and master bathroom float above the kid’s rooms on a mezzanine accessed by a newly built staircase. Ample new storage was built underneath the staircase as an extension of the open kitchen and dining areas. A custom pull out drawer containing the food and water bowls was installed for the family’s two dogs to be hidden away out of site when not in use. All wall surfaces, existing and new, were limited to a bright but warm white finish to create a seamless integration in the ceiling and wall structures allowing the spatial progression of the space and sculptural quality of the midcentury modern furniture pieces and colorful original artwork, painted by the wife’s brother, to enhance the space. The existing tin ceiling was left in the living room to maximize ceiling heights and remain a reminder of the historical details of the original construction. A new central AC system was added with an exposed cylindrical duct running along the long living room wall. A small office nook was built next to the elevator tucked away to be out of site.
 StudioLAB
A young couple with three small children purchased this full floor loft in Tribeca in need of a gut renovation. The existing apartment was plagued with awkward spaces, limited natural light and an outdated décor. It was also lacking the required third child’s bedroom desperately needed for their newly expanded family. StudioLAB aimed for a fluid open-plan layout in the larger public spaces while creating smaller, tighter quarters in the rear private spaces to satisfy the family’s programmatic wishes. 3 small children’s bedrooms were carved out of the rear lower level connected by a communal playroom and a shared kid’s bathroom. Upstairs, the master bedroom and master bathroom float above the kid’s rooms on a mezzanine accessed by a newly built staircase. Ample new storage was built underneath the staircase as an extension of the open kitchen and dining areas. A custom pull out drawer containing the food and water bowls was installed for the family’s two dogs to be hidden away out of site when not in use. All wall surfaces, existing and new, were limited to a bright but warm white finish to create a seamless integration in the ceiling and wall structures allowing the spatial progression of the space and sculptural quality of the midcentury modern furniture pieces and colorful original artwork, painted by the wife’s brother, to enhance the space. The existing tin ceiling was left in the living room to maximize ceiling heights and remain a reminder of the historical details of the original construction. A new central AC system was added with an exposed cylindrical duct running along the long living room wall. A small office nook was built next to the elevator tucked away to be out of site.
4