
Search results for "Plainly" in Home Design Ideas

 Paul Interiors
Meghan Beierle
Inspiration for a mid-sized transitional dark wood floor dining room remodel in Los Angeles with white walls
Inspiration for a mid-sized transitional dark wood floor dining room remodel in Los Angeles with white walls

 Morr Interiors
Shelly Harrison Photography
Inspiration for a mid-sized transitional formal and open concept light wood floor living room remodel in Boston with gray walls, a standard fireplace, a plaster fireplace and no tv
Inspiration for a mid-sized transitional formal and open concept light wood floor living room remodel in Boston with gray walls, a standard fireplace, a plaster fireplace and no tv
Find the right local pro for your project

 Carpenter & MacNeille
Michael J. Lee Photography

Large beach style slate floor and gray floor sunroom photo in Boston with no fireplace and a skylight
Large beach style slate floor and gray floor sunroom photo in Boston with no fireplace and a skylight

 Valerie Grant Interiors
Peter Rymwid
Inspiration for a large timeless dark wood floor foyer remodel in New York with white walls and a dark wood front door
Inspiration for a large timeless dark wood floor foyer remodel in New York with white walls and a dark wood front door

Mid-sized mountain style l-shaped medium tone wood floor kitchen photo in Charleston with an undermount sink, flat-panel cabinets, medium tone wood cabinets, stainless steel appliances and an island

 User
UserRoger Davies Photography
Mid-sized transitional dark wood floor foyer photo in New York with white walls
Mid-sized transitional dark wood floor foyer photo in New York with white walls

Sponsored
Delaware, OH

Buckeye Basements, Inc.
Central Ohio's Basement Finishing ExpertsBest Of Houzz '13-'21
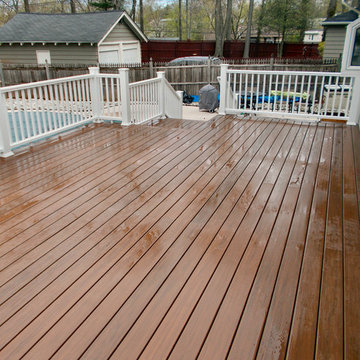
 Deck Pros
This deck is located in Scotch Plains, NJ. The decking is Wolf Capstock in their Ipe color. The variegated pattern on the deck boards make it look more like real wood... without the maintenance of real wood! The railing is Deckorators white CXT.



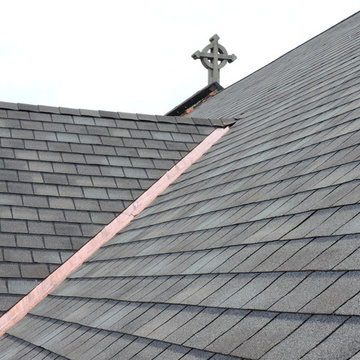
 Connecticut Roofcrafters Llc
Hamden Plains Methodist Church - Mixed Asphalt Shingle and Low-slope EPDM roof installation.
Example of a mid-sized classic home design design in Bridgeport
Example of a mid-sized classic home design design in Bridgeport

 Marquis Fine Cabinetry
Kitchen - mid-sized modern ceramic tile kitchen idea in Miami with a drop-in sink, flat-panel cabinets, medium tone wood cabinets, solid surface countertops, green backsplash, mosaic tile backsplash, stainless steel appliances and no island

Sponsored
Delaware, OH
Buckeye Basements, Inc.
Central Ohio's Basement Finishing ExpertsBest Of Houzz '13-'21
 Amy Mizner, Benoit Mizner Simon & Co.
Character infuses every inch of this elegant Claypit Hill estate from its magnificent courtyard with drive-through porte-cochere to the private 5.58 acre grounds. Luxurious amenities include a stunning gunite pool, tennis court, two-story barn and a separate garage; four garage spaces in total. The pool house with a kitchenette and full bath is a sight to behold and showcases a cedar shiplap cathedral ceiling and stunning stone fireplace. The grand 1910 home is welcoming and designed for fine entertaining. The private library is wrapped in cherry panels and custom cabinetry. The formal dining and living room parlors lead to a sensational sun room. The country kitchen features a window filled breakfast area that overlooks perennial gardens and patio. An impressive family room addition is accented with a vaulted ceiling and striking stone fireplace. Enjoy the pleasures of refined country living in this memorable landmark home.

 Haller Architecture & Design
Peter Medelik Inc., Photographer
Example of a transitional mosaic tile floor tub/shower combo design in San Francisco with recessed-panel cabinets, medium tone wood cabinets, an undermount tub, a two-piece toilet and gray walls
Example of a transitional mosaic tile floor tub/shower combo design in San Francisco with recessed-panel cabinets, medium tone wood cabinets, an undermount tub, a two-piece toilet and gray walls

 Oak Hill Building & Remodeling
Robert Miller Photography
Inspiration for a mid-sized timeless formal and enclosed dark wood floor and brown floor living room remodel in DC Metro with gray walls, no fireplace and no tv
Inspiration for a mid-sized timeless formal and enclosed dark wood floor and brown floor living room remodel in DC Metro with gray walls, no fireplace and no tv

 Kati Curtis Design
Marco Ricca Studio
Nursery - transitional gender-neutral light wood floor nursery idea in New York with blue walls
Nursery - transitional gender-neutral light wood floor nursery idea in New York with blue walls

Sponsored
Delaware, OH
Buckeye Basements, Inc.
Central Ohio's Basement Finishing ExpertsBest Of Houzz '13-'21
 Deck Pros
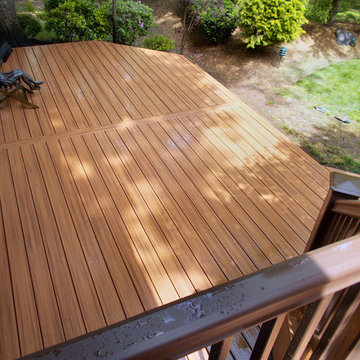
This low maintenance two level deck is located in Scotch Plains, NJ. The decking is Trex Transcends in their Tiki Torch color. The railing is TimberTech Traditional Walnut.
The lower deck features an open layout with angled stairs to the yard and pool patio. The upper deck features a grilling area and access to the side yard.
 Home Sweet Home Improvements LLC
Photo: K. Priscilla Jones
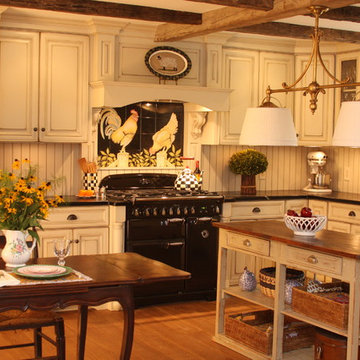
Mid-sized farmhouse l-shaped medium tone wood floor eat-in kitchen photo in DC Metro with a farmhouse sink, soapstone countertops, black appliances, multicolored backsplash and an island
Mid-sized farmhouse l-shaped medium tone wood floor eat-in kitchen photo in DC Metro with a farmhouse sink, soapstone countertops, black appliances, multicolored backsplash and an island

 Chairma Design Group
Photo by Kolanowski Studio
Inspiration for a mid-sized coastal 3/4 beige tile pebble tile floor and beige floor bathroom remodel in Houston with a wall-mount sink, shaker cabinets, white cabinets, gray walls and white countertops
Inspiration for a mid-sized coastal 3/4 beige tile pebble tile floor and beige floor bathroom remodel in Houston with a wall-mount sink, shaker cabinets, white cabinets, gray walls and white countertops
46