
Search results for "Plan ensure" in Home Design Ideas
 Colorworks Landscape Design

We're thrilled to share this remarkable project that we had the privilege of being part of. Here's a glimpse of what went into making this outdoor oasis a reality:
? Removing Old Landscaping: Out with the old to make room for the new! We started by clearing the slate and saying goodbye to the past.
?️ Grading: A crucial step in ensuring that every inch of this landscape would be just right. The foundation for greatness!
? Hardscape Form Planning: Precision and design expertise came together to plan the hardscape elements that would shape this outdoor paradise.
? New Custom Concrete Pathways inlaid with Mexican Beach Pebbles: We added a touch of elegance and uniqueness with custom concrete pathways, beautifully adorned with Mexican beach pebbles.
? Installation of Hundreds of Plants: Nature was our palette, and we painted it with a vibrant selection of plants, breathing life into this space.
?️ Artificial Turf: Say hello to the low-maintenance beauty of artificial turf. A green, welcoming space year-round!
? Irrigation: To keep this landscape thriving, we installed a state-of-the-art irrigation system, ensuring every plant gets the care it deserves.
? Lighting: When the sun sets, the magic continues with carefully placed lighting that accentuates the beauty of this outdoor haven.
Start planning your custom landscape today!
 Landshapes
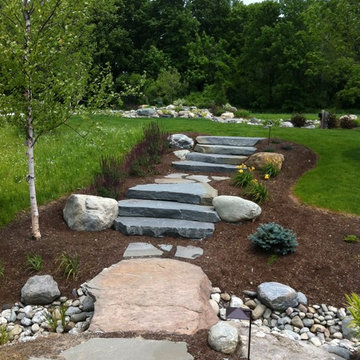
This pond has a 44 mil liner to ensure a leak free swimming structure. The liner material is sensitive to sunlight and will eventually breakdown over the years if it is exposed. As a result, our team spent 3 days meticulously covering the entire pond liner with stone. Each small boulder is hand placed to ensure a perfect fit and not tear the liner in the building process. The amount of patients and effort by our crew is incredible and the result is always beautiful! The waterfall which adds to the natural feel of the pond was created with large stone shelves and a bog for natural filtration. All of our water features use natural filtration processes and no chemicals. We create a simulated bog which the water is pumped into and cleaned naturally though various levels of sand, stone and wetland plants.
 Colorworks Landscape Design

We're thrilled to share this remarkable project that we had the privilege of being part of. Here's a glimpse of what went into making this outdoor oasis a reality:
? Removing Old Landscaping: Out with the old to make room for the new! We started by clearing the slate and saying goodbye to the past.
?️ Grading: A crucial step in ensuring that every inch of this landscape would be just right. The foundation for greatness!
? Hardscape Form Planning: Precision and design expertise came together to plan the hardscape elements that would shape this outdoor paradise.
? New Custom Concrete Pathways inlaid with Mexican Beach Pebbles: We added a touch of elegance and uniqueness with custom concrete pathways, beautifully adorned with Mexican beach pebbles.
? Installation of Hundreds of Plants: Nature was our palette, and we painted it with a vibrant selection of plants, breathing life into this space.
?️ Artificial Turf: Say hello to the low-maintenance beauty of artificial turf. A green, welcoming space year-round!
? Irrigation: To keep this landscape thriving, we installed a state-of-the-art irrigation system, ensuring every plant gets the care it deserves.
? Lighting: When the sun sets, the magic continues with carefully placed lighting that accentuates the beauty of this outdoor haven.
Start planning your custom landscape today!
Find the right local pro for your project
 Lacey Construction Ltd.
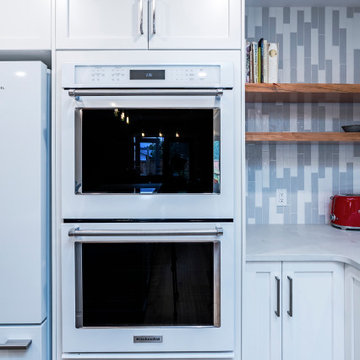
Our clients were living in the home during the renovation and we worked to ensure minimal disruption so they could continue their busy family life – we achieved this with as much prior planning and selecting as possible.
 Breathe Design Studio
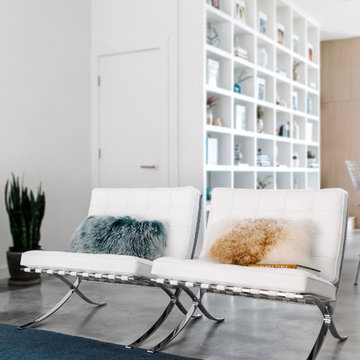
Our Austin studio designed this gorgeous town home to reflect a quiet, tranquil aesthetic. We chose a neutral palette to create a seamless flow between spaces and added stylish furnishings, thoughtful decor, and striking artwork to create a cohesive home. We added a beautiful blue area rug in the living area that nicely complements the blue elements in the artwork. We ensured that our clients had enough shelving space to showcase their knickknacks, curios, books, and personal collections. In the kitchen, wooden cabinetry, a beautiful cascading island, and well-planned appliances make it a warm, functional space. We made sure that the spaces blended in with each other to create a harmonious home.
 Lilmac LLC
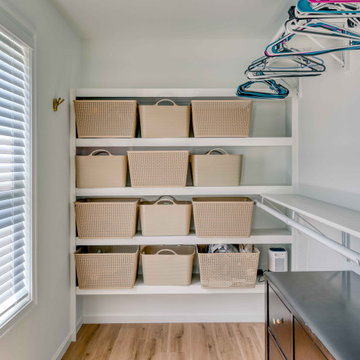
This walk-in closet, designed with a neutral color scheme and natural lighting, provides an efficient solution for the storage and organization of hanging garments, folded items, and miscellaneous accessories. It ensures visibility of your valuable possessions in daylight, enhancing both functionality and aesthetic appeal.
 Colorworks Landscape Design
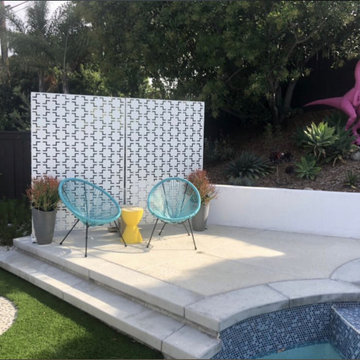
We're thrilled to share this remarkable project that we had the privilege of being part of. Here's a glimpse of what went into making this outdoor oasis a reality:
? Removing Old Landscaping: Out with the old to make room for the new! We started by clearing the slate and saying goodbye to the past.
?️ Grading: A crucial step in ensuring that every inch of this landscape would be just right. The foundation for greatness!
? Hardscape Form Planning: Precision and design expertise came together to plan the hardscape elements that would shape this outdoor paradise.
? New Custom Concrete Pathways inlaid with Mexican Beach Pebbles: We added a touch of elegance and uniqueness with custom concrete pathways, beautifully adorned with Mexican beach pebbles.
? Installation of Hundreds of Plants: Nature was our palette, and we painted it with a vibrant selection of plants, breathing life into this space.
?️ Artificial Turf: Say hello to the low-maintenance beauty of artificial turf. A green, welcoming space year-round!
? Irrigation: To keep this landscape thriving, we installed a state-of-the-art irrigation system, ensuring every plant gets the care it deserves.
? Lighting: When the sun sets, the magic continues with carefully placed lighting that accentuates the beauty of this outdoor haven.
Start planning your custom landscape today!

Sponsored
Columbus, OH
Free consultation for landscape design!

Peabody Landscape Group
Franklin County's Reliable Landscape Design & Contracting
 Morehouse Crafted Interiors
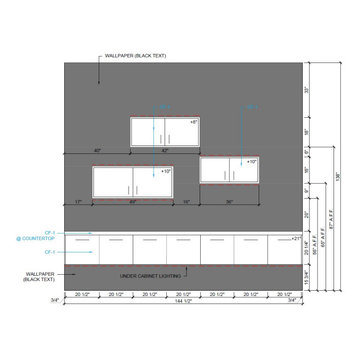
The striking, asymmetric storage solution in the Herring Residence home office is the result of meticulous spatial planning. This elevation drawing illustrates the exact placement of the staggered, floating white cabinetry (CF-1 finish) against the textured charcoal backdrop.
By mapping the 144.5-inch wide installation with specific clearances—including the 15.75-inch floor gap and integrated under-cabinet LED lighting—we created a weightless, modern aesthetic that doesn't compromise on storage. The drawing specifies the precise vertical and horizontal alignment of each cabinet door to ensure a clean, minimalist face. At Morehouse Crafted Interiors, we provide this level of technical documentation to ensure our custom millwork is executed with a level of precision that matches our clients' high expectations.

 Sandra Costa Design Group
Sandra Costa Design Group provides full sets of drawings, PERMITS AND CONSTRUCTION.
Sandra Costa Design and Build Group is a full-service design and construction firm specializing in complete architectural plan sets and permitting for new construction, remodels, and rebuilds. Our licensed team manages every phase of the project—from conceptual design to permit-ready documentation—ensuring seamless approval and execution for residential and commercial developments.
 Goldenline Remodeling
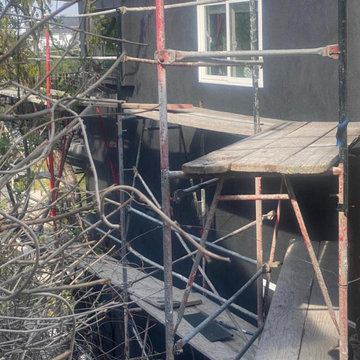
We recently completed an exterior painting project on a challenging hillside building, requiring careful planning and expert execution. Using professional scaffolding, our team safely accessed every area of the structure, ensuring a flawless finish even on the steep terrain. The result is a beautifully refreshed exterior that enhances both the aesthetics and protection of the building. Our attention to detail and commitment to safety made this hillside painting project a success from start to finish.
 Fresh Start Renovation & Development
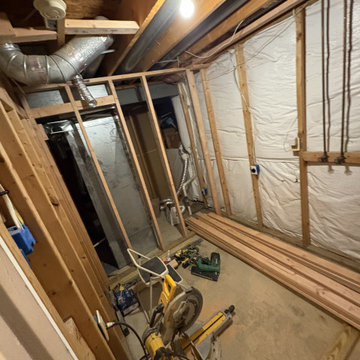
These photos document the framing phase of a new full bathroom installation in the basement. The framing layout establishes the walls, door openings, and room configuration, creating a dedicated and functional bathroom space within the existing basement. Careful planning was used to maximize usable square footage while allowing for proper placement of plumbing, electrical, ventilation, and future fixtures. This stage serves as the structural foundation for the completed bathroom and ensures the space is ready for the next phases of construction.
 Goldenline Remodeling
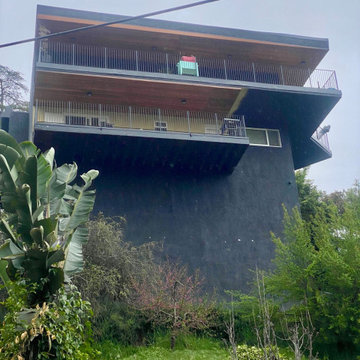
We recently completed an exterior painting project on a challenging hillside building, requiring careful planning and expert execution. Using professional scaffolding, our team safely accessed every area of the structure, ensuring a flawless finish even on the steep terrain. The result is a beautifully refreshed exterior that enhances both the aesthetics and protection of the building. Our attention to detail and commitment to safety made this hillside painting project a success from start to finish.

 Outdoor Lighting Perspectives of Memphis
As your foliage grows, with our annual maintenance plan, you can always count on Outdoor Lighting Perspectives of Memphis to keep your outdoor lighting system operating at 100% efficiency. Once this tree has grown enough, we'll come back out and reconfigure the position of the lighting fixture to ensure it's creating the desired effect.

Sponsored
Columbus, OH

Hope Restoration & General Contracting
Columbus Design-Build, Kitchen & Bath Remodeling, Historic Renovations
 Good Space Plans Online
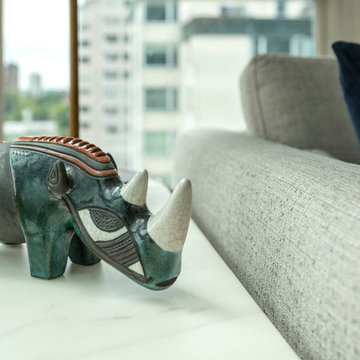
Our client travel's and wanted to ensure the space was able to help display his travel treasures.
Photo by: Brian Houle
Interior design & styling by Good Space
 Goldenline Remodeling
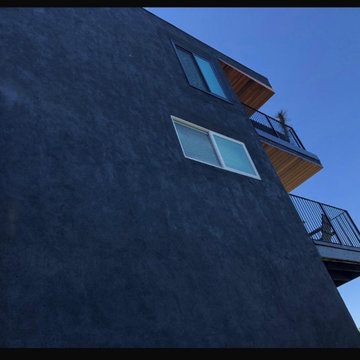
We recently completed an exterior painting project on a challenging hillside building, requiring careful planning and expert execution. Using professional scaffolding, our team safely accessed every area of the structure, ensuring a flawless finish even on the steep terrain. The result is a beautifully refreshed exterior that enhances both the aesthetics and protection of the building. Our attention to detail and commitment to safety made this hillside painting project a success from start to finish.
 Wheelhouse Construction
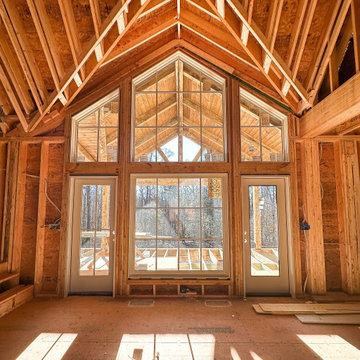
Originally a classic floor plan, the owner—an engineer—made significant modifications to ensure ample space for four children, homeschooling, and a dedicated work-from-home office.
Wheelhouse Construction cleared and milled the land, carefully utilizing a significant portion of the milled beams for the porches. Inside, architectural-grade glulam beams were installed, allowing for an exposed, vaulted ceiling that enhances the home's warmth and character.
 Goldenline Remodeling
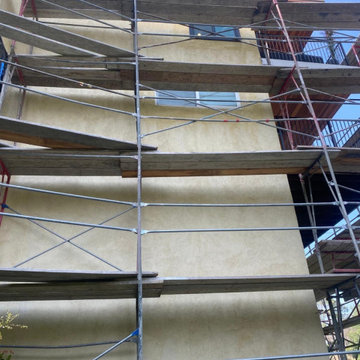
We recently completed an exterior painting project on a challenging hillside building, requiring careful planning and expert execution. Using professional scaffolding, our team safely accessed every area of the structure, ensuring a flawless finish even on the steep terrain. The result is a beautifully refreshed exterior that enhances both the aesthetics and protection of the building. Our attention to detail and commitment to safety made this hillside painting project a success from start to finish.

Sponsored
Sunbury, OH

J.Holderby - Renovations
Franklin County's Leading General Contractors - 2X Best of Houzz!
 Lilmac LLC
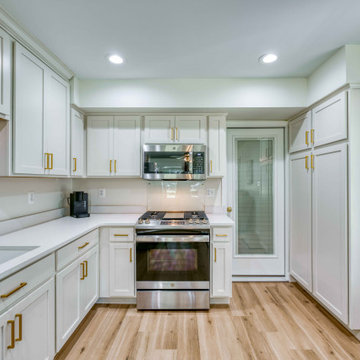
Experience the pleasure of culinary preparation in this elegantly designed kitchenette, featuring a sophisticated cream and gold palette. It features a gas range, microwave, and a full-size refrigerator, ensuring all your cooking needs are met. Meanwhile, your guests can unwind in the inviting open living area.
 Goldenline Remodeling
We recently completed an exterior painting project on a challenging hillside building, requiring careful planning and expert execution. Using professional scaffolding, our team safely accessed every area of the structure, ensuring a flawless finish even on the steep terrain. The result is a beautifully refreshed exterior that enhances both the aesthetics and protection of the building. Our attention to detail and commitment to safety made this hillside painting project a success from start to finish.
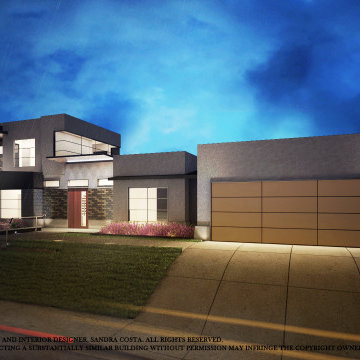 Sandra Costa Design Group
Hillside design and build. An interesting concept that does not resemble other modern homes.
Sandra Costa Design and Build Group is a full-service design and construction firm specializing in complete architectural plan sets and permitting for new construction, remodels, and rebuilds. Our licensed team manages every phase of the project—from conceptual design to permit-ready documentation—ensuring seamless approval and execution for residential and commercial developments.
37