
Search results for "Plan pod" in Home Design Ideas
 Elaina Blazei Interior Design
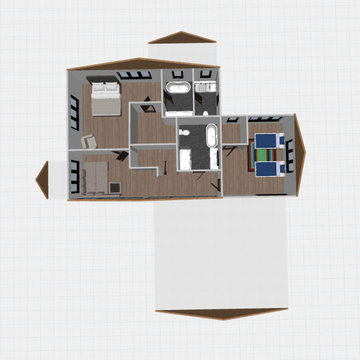
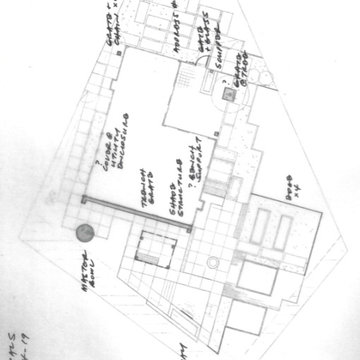
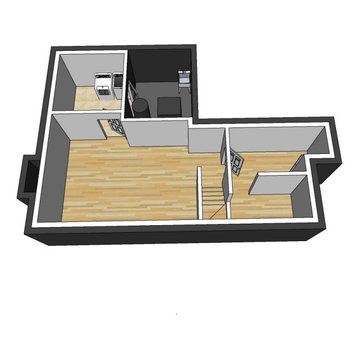
This house originally started out as a quick sketch of a kitchen. It was a project I was doing in school as almost a first step to creating a full floor plan. I had gotten so excited and actually ended up drawing an entire house. My original plan for the upper floor was awkward and did not fit the space well. My second attempt at the upper floor had too many hallways. Finally, I settled on the floor plan that I have now. I love the way it fits the space and how there are not too many bedrooms compared to the size of the home.


Find the right local pro for your project
 Jaycob's wallpapers
Sacramento projects often combine classic layouts with updated finishes. I’ve installed wallpaper in everything from historic homes to new family spaces. Whether the material was paper, vinyl, or grasscloth, I focused on a clean application and a result that fits the room naturally.


 SunPower Builders
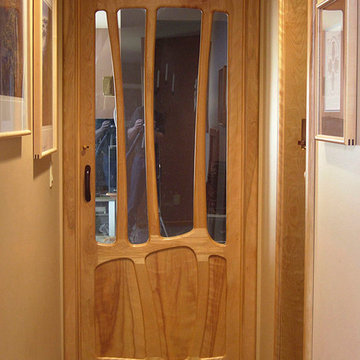
interior doors, wood doors, unique doors, hand made doors, hand crafted doors, hallway doors, closet doors
Example of an eclectic closet design in Philadelphia
Example of an eclectic closet design in Philadelphia









 Sea to Sky Armor Deck
Inspiration for a mid-sized transitional backyard deck remodel in Vancouver with a roof extension

Sponsored
Sunbury, OH

J.Holderby - Renovations
Franklin County's Leading General Contractors - 2X Best of Houzz!

 Randy Castellon/MAKERSTUDIO
Entry Door—rolling cast acrylic: staff photo
Minimalist beige tile and stone tile limestone floor doorless shower photo in San Francisco with a vessel sink, medium tone wood cabinets, wood countertops and a two-piece toilet
Minimalist beige tile and stone tile limestone floor doorless shower photo in San Francisco with a vessel sink, medium tone wood cabinets, wood countertops and a two-piece toilet


 Germano Creative Interior Contracting Ltd
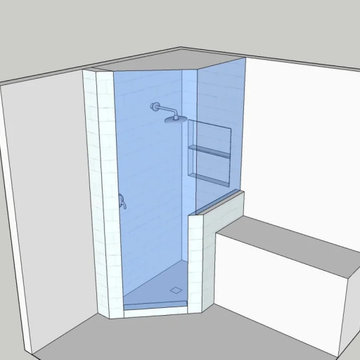
Transitional mosaic tile powder room photo in Toronto with a vessel sink and a built-in vanity






56