
Search results for "Plan pod" in Home Design Ideas


 Dream Home Construction
Another kitchen completed for our client in Issaquah! Yay! This rich, and sophisticated custom blue kitchen with a touch of gold. Modern meets classic design! We’re very happy how it turned out. Client loved it, too! New kitchen cabinetry, light fixtures, island. It looks divine with stainless steel appliances – the finish echoes that homey feel. #anothersatisfiedclient

Find the right local pro for your project
 Nalin Goel and Associates
Nalin Goel & Associates
Home design - mid-sized contemporary ceramic tile home design idea with white walls and no fireplace
Home design - mid-sized contemporary ceramic tile home design idea with white walls and no fireplace

 DL Solutions inc.
Fixed solar screens, ordered via templates were installed in the irregular shaped panes of the ceiling of this Conservatory to give the protection from the sun but to still retain the view to the sky and the integrity of the Conservatory.
This photo shows the panels in the midst of installation, where some panels have yet to be installed. The difference in glare is visible apparent.



Sponsored
Sunbury, OH

J.Holderby - Renovations
Franklin County's Leading General Contractors - 2X Best of Houzz!

 Venetian Stairs
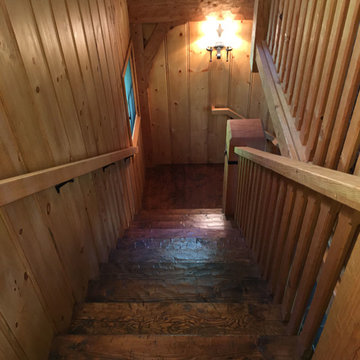
This job is a new construction project completed in Benders landing estates.
In this project we utilized our 9/16”inch PC12/1 & 9/16”inch PC16/1, in Old World Copper color
All the wood treads are Solid Oak treads and the railing is a 6210 model railing which is a bit wider (2 5/8”) than the standard railing. We also used Solid wood risers and plywood for the skirt boards. No MDF (particle board) was used.
The builder utilized PM-5 Panel molding on baseboards throughout the home and casing and we incorporated that design into our skirt board trim to give the stairs an integrated custom look.



 Southern Custom Doors & Hardware
Interior view of double entry with floor and surface bolts. The hardware is Fersa from Buenos Aries.
Entryway - mediterranean entryway idea
Entryway - mediterranean entryway idea

 Alexander Otis collection Llc.
Large elegant gender-neutral carpeted dressing room photo in Dallas with flat-panel cabinets and white cabinets





 Thomas Towne Reavey, Inc.
Pool house - mid-sized modern open concept and backyard concrete floor pool house idea in Los Angeles with pink walls and a tv stand

 HAUS | Architecture For Modern Lifestyles
Main Entrance negotiates intersection of public/private zones - Interior Architecture: HAUS | Architecture For Modern Lifestyles - Construction: Stenz Construction - Photography: HAUS | Architecture For Modern Lifestyles

 Grainda Builders, Inc.
www.metropolisiconicshots.com
www.metropolisbranding.com
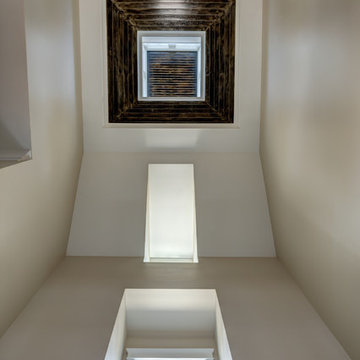
Example of a classic home design design in Charlotte
Example of a classic home design design in Charlotte




 VISION_miami I DESIGN - BUILD - MAINTAIN
VISION miami done a great job with this tinted glass door shower. Our designer Christopher Aichinger designed this bathroom.
Mid-sized minimalist white tile beige floor doorless shower photo in Miami with white cabinets, a wall-mount toilet, an integrated sink, granite countertops and white countertops
Mid-sized minimalist white tile beige floor doorless shower photo in Miami with white cabinets, a wall-mount toilet, an integrated sink, granite countertops and white countertops

 Harvest Moon Design/Build Co
Hallway - small contemporary marble floor hallway idea in Bridgeport with white walls and a medium wood front door
52