
Search results for "Plan unforgettable" in Home Design Ideas
 OxanaKovalchukDesign.Inc
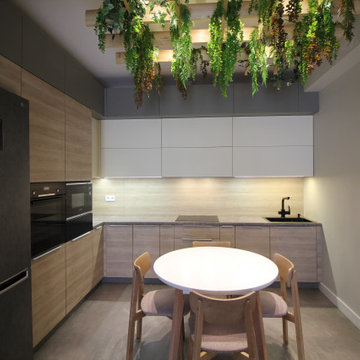
Scandinavian-style Kitchen. I used a White Matt flat kitchen cabinet door in combination with horizontal direction maple wood cabinet doors and a concrete countertop. For the floors, I used Kerama Marazzi floor tiles 24"* 24" size with deep gray matt floor tiles repeating a countertop pattern. At the same time, the backsplash repeats the base cabinet doors' horizontal wooden pattern. Upper wall cabinets are hung up to the ceiling, so we are not losing space and have more storage. Cook top, microwave, oven, and kitchen sink are all in a black finish, as well as kitchen appliances. since we have Scandinavian style, I created ceiling nature lighting decor. I made a drawing of the wooden greed and then we placed artificial, but very natural-looking hanging flowers. This decor made the kitchen very unique and alive. Without flowers it may look very clean, but also very boring. Since my client loves nature, I created this nature corner. She said that all of her friends love to sit under this flower decor and listen to the sound of the birds in the forest. This decor made this space calm, warm, and unforgettable, as they said. I planned to have deep green chairs seat as well to combine green flowers and green seats, but it was a challenge to find Scandinavian-style chairs with deep green fabric. So, we ordered fabric in another store and will change it a little later.
 OxanaKovalchukDesign.Inc
 Scandinavian-style Kitchen.
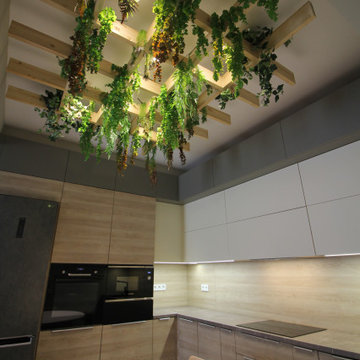
I used a White Matt flat kitchen cabinet door finish in combination with horizontal direction maple wood flat cabinet doors and a concrete countertop. For the floors, I used Kerama Marazzi floor tiles 24"* 24" size with deep gray matt floor tiles repeating a countertop pattern- gray matt marble in a concrete color tone. At the same time, the backsplash repeats the base cabinet doors' horizontal wooden pattern. Upper wall cabinets are hung up to the ceiling, so we are not losing space and the client is happy to have more storage. Cook top, microwave, oven, and kitchen sink are all in a black finish, as well as kitchen appliances.
Since we have Scandinavian style, I created ceiling nature lighting decor. I made a drawing of the hand-made wooden greed and then we placed artificial, but very natural-looking hanging flowers. This decor made the kitchen very unique and alive. Without flowers it may look very clean, but also very boring. Since my client loves nature, I created this nature corner. She said that all of her friends love to sit under this flower decor and listen to the sound of the birds in the forest. This decor made this space calm, warm, and unforgettable, as they said. I planned to have deep green chairs seat as well to combine green flowers and green seats, but it was a challenge to find Scandinavian-style chairs with deep green fabric. So, we ordered fabric in another store and will change it a little later.
 OxanaKovalchukDesign.Inc
 Scandinavian-style Kitchen.
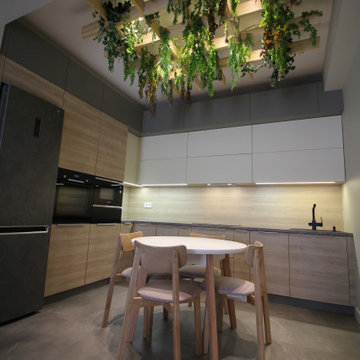
I used a White Matt flat kitchen cabinet door finish in combination with horizontal direction maple wood flat cabinet doors and a concrete countertop. For the floors, I used Kerama Marazzi floor tiles 24"* 24" size with deep gray matt floor tiles repeating a countertop pattern- gray matt marble in a concrete color tone. At the same time, the backsplash repeats the base cabinet doors' horizontal wooden pattern. Upper wall cabinets are hung up to the ceiling, so we are not losing space and the client is happy to have more storage. Cook top, microwave, oven, and kitchen sink are all in a black finish, as well as kitchen appliances. Since we have Scandinavian style, I created ceiling nature lighting decor. I made a drawing of the hand-made wooden greed and then we placed artificial, but very natural-looking hanging flowers. This decor made the kitchen very unique and alive. Without flowers it may look very clean, but also very boring. Since my client loves nature, I created this nature corner. She said that all of her friends love to sit under this flower decor and listen to the sound of the birds in the forest. This decor made this space calm, warm, and unforgettable, as they said. I planned to have deep green chairs seat as well to combine green flowers and green seats, but it was a challenge to find Scandinavian-style chairs with deep green fabric. So, we ordered fabric in another store and will change it a little later.
Find the right local pro for your project
 OxanaKovalchukDesign.Inc
 Scandinavian-style Kitchen.
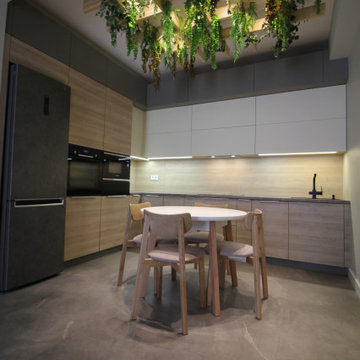
I used a White Matt flat kitchen cabinet door finish in combination with horizontal direction maple wood flat cabinet doors and a concrete countertop. For the floors, I used Kerama Marazzi floor tiles 24"* 24" size with deep gray matt floor tiles repeating a countertop pattern- gray matt marble in a concrete color tone. At the same time, the backsplash repeats the base cabinet doors' horizontal wooden pattern. Upper wall cabinets are hung up to the ceiling, so we are not losing space and the client is happy to have more storage. Cook top, microwave, oven, and kitchen sink are all in a black finish, as well as kitchen appliances. Since we have Scandinavian style, I created ceiling nature lighting decor. I made a drawing of the hand-made wooden greed and then we placed artificial, but very natural-looking hanging flowers. This decor made the kitchen very unique and alive. Without flowers it may look very clean, but also very boring. Since my client loves nature, I created this nature corner. She said that all of her friends love to sit under this flower decor and listen to the sound of the birds in the forest. This decor made this space calm, warm, and unforgettable, as they said. I planned to have deep green chairs seat as well to combine green flowers and green seats, but it was a challenge to find Scandinavian-style chairs with deep green fabric. So, we ordered fabric in another store and will change it a little later.
 OxanaKovalchukDesign.Inc
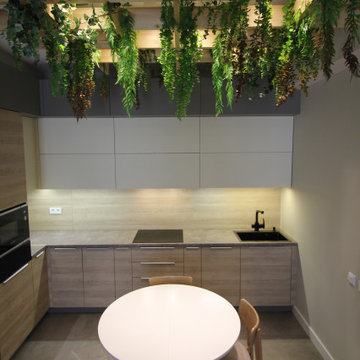
Scandinavian-style Kitchen. I used a White Matt flat kitchen cabinet door in combination with horizontal direction maple wood cabinet doors and a concrete countertop. For the floors, I used Kerama Marazzi floor tiles 24"* 24" size with deep gray matt floor tiles repeating a countertop pattern. At the same time, the backsplash repeats the base cabinet doors' horizontal wooden pattern. Upper wall cabinets are hung up to the ceiling, so we are not losing space and have more storage. Cook top, microwave, oven, and kitchen sink are all in a black finish, as well as kitchen appliances. since we have Scandinavian style, I created ceiling nature lighting decor. I made a drawing of the wooden greed and then we placed artificial, but very natural-looking hanging flowers. This decor made the kitchen very unique and alive. Without flowers it may look very clean, but also very boring. Since my client loves nature, I created this nature corner. She said that all of her friends love to sit under this flower decor and listen to the sound of the birds in the forest. This decor made this space calm, warm, and unforgettable, as they said. I planned to have deep green chairs seat as well to combine green flowers and green seats, but it was a challenge to find Scandinavian-style chairs with deep green fabric. So, we ordered fabric in another store and will change it a little later.
 OxanaKovalchukDesign.Inc
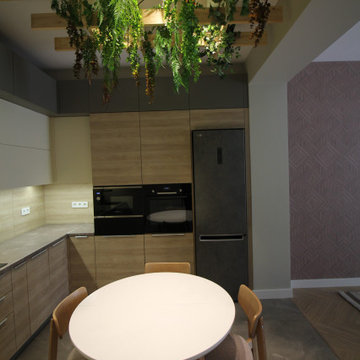
Scandinavian-style Kitchen. I used White Matt kitchen cabinet finishes in combination with horizontal direction maple wood cabinet doors and countertop. For the floors, I used Kerama Marazzi floor tiles 24"* 24" size with deep gray matt floor tiles. Cook top, microwave, oven, and kitchen sink are all in a black finish, as well as kitchen appliances. since we have Scandinavian style, I created ceiling nature lighting decor. I made a drawing of the wooden greed and then we placed artificial, but very natural-looking hanging flowers. This decore made the kitchen very unique and alive. Without flowers it may look very clean, but also very boring. Since my client really loves nature, I created this nature corner. She said that all of her friends really love to sit under this flower decor and listen to the sound of the birds in the forest. This decore made this space calm, warm, and unforgettable, as they said. I planned to have deep green chairs seat as well to combine green flowers and green seats, but it was a challenge to find Scandinavian-style chairs with deep green fabric. So, we ordered fabric in other store and will change it a little later.
 OxanaKovalchukDesign.Inc
 Scandinavian-style Kitchen.
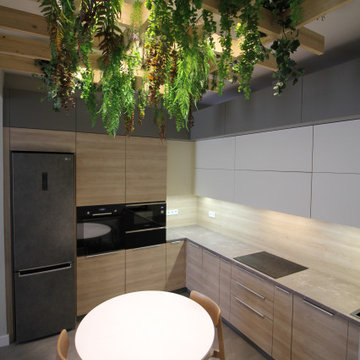
I used a White Matt flat kitchen cabinet door finish in combination with horizontal direction maple wood flat cabinet doors and a concrete countertop. For the floors, I used Kerama Marazzi floor tiles 24"* 24" size with deep gray matt floor tiles repeating a countertop pattern- gray matt marble in a concrete color tone. At the same time, the backsplash repeats the base cabinet doors' horizontal wooden pattern. Upper wall cabinets are hung up to the ceiling, so we are not losing space and the client is happy to have more storage. Cook top, microwave, oven, and kitchen sink are all in a black finish, as well as kitchen appliances.
Since we have Scandinavian style, I created ceiling nature lighting decor. I made a drawing of the hand-made wooden greed and then we placed artificial, but very natural-looking hanging flowers. This decor made the kitchen very unique and alive. Without flowers it may look very clean, but also very boring. Since my client loves nature, I created this nature corner. She said that all of her friends love to sit under this flower decor and listen to the sound of the birds in the forest. This decor made this space calm, warm, and unforgettable, as they said. I planned to have deep green chairs seat as well to combine green flowers and green seats, but it was a challenge to find Scandinavian-style chairs with deep green fabric. So, we ordered fabric in another store and will change it a little later.


 OxanaKovalchukDesign.Inc

Scandinavian-style Kitchen. I used White Matt kitchen cabinet finishes in combination with horizontal direction maple wood cabinet doors and countertop. For the floors, I used Kerama Marazzi floor tiles 24"* 24" size with deep gray matt floor tiles. Cook top, microwave, oven, and kitchen sink are all in a black finish, as well as kitchen appliances. since we have Scandinavian style, I created ceiling nature lighting decor. I made a drawing of the wooden greed and then we placed artificial, but very natural-looking hanging flowers. This decore made the kitchen very unique and alive. Without flowers it may look very clean, but also very boring. Since my client really loves nature, I created this nature corner. She said that all of her friends really love to sit under this flower decor and listen to the sound of the birds in the forest. This decore made this space calm, warm, and unforgettable, as they said. I planned to have deep green chairs seat as well to combine green flowers and green seats, but it was a challenge to find Scandinavian-style chairs with deep green fabric. So, we ordered fabric in other store and will change it a little later.
 OxanaKovalchukDesign.Inc
 Scandinavian-style Kitchen.
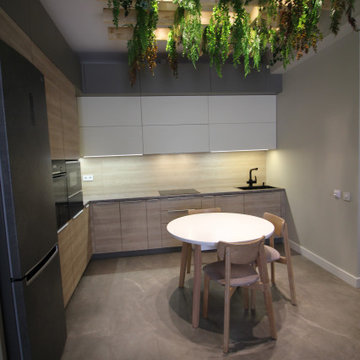
I used a White Matt flat kitchen cabinet door finish in combination with horizontal direction maple wood flat cabinet doors and a concrete countertop. For the floors, I used Kerama Marazzi floor tiles 24"* 24" size with deep gray matt floor tiles repeating a countertop pattern- gray matt marble in a concrete color tone. At the same time, the backsplash repeats the base cabinet doors' horizontal wooden pattern. Upper wall cabinets are hung up to the ceiling, so we are not losing space and the client is happy to have more storage. Cook top, microwave, oven, and kitchen sink are all in a black finish, as well as kitchen appliances.
Since we have Scandinavian style, I created ceiling nature lighting decor. I made a drawing of the hand-made wooden greed and then we placed artificial, but very natural-looking hanging flowers. This decor made the kitchen very unique and alive. Without flowers it may look very clean, but also very boring. Since my client loves nature, I created this nature corner. She said that all of her friends love to sit under this flower decor and listen to the sound of the birds in the forest. This decor made this space calm, warm, and unforgettable, as they said. I planned to have deep green chairs seat as well to combine green flowers and green seats, but it was a challenge to find Scandinavian-style chairs with deep green fabric. So, we ordered fabric in another store and will change it a little later.
 Viking Tree & Landscaping
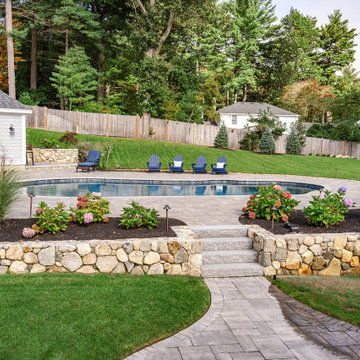
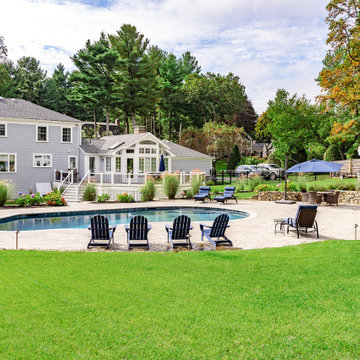
Harmoniously blending luxury and functionality, our latest project is a testament to thoughtful design and seamless integration. A custom-designed pool takes center stage, surrounded by meticulously crafted patios and decks, offering spaces for relaxation and entertainment.
Complementing the pool, a bespoke pool house stands as a retreat for both convenience and leisure. It seamlessly combines style and function, providing a space for respite and recreation.
What sets this project apart is the meticulous planning and execution. Every element, from the pool to the patios, has been expertly designed to work together within a master landscape plan. The result is a cohesive and visually stunning outdoor space that caters to both aesthetics and practicality.
This project is a celebration of outdoor living at its finest. It's a sanctuary for relaxation, a hub for entertainment, and a testament to our commitment to creating spaces that enhance the lifestyle of our clients. We take pride in presenting this haven, knowing it will be cherished for years to come. It's not just a project; it's a legacy of unforgettable moments and cherished gatherings, all seamlessly woven into the fabric of everyday life.
 Century Stair Company
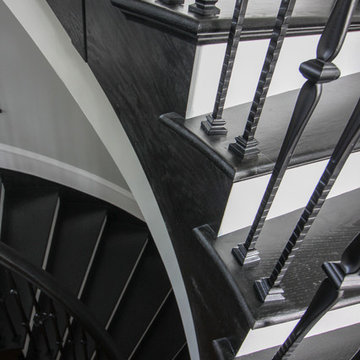
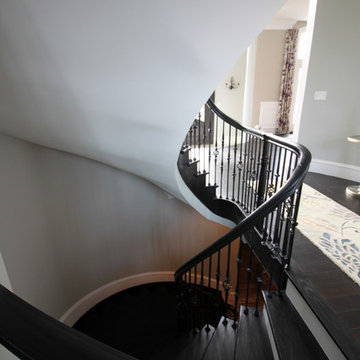
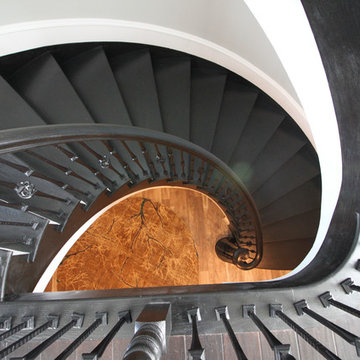
This exquisite custom staircase commands attention as the foyer's centerpiece. A beautifully painted domed ceiling accentuates the graceful curves, timeless black iron-forged balusters, and rich dark-stained oak treads. Every detail was thoughtfully planned, from precision-cut treads, risers, and stringers to the gently curved handrail. This project showcases how flowing architecture transforms an entrance into an unforgettable experience.
1976-2026 © Century Stair Company
 George Ocampo
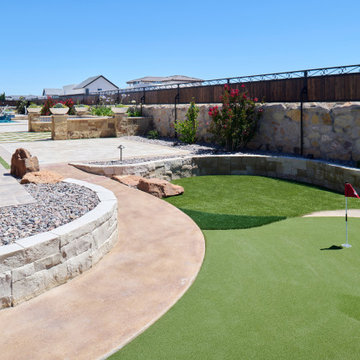
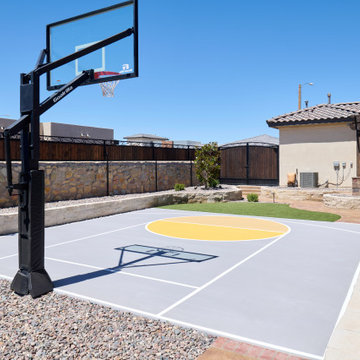
Every once in a while, a project comes along that doesn’t just meet expectations—it resets the standard. That’s exactly what happened at Upper Valley project, where the team at GoDesigns El Paso was entrusted with a blank canvas and turned it into a fully integrated luxury retreat, built with precision, purpose, and passion. At the core of this dream backyard is a custom-designed pool and spa, meticulously planned and built together. The pool glows with a Pebble Brilliance finish, its deep, vibrant tones shimmering under sunlight by day and glowing softly under water-lit skies at night. Lightstreams glass tile adds a jewelry-like elegance to the raised spa and the sun shelf, creating rich reflections and textures from every angle. That sundeck isn’t just for lounging—it’s a tactile, thoughtful experience. Designed with Lightstreams glass tile, it’s where kids play, grownups cool off, and everyone can dip their toes and soak their feet in style. It’s as inviting to walk across as it is to sit beside, offering both elegance and functionality. A standout design element is the set of custom stainless steel handrails, elegantly curved and installed with sculptural intent. Not only are they beautiful, but they’re also built to last—resistant to corrosion, timeless in design, and made for safety without sacrificing aesthetics. While beauty was key, so was resilience. The entire project was engineered to meet 100-year flood zone requirements—a critical design element in this El Paso neighborhood. GoDesigns accounted for water flow, elevations, and structural integrity, ensuring that every footing, drainage channel, and grade slope works in harmony with nature. And there’s more than water to love here. The oversized mossrock boulder waterfall along the edge of the putting green is both functional and artistic. Designed as a “table rock” feature, it creates soothing sound and visual movement while anchoring the landscape’s natural side. It’s a conversation piece as much as a sensory experience. Just steps away is a personal putting green and a custom basketball half court, both thoughtfully illuminated for day-to-night enjoyment. The putting green rolls true, edged with boulders and sand pits, while the court boasts pro-level surfacing under bright, architectural pole lighting. The surrounding landscape design ties it all together. Carefully chosen plantings bring color, texture, and balance to the clean stonework and turf areas. Strategic lighting highlights not just the beauty of the plants, but also enhances safety, drama, and ambiance across the entire yard—including the fence lines, water features, and sports zones. Every inch of this Upper Valley Project was built for purpose, performance, and passion. It’s a space where families gather, grand kids play, and memories are made—all under the sun and stars of West Texas. This is what happens when GoDesigns El Paso gets to do what they do best: combine timeless design, elite materials, and masterful installation to create outdoor living environments that are not only beautiful, but unforgettable.
 Viking Tree & Landscaping
Harmoniously blending luxury and functionality, our latest project is a testament to thoughtful design and seamless integration. A custom-designed pool takes center stage, surrounded by meticulously crafted patios and decks, offering spaces for relaxation and entertainment.
Complementing the pool, a bespoke pool house stands as a retreat for both convenience and leisure. It seamlessly combines style and function, providing a space for respite and recreation.
What sets this project apart is the meticulous planning and execution. Every element, from the pool to the patios, has been expertly designed to work together within a master landscape plan. The result is a cohesive and visually stunning outdoor space that caters to both aesthetics and practicality.
This project is a celebration of outdoor living at its finest. It's a sanctuary for relaxation, a hub for entertainment, and a testament to our commitment to creating spaces that enhance the lifestyle of our clients. We take pride in presenting this haven, knowing it will be cherished for years to come. It's not just a project; it's a legacy of unforgettable moments and cherished gatherings, all seamlessly woven into the fabric of everyday life.


 Century Stair Company
This exquisite custom staircase commands attention as the foyer's centerpiece. A beautifully painted domed ceiling accentuates the graceful curves, timeless black iron-forged balusters, and rich dark-stained oak treads. Every detail was thoughtfully planned, from precision-cut treads, risers, and stringers to the gently curved handrail. This project showcases how flowing architecture transforms an entrance into an unforgettable experience.
1976-2026 © Century Stair Company
 Century Stair Company
This exquisite custom staircase commands attention as the foyer's centerpiece. A beautifully painted domed ceiling accentuates the graceful curves, timeless black iron-forged balusters, and rich dark-stained oak treads. Every detail was thoughtfully planned, from precision-cut treads, risers, and stringers to the gently curved handrail. This project showcases how flowing architecture transforms an entrance into an unforgettable experience.
1976-2026 © Century Stair Company
 George Ocampo
Every once in a while, a project comes along that doesn’t just meet expectations—it resets the standard. That’s exactly what happened at Upper Valley project, where the team at GoDesigns El Paso was entrusted with a blank canvas and turned it into a fully integrated luxury retreat, built with precision, purpose, and passion. At the core of this dream backyard is a custom-designed pool and spa, meticulously planned and built together. The pool glows with a Pebble Brilliance finish, its deep, vibrant tones shimmering under sunlight by day and glowing softly under water-lit skies at night. Lightstreams glass tile adds a jewelry-like elegance to the raised spa and the sun shelf, creating rich reflections and textures from every angle. That sundeck isn’t just for lounging—it’s a tactile, thoughtful experience. Designed with Lightstreams glass tile, it’s where kids play, grownups cool off, and everyone can dip their toes and soak their feet in style. It’s as inviting to walk across as it is to sit beside, offering both elegance and functionality. A standout design element is the set of custom stainless steel handrails, elegantly curved and installed with sculptural intent. Not only are they beautiful, but they’re also built to last—resistant to corrosion, timeless in design, and made for safety without sacrificing aesthetics. While beauty was key, so was resilience. The entire project was engineered to meet 100-year flood zone requirements—a critical design element in this El Paso neighborhood. GoDesigns accounted for water flow, elevations, and structural integrity, ensuring that every footing, drainage channel, and grade slope works in harmony with nature. And there’s more than water to love here. The oversized mossrock boulder waterfall along the edge of the putting green is both functional and artistic. Designed as a “table rock” feature, it creates soothing sound and visual movement while anchoring the landscape’s natural side. It’s a conversation piece as much as a sensory experience. Just steps away is a personal putting green and a custom basketball half court, both thoughtfully illuminated for day-to-night enjoyment. The putting green rolls true, edged with boulders and sand pits, while the court boasts pro-level surfacing under bright, architectural pole lighting. The surrounding landscape design ties it all together. Carefully chosen plantings bring color, texture, and balance to the clean stonework and turf areas. Strategic lighting highlights not just the beauty of the plants, but also enhances safety, drama, and ambiance across the entire yard—including the fence lines, water features, and sports zones. Every inch of this Upper Valley Project was built for purpose, performance, and passion. It’s a space where families gather, grand kids play, and memories are made—all under the sun and stars of West Texas. This is what happens when GoDesigns El Paso gets to do what they do best: combine timeless design, elite materials, and masterful installation to create outdoor living environments that are not only beautiful, but unforgettable.
 Century Stair Company
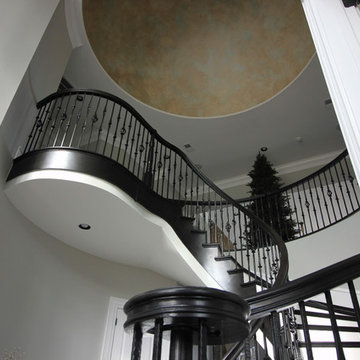
This exquisite custom staircase commands attention as the foyer's centerpiece. A beautifully painted domed ceiling accentuates the graceful curves, timeless black iron-forged balusters, and rich dark-stained oak treads. Every detail was thoughtfully planned, from precision-cut treads, risers, and stringers to the gently curved handrail. This project showcases how flowing architecture transforms an entrance into an unforgettable experience.
1976-2026 © Century Stair Company

Sponsored
Sunbury, OH

J.Holderby - Renovations
Franklin County's Leading General Contractors - 2X Best of Houzz!
 Century Stair Company
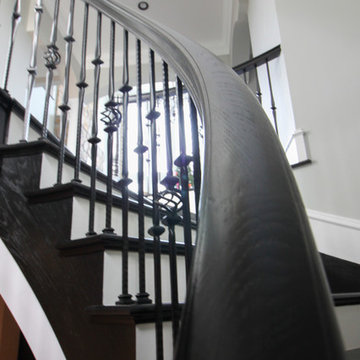
This exquisite custom staircase commands attention as the foyer's centerpiece. A beautifully painted domed ceiling accentuates the graceful curves, timeless black iron-forged balusters, and rich dark-stained oak treads. Every detail was thoughtfully planned, from precision-cut treads, risers, and stringers to the gently curved handrail. This project showcases how flowing architecture transforms an entrance into an unforgettable experience.
1976-2026 © Century Stair Company
 Century Stair Company
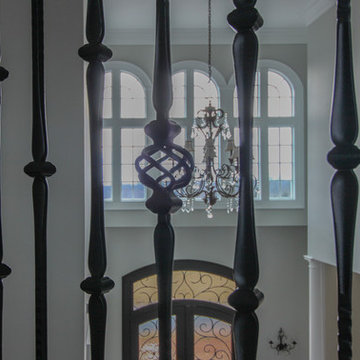
This exquisite custom staircase commands attention as the foyer's centerpiece. A beautifully painted domed ceiling accentuates the graceful curves, timeless black iron-forged balusters, and rich dark-stained oak treads. Every detail was thoughtfully planned, from precision-cut treads, risers, and stringers to the gently curved handrail. This project showcases how flowing architecture transforms an entrance into an unforgettable experience.
1976-2026 © Century Stair Company
 Century Stair Company
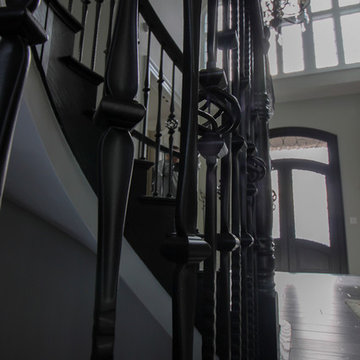
This exquisite custom staircase commands attention as the foyer's centerpiece. A beautifully painted domed ceiling accentuates the graceful curves, timeless black iron-forged balusters, and rich dark-stained oak treads. Every detail was thoughtfully planned, from precision-cut treads, risers, and stringers to the gently curved handrail. This project showcases how flowing architecture transforms an entrance into an unforgettable experience.
1976-2026 © Century Stair Company
8