
Search results for "Plane figure" in Home Design Ideas

 The Figure Ground Studio, LLC
Justin Muir
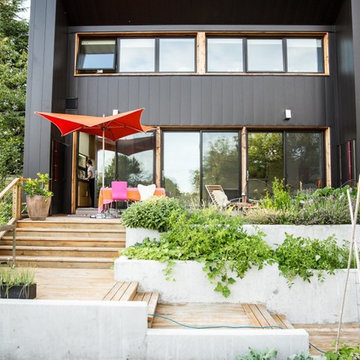
Inspiration for a contemporary home design remodel in Portland
Inspiration for a contemporary home design remodel in Portland

Find the right local pro for your project
 The Figure Ground Studio, LLC
Justin Muir
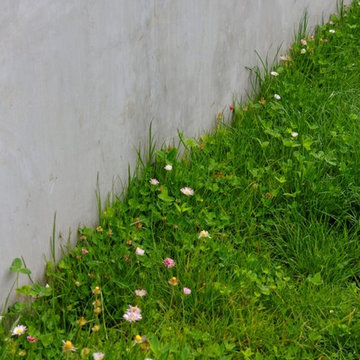
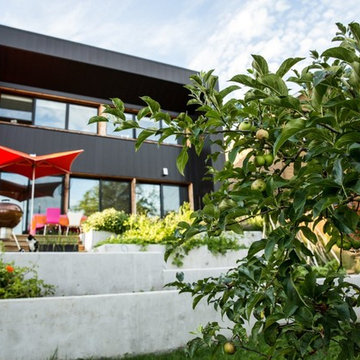
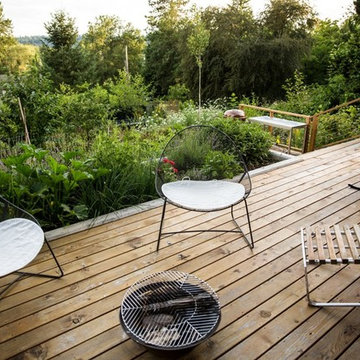
Inspiration for a contemporary home design remodel in Portland
Inspiration for a contemporary home design remodel in Portland


Sponsored
Columbus, OH

Hope Restoration & General Contracting
Columbus Design-Build, Kitchen & Bath Remodeling, Historic Renovations
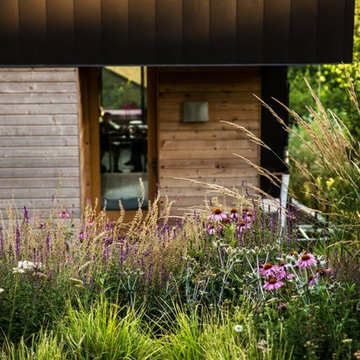

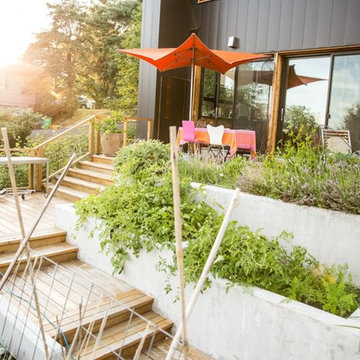 The Figure Ground Studio, LLC
Justin Muir
Inspiration for a contemporary home design remodel in Portland
Inspiration for a contemporary home design remodel in Portland
 The Figure Ground Studio, LLC
Justin Muir
Inspiration for a contemporary home design remodel in Portland
Inspiration for a contemporary home design remodel in Portland
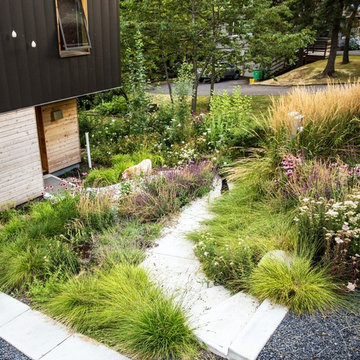
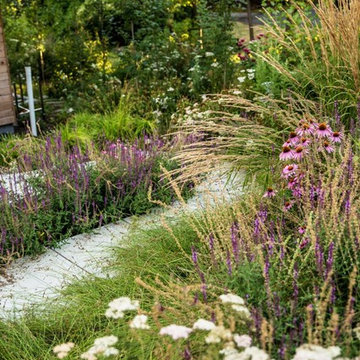
Sponsored
Columbus, OH
Hope Restoration & General Contracting
Columbus Design-Build, Kitchen & Bath Remodeling, Historic Renovations

 SHM Architects
Architectural by David Stocker, AIA; Design Team: Enrique Montenegro, AIA, Kevin Pauzer{Photo by Nathan Schroder Photography}
Contemporary two-story mixed siding exterior home idea in Dallas
Contemporary two-story mixed siding exterior home idea in Dallas

 User
Photo: Ten Ten Creative
Wet bar - transitional single-wall dark wood floor and brown floor wet bar idea in Dallas with shaker cabinets, black cabinets, black backsplash, subway tile backsplash and gray countertops
Wet bar - transitional single-wall dark wood floor and brown floor wet bar idea in Dallas with shaker cabinets, black cabinets, black backsplash, subway tile backsplash and gray countertops

Example of a mid-sized trendy u-shaped dark wood floor enclosed kitchen design in Chicago with an undermount sink, flat-panel cabinets, medium tone wood cabinets, an island, solid surface countertops, beige backsplash, stone slab backsplash and stainless steel appliances

 Bravo Living
Inspiration for a mid-sized contemporary galley open concept kitchen remodel in Austin with flat-panel cabinets, medium tone wood cabinets, white backsplash, stainless steel appliances, an island and an undermount sink

 Allen Construction
Designer: Allen Construction
General Contractor: Allen Construction
Photographer: Jim Bartsch Photography
Example of a mid-century modern open concept concrete floor living room design in Los Angeles with a standard fireplace and a stone fireplace
Example of a mid-century modern open concept concrete floor living room design in Los Angeles with a standard fireplace and a stone fireplace


 Hammer & Hand
Karuna Passive House designed by Holst Architecture and built by Hammer & Hand. This high performance home meets the world's most demanding green building certifications. Photo by Jeremy Bittermann.
1