
Search results for "Planet" in Home Design Ideas

 3D Green Planet Architects
Houston Height 1920's bungalow renovation. Ceilings were vaulted, and the doors and openings aligned to maximize an open plan yet maintain the traditional craftsman architecture.

 Planet Cabinets
Newly painted and updated living room.
Large trendy loft-style light wood floor living room photo in Chicago with gray walls
Large trendy loft-style light wood floor living room photo in Chicago with gray walls

 Green Planet Remodeling, Inc.
Pool - large mediterranean backyard brick and custom-shaped infinity pool idea
Find the right local pro for your project
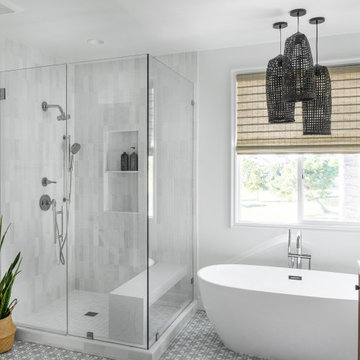
 LIVDEN Designs
Lisa Rossman, co-owner of Huntington Beach design firm LL Design Co, reached out to us right after our launch in March 2020. She needed tile options for her client—a local homeowner embarking on an ambitious, complete master suite remodel.
We were delighted to connect with Rossman and rushed to send over a few of our favorite samples, so her client had some chic and sustainable tiles to choose from.
Her client went back and forth on which tile sample to select, but eventually landed on the stylish STELLA 5-Flower tile in the colorway Fog on our recycled 12x12 Polar Ice Terrazzo. One of the added benefits of this tile—and all LIVDEN tiles for that matter—is its tile body type. LL Design Co’s client selected the STELLA tile on our 12x12 Polar Ice Terrazzo, which is made from recycled materials and produced by manufacturers committed to preserving our planet’s resources.

 PLANET GRANITE - NSI Accredited
Sequoia Leathered (Marble)
Inspiration for a mid-sized transitional 3/4 gray tile and porcelain tile alcove shower remodel in Denver with dark wood cabinets, a two-piece toilet, green walls, an undermount sink and marble countertops
Inspiration for a mid-sized transitional 3/4 gray tile and porcelain tile alcove shower remodel in Denver with dark wood cabinets, a two-piece toilet, green walls, an undermount sink and marble countertops

 Bath Planet Corporate
Example of a transitional master black and white tile and stone slab brown floor alcove shower design in Chicago with louvered cabinets, white cabinets, a two-piece toilet, blue walls, a pedestal sink and white countertops
 3D Green Planet Architects
R Michael Lee view of gallery
link to video for this project https://youtu.be/EVSd_GLbNKs
 PLANET GRANITE - NSI Accredited
Charkra Beige (Quartz)
Example of a large transitional l-shaped light wood floor and beige floor open concept kitchen design in Denver with an undermount sink, recessed-panel cabinets, dark wood cabinets, quartz countertops, brown backsplash, ceramic backsplash, stainless steel appliances and an island
Example of a large transitional l-shaped light wood floor and beige floor open concept kitchen design in Denver with an undermount sink, recessed-panel cabinets, dark wood cabinets, quartz countertops, brown backsplash, ceramic backsplash, stainless steel appliances and an island
 3D Green Planet Architects
R Michael Lee pool
link to video for this project is: https://youtu.be/EVSd_GLbNKs


 3D Green Planet Architects
Cabinet pantry.
Houston Height 1920's bungalow renovation. Ceilings were vaulted, and the doors and openings aligned to maximize an open plan yet maintain the traditional craftsman architecture.
 3D Green Planet Architects
Lighting detail
Houston Height 1920's bungalow renovation. Ceilings were vaulted, and the doors and openings aligned to maximize an open plan yet maintain the traditional craftsman architecture.

 User
Photo by Stephani Buchman
Inspiration for a bedroom and mid-sized contemporary boy carpeted nursery remodel in Toronto with blue walls
Inspiration for a bedroom and mid-sized contemporary boy carpeted nursery remodel in Toronto with blue walls
 3D Green Planet Architects
R Michael Lee view of master suite
Inspiration for a huge southwestern beige one-story brick house exterior remodel in Houston with a shed roof and a metal roof
Inspiration for a huge southwestern beige one-story brick house exterior remodel in Houston with a shed roof and a metal roof
 Planet Cabinets
Kitchen - mid-sized modern galley light wood floor and beige floor kitchen idea in Chicago with an undermount sink, shaker cabinets, dark wood cabinets, granite countertops and an island
 3D Green Planet Architects
South Porch view with butter fly garden
3D design
Inspiration for a mid-sized farmhouse concrete drought-tolerant back porch remodel in Houston with a roof extension
Inspiration for a mid-sized farmhouse concrete drought-tolerant back porch remodel in Houston with a roof extension
 3D Green Planet Architects
Houston Height 1920's bungalow renovation. Ceilings were vaulted, and the doors and openings aligned to maximize an open plan yet maintain the traditional craftsman architecture.
 3D Green Planet Architects
Houston Height 1920's bungalow renovation. Ceilings were vaulted, and the doors and openings aligned to maximize an open plan yet maintain the traditional craftsman architecture.
 PLANET GRANITE - NSI Accredited
Meredith Smarr - Photographer
Julie Bauer- Design
Mid-sized minimalist marble floor eat-in kitchen photo in Denver with an undermount sink, marble countertops, stainless steel appliances and an island
Mid-sized minimalist marble floor eat-in kitchen photo in Denver with an undermount sink, marble countertops, stainless steel appliances and an island

 Moderne Builders
Gorgeous master bath with dramatic retro "wave" tile. Peak Photography
Example of a 1950s bathroom design in Los Angeles
Example of a 1950s bathroom design in Los Angeles
83