
Search results for "Planet" in Home Design Ideas

 3D Green Planet Architects
R Michael Lee
great room view and rendering
Example of a huge southwest open concept concrete floor family room design in Houston with beige walls
Example of a huge southwest open concept concrete floor family room design in Houston with beige walls
 3D Green Planet Architects
Lighting detail
Houston Height 1920's bungalow renovation. Ceilings were vaulted, and the doors and openings aligned to maximize an open plan yet maintain the traditional craftsman architecture.

 PLANET GRANITE - NSI Accredited
Calacatta Classique (Quartz)
Inspiration for a mid-sized contemporary l-shaped light wood floor and beige floor eat-in kitchen remodel in Denver with a farmhouse sink, flat-panel cabinets, dark wood cabinets, quartzite countertops, white backsplash, porcelain backsplash, stainless steel appliances and an island
Inspiration for a mid-sized contemporary l-shaped light wood floor and beige floor eat-in kitchen remodel in Denver with a farmhouse sink, flat-panel cabinets, dark wood cabinets, quartzite countertops, white backsplash, porcelain backsplash, stainless steel appliances and an island
Find the right local pro for your project
 3D Green Planet Architects
R Michael Lee great room
link to video for this project is: https://youtu.be/EVSd_GLbNKs
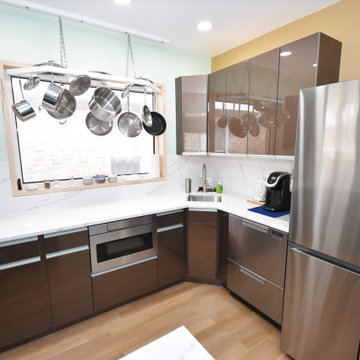
 Planet Cabinets
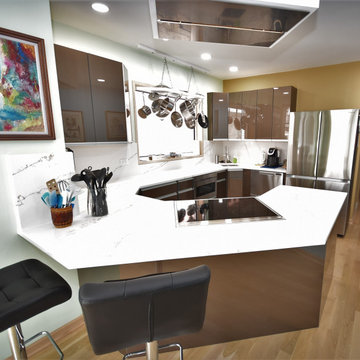
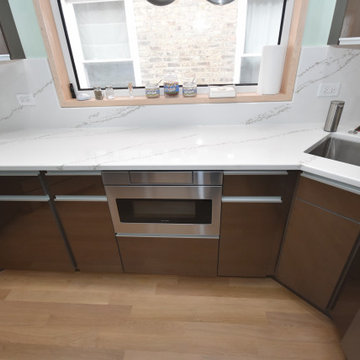
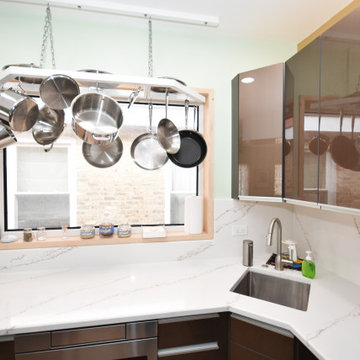
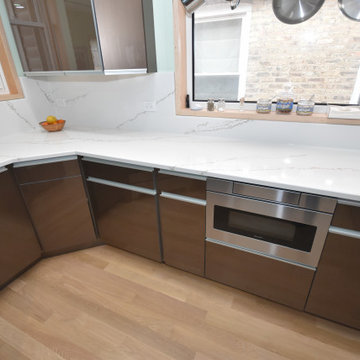
This kitchen remodel in St. Louis Ave., Chicago, IL, showcases a sleek and modern design with high-gloss brown cabinetry, white marble-like quartz countertops, and stainless-steel appliances. The unique angular island features an integrated electric cooktop and additional seating, enhancing both functionality and style. A standout feature is the suspended pot rack positioned in front of a large window, offering a practical and aesthetic touch. The layout maximizes space with ample storage, seamless cabinetry, and a minimalist, contemporary aesthetic. Warm wood flooring balances the cool tones, creating a sophisticated yet inviting kitchen space.
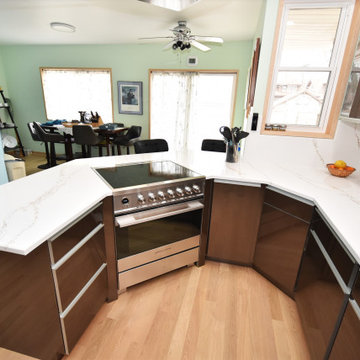 Planet Cabinets
This kitchen remodel in St. Louis Ave., Chicago, IL, showcases a sleek and modern design with high-gloss brown cabinetry, white marble-like quartz countertops, and stainless-steel appliances. The unique angular island features an integrated electric cooktop and additional seating, enhancing both functionality and style. A standout feature is the suspended pot rack positioned in front of a large window, offering a practical and aesthetic touch. The layout maximizes space with ample storage, seamless cabinetry, and a minimalist, contemporary aesthetic. Warm wood flooring balances the cool tones, creating a sophisticated yet inviting kitchen space.
 3D Green Planet Architects
Great room at winter afternoon sun angle
3D design
Inspiration for a mid-sized southwestern enclosed bamboo floor family room remodel in Houston with a standard fireplace and a stone fireplace
Inspiration for a mid-sized southwestern enclosed bamboo floor family room remodel in Houston with a standard fireplace and a stone fireplace
 3D Green Planet Architects
There is no grass on this one acre property. The entire property is intended to maximize urban habit. The front yard is composed of naturalized seasonal flowers. Pictured here is the S African Freesia. The flowering by season:
1) Spring: freesia, amaryllis, azalea, white Easter Lilies, snow flake, Mexican Plum
2) Summer: kaempferia ginger, crinum lily, Agapanthus, coneflower, rain lilies, summer amaryllis.
3) Autumn: spider lily, blood lily
4) Winter: paper white daffodil,

 Planet Granite Daytona
Oceans 2 Kitchen before
Eat-in kitchen - small contemporary u-shaped porcelain tile eat-in kitchen idea in Orlando with a single-bowl sink, shaker cabinets, dark wood cabinets, quartz countertops, multicolored backsplash, metal backsplash, stainless steel appliances and a peninsula
Eat-in kitchen - small contemporary u-shaped porcelain tile eat-in kitchen idea in Orlando with a single-bowl sink, shaker cabinets, dark wood cabinets, quartz countertops, multicolored backsplash, metal backsplash, stainless steel appliances and a peninsula
 3D Green Planet Architects
R Michael Lee nite view of gallery
Example of a huge southwest beige one-story brick house exterior design in Houston with a shed roof and a metal roof
Example of a huge southwest beige one-story brick house exterior design in Houston with a shed roof and a metal roof
 3D Green Planet Architects
Houston Height 1920's bungalow renovation. Ceilings were vaulted, and the doors and openings aligned to maximize an open plan yet maintain the traditional craftsman architecture.
 3D Green Planet Architects
There is no grass on this one acre property. The entire property is intended to maximize urban habit. The front yard is composed of naturalized seasonal flowers. Pictured here is the S African Freesia. The flowering by season:
1) Spring: freesia, amaryllis, azalea, white Easter Lilies, snow flake, Mexican Plum
2) Summer: kaempferia ginger, crinum lily, Agapanthus, coneflower, rain lilies, summer amaryllis.
3) Autumn: spider lily, blood lily
4) Winter: paper white daffodil,
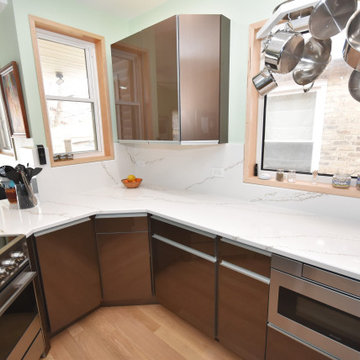 Planet Cabinets
This kitchen remodel in St. Louis Ave., Chicago, IL, showcases a sleek and modern design with high-gloss brown cabinetry, white marble-like quartz countertops, and stainless-steel appliances. The unique angular island features an integrated electric cooktop and additional seating, enhancing both functionality and style. A standout feature is the suspended pot rack positioned in front of a large window, offering a practical and aesthetic touch. The layout maximizes space with ample storage, seamless cabinetry, and a minimalist, contemporary aesthetic. Warm wood flooring balances the cool tones, creating a sophisticated yet inviting kitchen space.
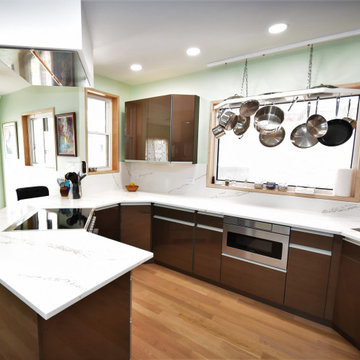 Planet Cabinets
This kitchen remodel in St. Louis Ave., Chicago, IL, showcases a sleek and modern design with high-gloss brown cabinetry, white marble-like quartz countertops, and stainless-steel appliances. The unique angular island features an integrated electric cooktop and additional seating, enhancing both functionality and style. A standout feature is the suspended pot rack positioned in front of a large window, offering a practical and aesthetic touch. The layout maximizes space with ample storage, seamless cabinetry, and a minimalist, contemporary aesthetic. Warm wood flooring balances the cool tones, creating a sophisticated yet inviting kitchen space.
 Planet Cabinets
This kitchen remodel in St. Louis Ave., Chicago, IL, showcases a sleek and modern design with high-gloss brown cabinetry, white marble-like quartz countertops, and stainless-steel appliances. The unique angular island features an integrated electric cooktop and additional seating, enhancing both functionality and style. A standout feature is the suspended pot rack positioned in front of a large window, offering a practical and aesthetic touch. The layout maximizes space with ample storage, seamless cabinetry, and a minimalist, contemporary aesthetic. Warm wood flooring balances the cool tones, creating a sophisticated yet inviting kitchen space.
 Planet Cabinets
This kitchen remodel in St. Louis Ave., Chicago, IL, showcases a sleek and modern design with high-gloss brown cabinetry, white marble-like quartz countertops, and stainless-steel appliances. The unique angular island features an integrated electric cooktop and additional seating, enhancing both functionality and style. A standout feature is the suspended pot rack positioned in front of a large window, offering a practical and aesthetic touch. The layout maximizes space with ample storage, seamless cabinetry, and a minimalist, contemporary aesthetic. Warm wood flooring balances the cool tones, creating a sophisticated yet inviting kitchen space.
 Planet Cabinets
This kitchen remodel in St. Louis Ave., Chicago, IL, showcases a sleek and modern design with high-gloss brown cabinetry, white marble-like quartz countertops, and stainless-steel appliances. The unique angular island features an integrated electric cooktop and additional seating, enhancing both functionality and style. A standout feature is the suspended pot rack positioned in front of a large window, offering a practical and aesthetic touch. The layout maximizes space with ample storage, seamless cabinetry, and a minimalist, contemporary aesthetic. Warm wood flooring balances the cool tones, creating a sophisticated yet inviting kitchen space.
 Planet Cabinets
This kitchen remodel in St. Louis Ave., Chicago, IL, showcases a sleek and modern design with high-gloss brown cabinetry, white marble-like quartz countertops, and stainless-steel appliances. The unique angular island features an integrated electric cooktop and additional seating, enhancing both functionality and style. A standout feature is the suspended pot rack positioned in front of a large window, offering a practical and aesthetic touch. The layout maximizes space with ample storage, seamless cabinetry, and a minimalist, contemporary aesthetic. Warm wood flooring balances the cool tones, creating a sophisticated yet inviting kitchen space.
 PLANET GRANITE - NSI Accredited
Patagonia White (Granite)
Alcove bathtub - large traditional master beige tile and porcelain tile porcelain tile and gray floor alcove bathtub idea in Denver with recessed-panel cabinets, dark wood cabinets, blue walls, an undermount sink and granite countertops
Alcove bathtub - large traditional master beige tile and porcelain tile porcelain tile and gray floor alcove bathtub idea in Denver with recessed-panel cabinets, dark wood cabinets, blue walls, an undermount sink and granite countertops
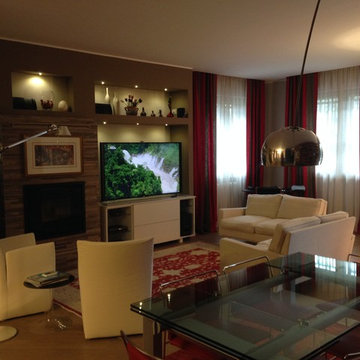
 Planet G - Studio di progettazione d'interni
Vista del soggiorno dalla zona pranzo
Nella parete di fronte ai divani, caratterizzata da una serie di nicchie illuminate per evidenziare il gioco di chiaro-scuri della tinteggiatura, troviamo il grande televisore, l'hi-fi ed il termo-camino a pellets.
E' proprio il punto caldo della casa !
View of the living and dining area.
Niches with spot lights enhance the wall color where we find the huge TV, the entertainment centre and the fireplace.
Literally an "hot spot", isn't it?
84