
Search results for "Planning ahead" in Home Design Ideas
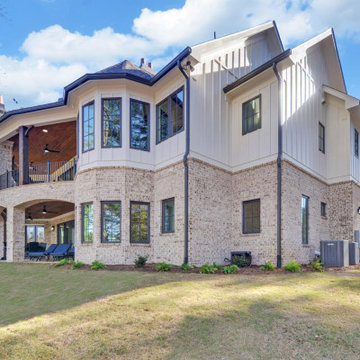
 Donald A. Gardner Architects
Graceful arches accent the windows and entry porch of this spacious hillside walkout home plan. A mixture of stone and wood shake siding adds Craftsman flair to the design. Inside, the formal dining room and bedroom/study flank each side of the large foyer. The great room lies straight ahead and makes the most of rear views through a two-story wall of windows. A powder bath is tucked away in the service area off the kitchen, along with a generous pantry in this home plan.
 Donald A. Gardner Architects
Graceful arches accent the windows and entry porch of this spacious hillside walkout home plan. A mixture of stone and wood shake siding adds Craftsman flair to the design. Inside, the formal dining room and bedroom/study flank each side of the large foyer. The great room lies straight ahead and makes the most of rear views through a two-story wall of windows. A powder bath is tucked away in the service area off the kitchen, along with a generous pantry in this home plan.
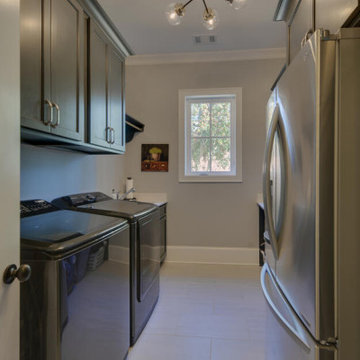 Donald A. Gardner Architects
Graceful arches accent the windows and entry porch of this spacious hillside walkout home plan. A mixture of stone and wood shake siding adds Craftsman flair to the design. Inside, the formal dining room and bedroom/study flank each side of the large foyer. The great room lies straight ahead and makes the most of rear views through a two-story wall of windows. A powder bath is tucked away in the service area off the kitchen, along with a generous pantry in this home plan.
Find the right local pro for your project
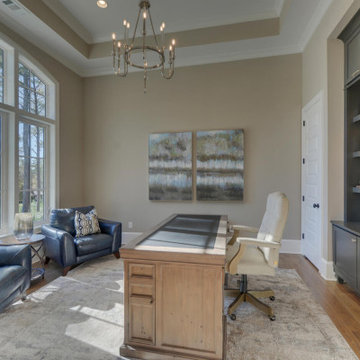 Donald A. Gardner Architects
Graceful arches accent the windows and entry porch of this spacious hillside walkout home plan. A mixture of stone and wood shake siding adds Craftsman flair to the design. Inside, the formal dining room and bedroom/study flank each side of the large foyer. The great room lies straight ahead and makes the most of rear views through a two-story wall of windows. A powder bath is tucked away in the service area off the kitchen, along with a generous pantry in this home plan.
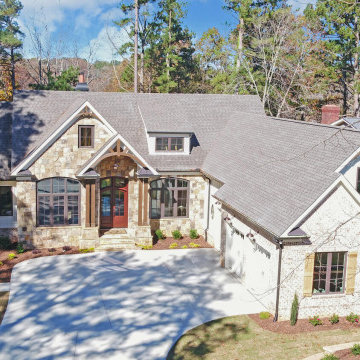 Donald A. Gardner Architects
Graceful arches accent the windows and entry porch of this spacious hillside walkout home plan. A mixture of stone and wood shake siding adds Craftsman flair to the design. Inside, the formal dining room and bedroom/study flank each side of the large foyer. The great room lies straight ahead and makes the most of rear views through a two-story wall of windows. A powder bath is tucked away in the service area off the kitchen, along with a generous pantry in this home plan.
 Donald A. Gardner Architects
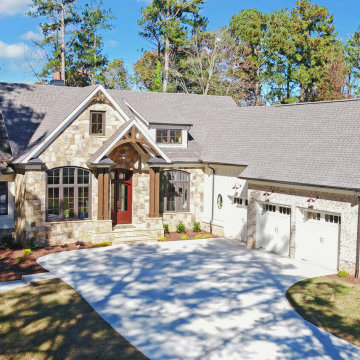
Graceful arches accent the windows and entry porch of this spacious hillside walkout home plan. A mixture of stone and wood shake siding adds Craftsman flair to the design. Inside, the formal dining room and bedroom/study flank each side of the large foyer. The great room lies straight ahead and makes the most of rear views through a two-story wall of windows. A powder bath is tucked away in the service area off the kitchen, along with a generous pantry in this home plan.
 Donald A. Gardner Architects
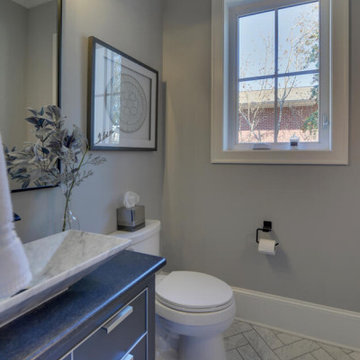
Graceful arches accent the windows and entry porch of this spacious hillside walkout home plan. A mixture of stone and wood shake siding adds Craftsman flair to the design. Inside, the formal dining room and bedroom/study flank each side of the large foyer. The great room lies straight ahead and makes the most of rear views through a two-story wall of windows. A powder bath is tucked away in the service area off the kitchen, along with a generous pantry in this home plan.


 Donald A. Gardner Architects
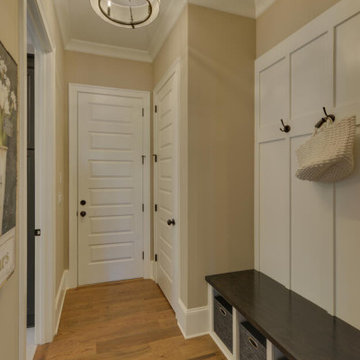
Graceful arches accent the windows and entry porch of this spacious hillside walkout home plan. A mixture of stone and wood shake siding adds Craftsman flair to the design. Inside, the formal dining room and bedroom/study flank each side of the large foyer. The great room lies straight ahead and makes the most of rear views through a two-story wall of windows. A powder bath is tucked away in the service area off the kitchen, along with a generous pantry in this home plan.
 Donald A. Gardner Architects
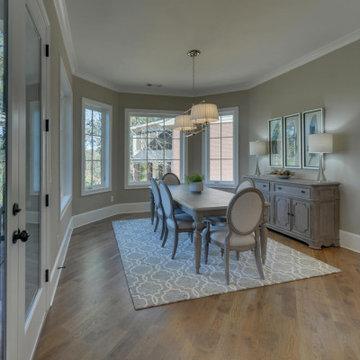
Graceful arches accent the windows and entry porch of this spacious hillside walkout home plan. A mixture of stone and wood shake siding adds Craftsman flair to the design. Inside, the formal dining room and bedroom/study flank each side of the large foyer. The great room lies straight ahead and makes the most of rear views through a two-story wall of windows. A powder bath is tucked away in the service area off the kitchen, along with a generous pantry in this home plan.
 Donald A. Gardner Architects
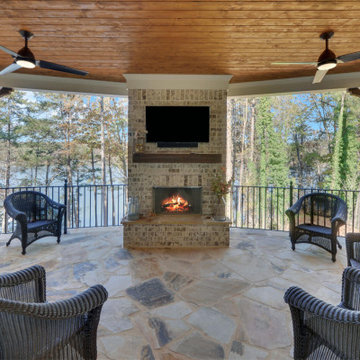
Graceful arches accent the windows and entry porch of this spacious hillside walkout home plan. A mixture of stone and wood shake siding adds Craftsman flair to the design. Inside, the formal dining room and bedroom/study flank each side of the large foyer. The great room lies straight ahead and makes the most of rear views through a two-story wall of windows. A powder bath is tucked away in the service area off the kitchen, along with a generous pantry in this home plan.
 Donald A. Gardner Architects
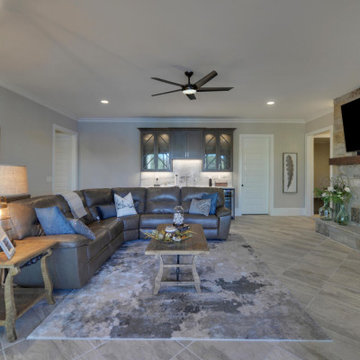
Graceful arches accent the windows and entry porch of this spacious hillside walkout home plan. A mixture of stone and wood shake siding adds Craftsman flair to the design. Inside, the formal dining room and bedroom/study flank each side of the large foyer. The great room lies straight ahead and makes the most of rear views through a two-story wall of windows. A powder bath is tucked away in the service area off the kitchen, along with a generous pantry in this home plan.
 Donald A. Gardner Architects
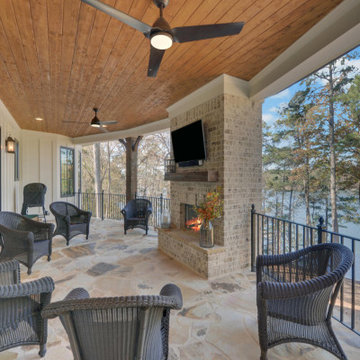
Graceful arches accent the windows and entry porch of this spacious hillside walkout home plan. A mixture of stone and wood shake siding adds Craftsman flair to the design. Inside, the formal dining room and bedroom/study flank each side of the large foyer. The great room lies straight ahead and makes the most of rear views through a two-story wall of windows. A powder bath is tucked away in the service area off the kitchen, along with a generous pantry in this home plan.
 Donald A. Gardner Architects
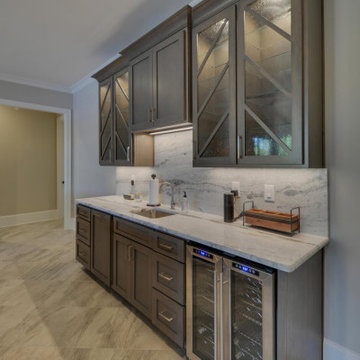
Graceful arches accent the windows and entry porch of this spacious hillside walkout home plan. A mixture of stone and wood shake siding adds Craftsman flair to the design. Inside, the formal dining room and bedroom/study flank each side of the large foyer. The great room lies straight ahead and makes the most of rear views through a two-story wall of windows. A powder bath is tucked away in the service area off the kitchen, along with a generous pantry in this home plan.

Sponsored
Columbus, OH

Hope Restoration & General Contracting
Columbus Design-Build, Kitchen & Bath Remodeling, Historic Renovations
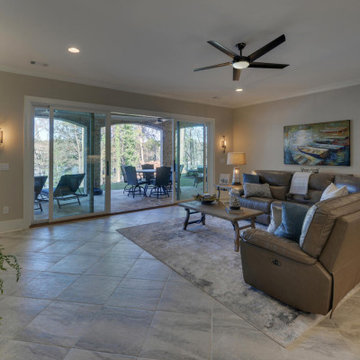 Donald A. Gardner Architects
Graceful arches accent the windows and entry porch of this spacious hillside walkout home plan. A mixture of stone and wood shake siding adds Craftsman flair to the design. Inside, the formal dining room and bedroom/study flank each side of the large foyer. The great room lies straight ahead and makes the most of rear views through a two-story wall of windows. A powder bath is tucked away in the service area off the kitchen, along with a generous pantry in this home plan.
 Donald A. Gardner Architects
Graceful arches accent the windows and entry porch of this spacious hillside walkout home plan. A mixture of stone and wood shake siding adds Craftsman flair to the design. Inside, the formal dining room and bedroom/study flank each side of the large foyer. The great room lies straight ahead and makes the most of rear views through a two-story wall of windows. A powder bath is tucked away in the service area off the kitchen, along with a generous pantry in this home plan.
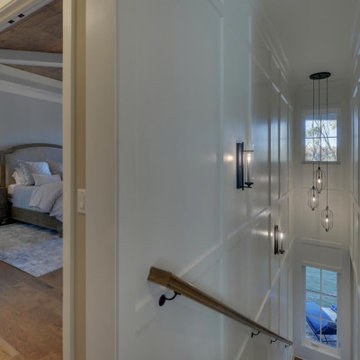 Donald A. Gardner Architects
Graceful arches accent the windows and entry porch of this spacious hillside walkout home plan. A mixture of stone and wood shake siding adds Craftsman flair to the design. Inside, the formal dining room and bedroom/study flank each side of the large foyer. The great room lies straight ahead and makes the most of rear views through a two-story wall of windows. A powder bath is tucked away in the service area off the kitchen, along with a generous pantry in this home plan.
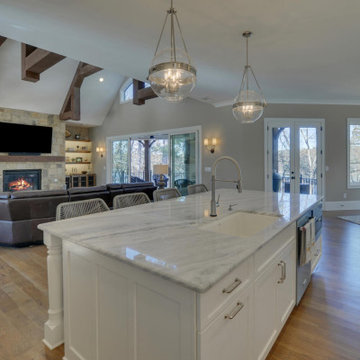 Donald A. Gardner Architects
Graceful arches accent the windows and entry porch of this spacious hillside walkout home plan. A mixture of stone and wood shake siding adds Craftsman flair to the design. Inside, the formal dining room and bedroom/study flank each side of the large foyer. The great room lies straight ahead and makes the most of rear views through a two-story wall of windows. A powder bath is tucked away in the service area off the kitchen, along with a generous pantry in this home plan.

Sponsored
Sunbury, OH

J.Holderby - Renovations
Franklin County's Leading General Contractors - 2X Best of Houzz!
 Donald A. Gardner Architects
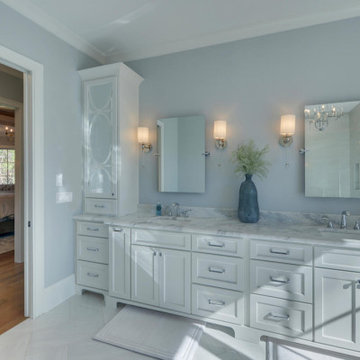
Graceful arches accent the windows and entry porch of this spacious hillside walkout home plan. A mixture of stone and wood shake siding adds Craftsman flair to the design. Inside, the formal dining room and bedroom/study flank each side of the large foyer. The great room lies straight ahead and makes the most of rear views through a two-story wall of windows. A powder bath is tucked away in the service area off the kitchen, along with a generous pantry in this home plan.
 Donald A. Gardner Architects
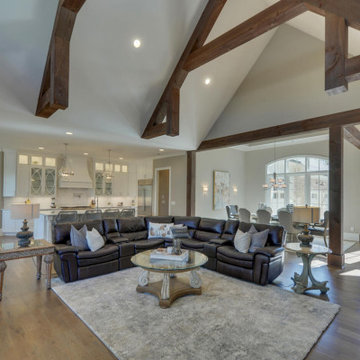
Graceful arches accent the windows and entry porch of this spacious hillside walkout home plan. A mixture of stone and wood shake siding adds Craftsman flair to the design. Inside, the formal dining room and bedroom/study flank each side of the large foyer. The great room lies straight ahead and makes the most of rear views through a two-story wall of windows. A powder bath is tucked away in the service area off the kitchen, along with a generous pantry in this home plan.
 Donald A. Gardner Architects
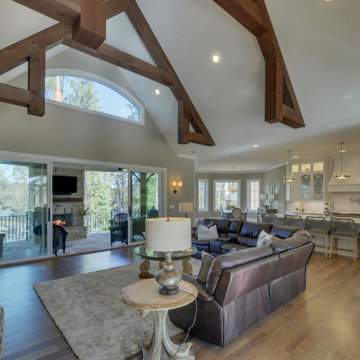
Graceful arches accent the windows and entry porch of this spacious hillside walkout home plan. A mixture of stone and wood shake siding adds Craftsman flair to the design. Inside, the formal dining room and bedroom/study flank each side of the large foyer. The great room lies straight ahead and makes the most of rear views through a two-story wall of windows. A powder bath is tucked away in the service area off the kitchen, along with a generous pantry in this home plan.
20