
Search results for "Planning ahead" in Home Design Ideas
 THE Remodel Group
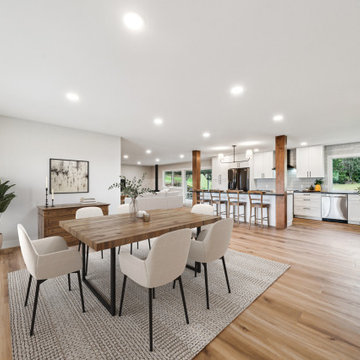
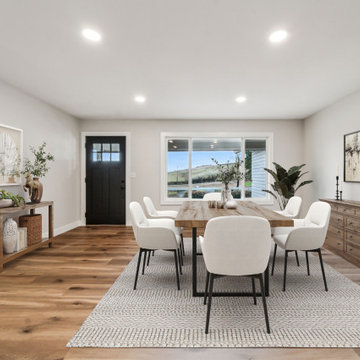
Built in the 1970s by a hardworking family patriarch, this Portland-area ranch home had been the backdrop for generations of memories. When the homeowners inherited the property from their grandparents, they saw an opportunity to honor its history while creating a modern sanctuary for their growing family. Through a thoughtful whole-home renovation, this once dark and compartmentalized ranch was transformed into a bright, open, and welcoming home designed for the next generation.
With a toddler at home and another child on the way, the family's goal was to create spaces that felt connected, functional, and built to last. The heart of the renovation centered on opening the home's main living areas, replacing disconnected rooms with a spacious open-concept kitchen and living room designed for gathering and everyday life. Enlarged windows flood the interior with natural light, while carefully selected finishes bring warmth, durability, and timeless appeal.
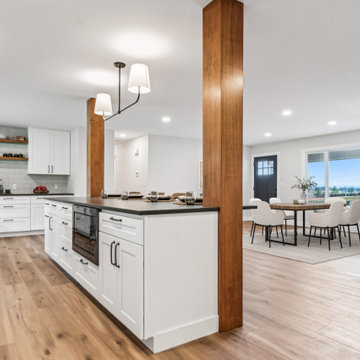
The kitchen became the focal point of the transformation. Stock cabinetry was elevated through custom details including floating wood shelves and stained wood-wrapped columns that add warmth and character. At the center, a striking quartz island serves as both a gathering place and a clever structural solution, seamlessly incorporating support elements required for the newly opened floor plan.
Creating this open-concept layout required significant structural modifications, including the removal of six walls, three of them load-bearing. Engineered beams were recessed into the ceiling to maintain clean sightlines, while new footings were carefully installed within the crawlspace to support the redistributed loads. Additional improvements included relocating the furnace to eliminate a major circulation obstacle and installing a new garage access door that required modifications to the existing foundation.
Throughout the project, thoughtful planning helped maximize both budget and performance. Luxury vinyl plank flooring provides the look of hardwood while standing up to children and large pets, while stain-resistant carpeting offers comfort in the bedrooms. Existing window locations were retained and enlarged to increase natural light without the expense of major structural changes. Even the structural columns required for the new beams were integrated into the island design, transforming a necessity into an architectural feature.
Completed two weeks ahead of schedule, this Portland metro ranch remodel demonstrates how thoughtful design-build remodeling can preserve a home's heritage while adapting it for modern family living. Through strategic planning, creative problem-solving, and quality craftsmanship, a beloved family home was transformed into a bright, functional retreat ready to create decades of new memories.
 THE Remodel Group
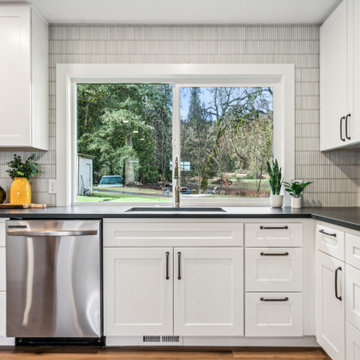
Built in the 1970s by a hardworking family patriarch, this Portland-area ranch home had been the backdrop for generations of memories. When the homeowners inherited the property from their grandparents, they saw an opportunity to honor its history while creating a modern sanctuary for their growing family. Through a thoughtful whole-home renovation, this once dark and compartmentalized ranch was transformed into a bright, open, and welcoming home designed for the next generation.
With a toddler at home and another child on the way, the family's goal was to create spaces that felt connected, functional, and built to last. The heart of the renovation centered on opening the home's main living areas, replacing disconnected rooms with a spacious open-concept kitchen and living room designed for gathering and everyday life. Enlarged windows flood the interior with natural light, while carefully selected finishes bring warmth, durability, and timeless appeal.
The kitchen became the focal point of the transformation. Stock cabinetry was elevated through custom details including floating wood shelves and stained wood-wrapped columns that add warmth and character. At the center, a striking quartz island serves as both a gathering place and a clever structural solution, seamlessly incorporating support elements required for the newly opened floor plan.
Creating this open-concept layout required significant structural modifications, including the removal of six walls, three of them load-bearing. Engineered beams were recessed into the ceiling to maintain clean sightlines, while new footings were carefully installed within the crawlspace to support the redistributed loads. Additional improvements included relocating the furnace to eliminate a major circulation obstacle and installing a new garage access door that required modifications to the existing foundation.
Throughout the project, thoughtful planning helped maximize both budget and performance. Luxury vinyl plank flooring provides the look of hardwood while standing up to children and large pets, while stain-resistant carpeting offers comfort in the bedrooms. Existing window locations were retained and enlarged to increase natural light without the expense of major structural changes. Even the structural columns required for the new beams were integrated into the island design, transforming a necessity into an architectural feature.
Completed two weeks ahead of schedule, this Portland metro ranch remodel demonstrates how thoughtful design-build remodeling can preserve a home's heritage while adapting it for modern family living. Through strategic planning, creative problem-solving, and quality craftsmanship, a beloved family home was transformed into a bright, functional retreat ready to create decades of new memories.
 THE Remodel Group
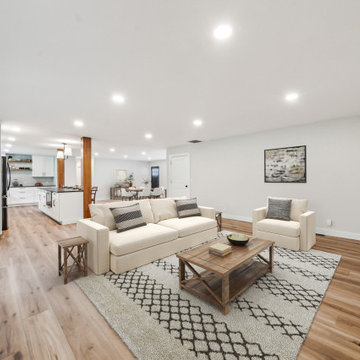
Built in the 1970s by a hardworking family patriarch, this Portland-area ranch home had been the backdrop for generations of memories. When the homeowners inherited the property from their grandparents, they saw an opportunity to honor its history while creating a modern sanctuary for their growing family. Through a thoughtful whole-home renovation, this once dark and compartmentalized ranch was transformed into a bright, open, and welcoming home designed for the next generation.
With a toddler at home and another child on the way, the family's goal was to create spaces that felt connected, functional, and built to last. The heart of the renovation centered on opening the home's main living areas, replacing disconnected rooms with a spacious open-concept kitchen and living room designed for gathering and everyday life. Enlarged windows flood the interior with natural light, while carefully selected finishes bring warmth, durability, and timeless appeal.
The kitchen became the focal point of the transformation. Stock cabinetry was elevated through custom details including floating wood shelves and stained wood-wrapped columns that add warmth and character. At the center, a striking quartz island serves as both a gathering place and a clever structural solution, seamlessly incorporating support elements required for the newly opened floor plan.
Creating this open-concept layout required significant structural modifications, including the removal of six walls, three of them load-bearing. Engineered beams were recessed into the ceiling to maintain clean sightlines, while new footings were carefully installed within the crawlspace to support the redistributed loads. Additional improvements included relocating the furnace to eliminate a major circulation obstacle and installing a new garage access door that required modifications to the existing foundation.
Throughout the project, thoughtful planning helped maximize both budget and performance. Luxury vinyl plank flooring provides the look of hardwood while standing up to children and large pets, while stain-resistant carpeting offers comfort in the bedrooms. Existing window locations were retained and enlarged to increase natural light without the expense of major structural changes. Even the structural columns required for the new beams were integrated into the island design, transforming a necessity into an architectural feature.
Completed two weeks ahead of schedule, this Portland metro ranch remodel demonstrates how thoughtful design-build remodeling can preserve a home's heritage while adapting it for modern family living. Through strategic planning, creative problem-solving, and quality craftsmanship, a beloved family home was transformed into a bright, functional retreat ready to create decades of new memories.
Find the right local pro for your project
 THE Remodel Group
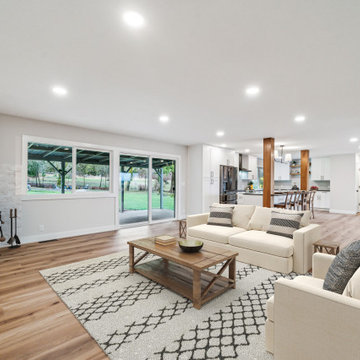
Built in the 1970s by a hardworking family patriarch, this Portland-area ranch home had been the backdrop for generations of memories. When the homeowners inherited the property from their grandparents, they saw an opportunity to honor its history while creating a modern sanctuary for their growing family. Through a thoughtful whole-home renovation, this once dark and compartmentalized ranch was transformed into a bright, open, and welcoming home designed for the next generation.
With a toddler at home and another child on the way, the family's goal was to create spaces that felt connected, functional, and built to last. The heart of the renovation centered on opening the home's main living areas, replacing disconnected rooms with a spacious open-concept kitchen and living room designed for gathering and everyday life. Enlarged windows flood the interior with natural light, while carefully selected finishes bring warmth, durability, and timeless appeal.
The kitchen became the focal point of the transformation. Stock cabinetry was elevated through custom details including floating wood shelves and stained wood-wrapped columns that add warmth and character. At the center, a striking quartz island serves as both a gathering place and a clever structural solution, seamlessly incorporating support elements required for the newly opened floor plan.
Creating this open-concept layout required significant structural modifications, including the removal of six walls, three of them load-bearing. Engineered beams were recessed into the ceiling to maintain clean sightlines, while new footings were carefully installed within the crawlspace to support the redistributed loads. Additional improvements included relocating the furnace to eliminate a major circulation obstacle and installing a new garage access door that required modifications to the existing foundation.
Throughout the project, thoughtful planning helped maximize both budget and performance. Luxury vinyl plank flooring provides the look of hardwood while standing up to children and large pets, while stain-resistant carpeting offers comfort in the bedrooms. Existing window locations were retained and enlarged to increase natural light without the expense of major structural changes. Even the structural columns required for the new beams were integrated into the island design, transforming a necessity into an architectural feature.
Completed two weeks ahead of schedule, this Portland metro ranch remodel demonstrates how thoughtful design-build remodeling can preserve a home's heritage while adapting it for modern family living. Through strategic planning, creative problem-solving, and quality craftsmanship, a beloved family home was transformed into a bright, functional retreat ready to create decades of new memories.
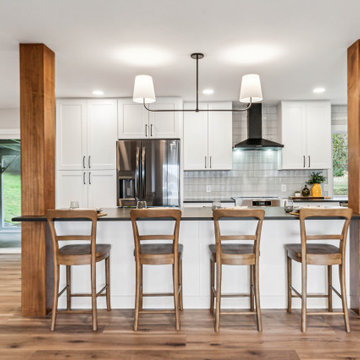 THE Remodel Group
Built in the 1970s by a hardworking family patriarch, this Portland-area ranch home had been the backdrop for generations of memories. When the homeowners inherited the property from their grandparents, they saw an opportunity to honor its history while creating a modern sanctuary for their growing family. Through a thoughtful whole-home renovation, this once dark and compartmentalized ranch was transformed into a bright, open, and welcoming home designed for the next generation.
With a toddler at home and another child on the way, the family's goal was to create spaces that felt connected, functional, and built to last. The heart of the renovation centered on opening the home's main living areas, replacing disconnected rooms with a spacious open-concept kitchen and living room designed for gathering and everyday life. Enlarged windows flood the interior with natural light, while carefully selected finishes bring warmth, durability, and timeless appeal.
The kitchen became the focal point of the transformation. Stock cabinetry was elevated through custom details including floating wood shelves and stained wood-wrapped columns that add warmth and character. At the center, a striking quartz island serves as both a gathering place and a clever structural solution, seamlessly incorporating support elements required for the newly opened floor plan.
Creating this open-concept layout required significant structural modifications, including the removal of six walls, three of them load-bearing. Engineered beams were recessed into the ceiling to maintain clean sightlines, while new footings were carefully installed within the crawlspace to support the redistributed loads. Additional improvements included relocating the furnace to eliminate a major circulation obstacle and installing a new garage access door that required modifications to the existing foundation.
Throughout the project, thoughtful planning helped maximize both budget and performance. Luxury vinyl plank flooring provides the look of hardwood while standing up to children and large pets, while stain-resistant carpeting offers comfort in the bedrooms. Existing window locations were retained and enlarged to increase natural light without the expense of major structural changes. Even the structural columns required for the new beams were integrated into the island design, transforming a necessity into an architectural feature.
Completed two weeks ahead of schedule, this Portland metro ranch remodel demonstrates how thoughtful design-build remodeling can preserve a home's heritage while adapting it for modern family living. Through strategic planning, creative problem-solving, and quality craftsmanship, a beloved family home was transformed into a bright, functional retreat ready to create decades of new memories.

 Progressive Design Build
This home in Bonita Bay, Florida is located in a development designed with a tropical, entertaining-friendly courtyard floor plan, barrel tile roofs, and arched windows. The only thing missing was a modern, elegant and functional kitchen where two chefs could work simultaneously and have better flow among the surrounding spaces.
Having worked with Progressive Design before on three prior renovations, all in less than one year, Progressive was the obvious choice for their fourth major remodel—this masterful kitchen renovation.
Challenge
Ultimately, Progressive Design Build was tasked with transforming a closed-off kitchen into an open concept floor plan. The design and production team began working on a solution to the structural beam support—confirming its adequacy for supporting the loft above after cutting a few holes in the drywall. Secondly, the size of the current marble tile flooring was no longer available. We needed a solution that would seamlessly blend the new flooring with the old. Thirdly, the existing lighting plan was inefficient and would need to be updated to accommodate the new island location and kitchen layout.
Solution
Since the existing marble flooring tile size was no longer available, we designed a beautiful stone border between the new kitchen and the existing living space to create a small break in the two-floor patterns, minimizing the noticeable difference in the tile sizes. Once installed, we re-polished and sealed the entire floor creating a beautiful sheen and natural flow throughout the space.
The new location of the kitchen island, as well as additional perimeter lighting, necessitated the need to move electrical outlets and light switches to a more convenient and intuitive location. This was implemented strategically using a well-thought-out lighting plan.
The clients were thrilled when we suggested removing a sink from their existing wet bar (which was rarely used) and moved the wet bar drain to the new laundry room, located on the backside of the wet bar.
Special features include custom-designed Dura Supreme cabinets painted in a white finish, for the kitchen, wet bar, and laundry room; Wolf and Sub-Zero appliances, and an impressive gas range with downdraft at the cooktop.
Results
Not only was this Bonita Bay couple thrilled to receive all of their remodel wish list items, but Progressive Design Build was able to complete their project ahead of schedule and on budget.
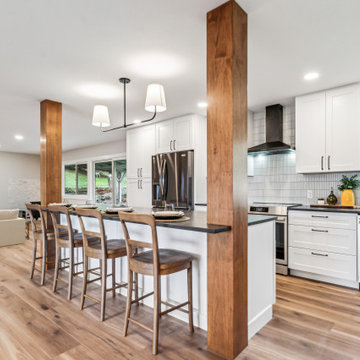 THE Remodel Group
Built in the 1970s by a hardworking family patriarch, this Portland-area ranch home had been the backdrop for generations of memories. When the homeowners inherited the property from their grandparents, they saw an opportunity to honor its history while creating a modern sanctuary for their growing family. Through a thoughtful whole-home renovation, this once dark and compartmentalized ranch was transformed into a bright, open, and welcoming home designed for the next generation.
With a toddler at home and another child on the way, the family's goal was to create spaces that felt connected, functional, and built to last. The heart of the renovation centered on opening the home's main living areas, replacing disconnected rooms with a spacious open-concept kitchen and living room designed for gathering and everyday life. Enlarged windows flood the interior with natural light, while carefully selected finishes bring warmth, durability, and timeless appeal.
The kitchen became the focal point of the transformation. Stock cabinetry was elevated through custom details including floating wood shelves and stained wood-wrapped columns that add warmth and character. At the center, a striking quartz island serves as both a gathering place and a clever structural solution, seamlessly incorporating support elements required for the newly opened floor plan.
Creating this open-concept layout required significant structural modifications, including the removal of six walls, three of them load-bearing. Engineered beams were recessed into the ceiling to maintain clean sightlines, while new footings were carefully installed within the crawlspace to support the redistributed loads. Additional improvements included relocating the furnace to eliminate a major circulation obstacle and installing a new garage access door that required modifications to the existing foundation.
Throughout the project, thoughtful planning helped maximize both budget and performance. Luxury vinyl plank flooring provides the look of hardwood while standing up to children and large pets, while stain-resistant carpeting offers comfort in the bedrooms. Existing window locations were retained and enlarged to increase natural light without the expense of major structural changes. Even the structural columns required for the new beams were integrated into the island design, transforming a necessity into an architectural feature.
Completed two weeks ahead of schedule, this Portland metro ranch remodel demonstrates how thoughtful design-build remodeling can preserve a home's heritage while adapting it for modern family living. Through strategic planning, creative problem-solving, and quality craftsmanship, a beloved family home was transformed into a bright, functional retreat ready to create decades of new memories.

Sponsored
Sunbury, OH

J.Holderby - Renovations
Franklin County's Leading General Contractors - 2X Best of Houzz!
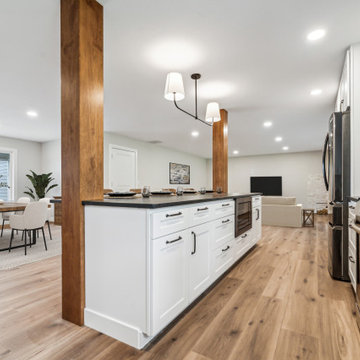 THE Remodel Group
Built in the 1970s by a hardworking family patriarch, this Portland-area ranch home had been the backdrop for generations of memories. When the homeowners inherited the property from their grandparents, they saw an opportunity to honor its history while creating a modern sanctuary for their growing family. Through a thoughtful whole-home renovation, this once dark and compartmentalized ranch was transformed into a bright, open, and welcoming home designed for the next generation.
With a toddler at home and another child on the way, the family's goal was to create spaces that felt connected, functional, and built to last. The heart of the renovation centered on opening the home's main living areas, replacing disconnected rooms with a spacious open-concept kitchen and living room designed for gathering and everyday life. Enlarged windows flood the interior with natural light, while carefully selected finishes bring warmth, durability, and timeless appeal.
The kitchen became the focal point of the transformation. Stock cabinetry was elevated through custom details including floating wood shelves and stained wood-wrapped columns that add warmth and character. At the center, a striking quartz island serves as both a gathering place and a clever structural solution, seamlessly incorporating support elements required for the newly opened floor plan.
Creating this open-concept layout required significant structural modifications, including the removal of six walls, three of them load-bearing. Engineered beams were recessed into the ceiling to maintain clean sightlines, while new footings were carefully installed within the crawlspace to support the redistributed loads. Additional improvements included relocating the furnace to eliminate a major circulation obstacle and installing a new garage access door that required modifications to the existing foundation.
Throughout the project, thoughtful planning helped maximize both budget and performance. Luxury vinyl plank flooring provides the look of hardwood while standing up to children and large pets, while stain-resistant carpeting offers comfort in the bedrooms. Existing window locations were retained and enlarged to increase natural light without the expense of major structural changes. Even the structural columns required for the new beams were integrated into the island design, transforming a necessity into an architectural feature.
Completed two weeks ahead of schedule, this Portland metro ranch remodel demonstrates how thoughtful design-build remodeling can preserve a home's heritage while adapting it for modern family living. Through strategic planning, creative problem-solving, and quality craftsmanship, a beloved family home was transformed into a bright, functional retreat ready to create decades of new memories.
 THE Remodel Group
Built in the 1970s by a hardworking family patriarch, this Portland-area ranch home had been the backdrop for generations of memories. When the homeowners inherited the property from their grandparents, they saw an opportunity to honor its history while creating a modern sanctuary for their growing family. Through a thoughtful whole-home renovation, this once dark and compartmentalized ranch was transformed into a bright, open, and welcoming home designed for the next generation.
With a toddler at home and another child on the way, the family's goal was to create spaces that felt connected, functional, and built to last. The heart of the renovation centered on opening the home's main living areas, replacing disconnected rooms with a spacious open-concept kitchen and living room designed for gathering and everyday life. Enlarged windows flood the interior with natural light, while carefully selected finishes bring warmth, durability, and timeless appeal.
The kitchen became the focal point of the transformation. Stock cabinetry was elevated through custom details including floating wood shelves and stained wood-wrapped columns that add warmth and character. At the center, a striking quartz island serves as both a gathering place and a clever structural solution, seamlessly incorporating support elements required for the newly opened floor plan.
Creating this open-concept layout required significant structural modifications, including the removal of six walls, three of them load-bearing. Engineered beams were recessed into the ceiling to maintain clean sightlines, while new footings were carefully installed within the crawlspace to support the redistributed loads. Additional improvements included relocating the furnace to eliminate a major circulation obstacle and installing a new garage access door that required modifications to the existing foundation.
Throughout the project, thoughtful planning helped maximize both budget and performance. Luxury vinyl plank flooring provides the look of hardwood while standing up to children and large pets, while stain-resistant carpeting offers comfort in the bedrooms. Existing window locations were retained and enlarged to increase natural light without the expense of major structural changes. Even the structural columns required for the new beams were integrated into the island design, transforming a necessity into an architectural feature.
Completed two weeks ahead of schedule, this Portland metro ranch remodel demonstrates how thoughtful design-build remodeling can preserve a home's heritage while adapting it for modern family living. Through strategic planning, creative problem-solving, and quality craftsmanship, a beloved family home was transformed into a bright, functional retreat ready to create decades of new memories.
 THE Remodel Group
Built in the 1970s by a hardworking family patriarch, this Portland-area ranch home had been the backdrop for generations of memories. When the homeowners inherited the property from their grandparents, they saw an opportunity to honor its history while creating a modern sanctuary for their growing family. Through a thoughtful whole-home renovation, this once dark and compartmentalized ranch was transformed into a bright, open, and welcoming home designed for the next generation.
With a toddler at home and another child on the way, the family's goal was to create spaces that felt connected, functional, and built to last. The heart of the renovation centered on opening the home's main living areas, replacing disconnected rooms with a spacious open-concept kitchen and living room designed for gathering and everyday life. Enlarged windows flood the interior with natural light, while carefully selected finishes bring warmth, durability, and timeless appeal.
The kitchen became the focal point of the transformation. Stock cabinetry was elevated through custom details including floating wood shelves and stained wood-wrapped columns that add warmth and character. At the center, a striking quartz island serves as both a gathering place and a clever structural solution, seamlessly incorporating support elements required for the newly opened floor plan.
Creating this open-concept layout required significant structural modifications, including the removal of six walls, three of them load-bearing. Engineered beams were recessed into the ceiling to maintain clean sightlines, while new footings were carefully installed within the crawlspace to support the redistributed loads. Additional improvements included relocating the furnace to eliminate a major circulation obstacle and installing a new garage access door that required modifications to the existing foundation.
Throughout the project, thoughtful planning helped maximize both budget and performance. Luxury vinyl plank flooring provides the look of hardwood while standing up to children and large pets, while stain-resistant carpeting offers comfort in the bedrooms. Existing window locations were retained and enlarged to increase natural light without the expense of major structural changes. Even the structural columns required for the new beams were integrated into the island design, transforming a necessity into an architectural feature.
Completed two weeks ahead of schedule, this Portland metro ranch remodel demonstrates how thoughtful design-build remodeling can preserve a home's heritage while adapting it for modern family living. Through strategic planning, creative problem-solving, and quality craftsmanship, a beloved family home was transformed into a bright, functional retreat ready to create decades of new memories.

 AV Architects + Builders
AV Architects + Builders
Location: Great Falls, VA, USA

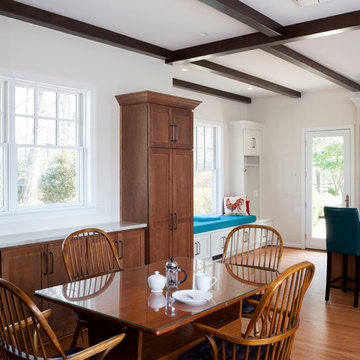
Our modern farm style home design was exactly what our clients were looking for. They had the charm and the landscape they wanted, but needed a boost to help accommodate a family of four. Our design saw us tear down their existing garage and transform the space into an entertaining family friendly kitchen. This addition moved the entry of the home to the other side and switched the view of the kitchen on the side of the home with more natural light. As for the ceilings, we went ahead and changed the traditional 7’8” ceilings to a 9’4” ceiling. Our decision to approach this home with smart design resulted in removing the existing stick frame roof and replacing it with engineered trusses to have a higher and wider roof, which allowed for the open plan to be implemented without the use of supporting beams. And once the finished product was complete, our clients had a home that doubled in space and created many more opportunities for entertaining and relaxing in style.
Stacy Zarin Photography

 Boyenga Team / Compass
Eichler X-100 Kitchen: A Futuristic Vision of Function and Design
The kitchen of the Eichler X-100 is not just a place to cook—it is a designed system, a forward-thinking experiment in how everyday living could be streamlined, modernized, and elevated through architecture. Envisioned by A. Quincy Jones and Frederick Emmons for Joseph Eichler, the space reflects a bold reimagining of the American kitchen in the mid-20th century.
A Central Hub of the Home
Positioned within the home’s central utility core, the kitchen is strategically located to connect all major living zones. Rather than being tucked away, it becomes a functional anchor, allowing for seamless interaction between cooking, dining, and gathering spaces.
This layout reinforces Eichler’s philosophy:
the kitchen is not separate—it’s part of everyday life.
Innovation Built In
What sets the X-100 kitchen apart is its integration of experimental, built-in features that were far ahead of their time.
Highlights include:
A sliding dining table with integrated electric burners, blending cooking and dining into one continuous experience
Built-in appliances and systems, designed to reduce clutter and maximize efficiency
Thoughtful ergonomic planning that simplifies daily routines
These elements reflect a larger idea:
that the home should work for you—not the other way around.
Material as Modern Expression
The kitchen showcases extensive use of laminate surfaces (Formica)—a material that, in the 1950s, symbolized innovation, durability, and modern living. Clean, smooth, and easy to maintain, these surfaces reinforce the home’s futuristic identity.
Paired with steel structure and clean lines, the material palette creates a space that feels both industrial and approachable.
Open, Light-Filled Design
True to the X-100’s overall concept, the kitchen is fully integrated into the open-plan layout. Sightlines extend outward to living areas, glass walls, and even interior gardens, ensuring the space never feels enclosed.
Natural light filters in from multiple directions, enhanced by skylights and reflective surfaces, giving the kitchen a bright, uplifting atmosphere throughout the day.
A Prototype for Modern Living
In many ways, the X-100 kitchen anticipated how we live today:
Open-concept layouts
Multi-functional islands and dining spaces
Integrated appliances
Clean, minimal design
What feels standard now was radical in 1956.
Where Design Meets Daily Life
The kitchen of the Eichler X-100 is a perfect example of how architecture can elevate the everyday. It transforms routine into experience—where cooking, gathering, and living all happen within a single, beautifully orchestrated space.
It’s not just a kitchen.
It’s a glimpse into the future—designed decades ahead of its time.


 Boyenga Team / Compass
Eichler X-100 Kitchen: A Futuristic Vision of Function and Design
The kitchen of the Eichler X-100 is not just a place to cook—it is a designed system, a forward-thinking experiment in how everyday living could be streamlined, modernized, and elevated through architecture. Envisioned by A. Quincy Jones and Frederick Emmons for Joseph Eichler, the space reflects a bold reimagining of the American kitchen in the mid-20th century.
A Central Hub of the Home
Positioned within the home’s central utility core, the kitchen is strategically located to connect all major living zones. Rather than being tucked away, it becomes a functional anchor, allowing for seamless interaction between cooking, dining, and gathering spaces.
This layout reinforces Eichler’s philosophy:
the kitchen is not separate—it’s part of everyday life.
Innovation Built In
What sets the X-100 kitchen apart is its integration of experimental, built-in features that were far ahead of their time.
Highlights include:
A sliding dining table with integrated electric burners, blending cooking and dining into one continuous experience
Built-in appliances and systems, designed to reduce clutter and maximize efficiency
Thoughtful ergonomic planning that simplifies daily routines
These elements reflect a larger idea:
that the home should work for you—not the other way around.
Material as Modern Expression
The kitchen showcases extensive use of laminate surfaces (Formica)—a material that, in the 1950s, symbolized innovation, durability, and modern living. Clean, smooth, and easy to maintain, these surfaces reinforce the home’s futuristic identity.
Paired with steel structure and clean lines, the material palette creates a space that feels both industrial and approachable.
Open, Light-Filled Design
True to the X-100’s overall concept, the kitchen is fully integrated into the open-plan layout. Sightlines extend outward to living areas, glass walls, and even interior gardens, ensuring the space never feels enclosed.
Natural light filters in from multiple directions, enhanced by skylights and reflective surfaces, giving the kitchen a bright, uplifting atmosphere throughout the day.
A Prototype for Modern Living
In many ways, the X-100 kitchen anticipated how we live today:
Open-concept layouts
Multi-functional islands and dining spaces
Integrated appliances
Clean, minimal design
What feels standard now was radical in 1956.
Where Design Meets Daily Life
The kitchen of the Eichler X-100 is a perfect example of how architecture can elevate the everyday. It transforms routine into experience—where cooking, gathering, and living all happen within a single, beautifully orchestrated space.
It’s not just a kitchen.
It’s a glimpse into the future—designed decades ahead of its time.

 Inspired Closets Vermont
You can plan outfits ahead easily with our telescopic valet rod. This is a huge time saver for getting out of the house in a rush!
Inspiration for a contemporary women's closet remodel in Burlington
Inspiration for a contemporary women's closet remodel in Burlington
 Bellingham Bay Builders

The owners of this home came to us with a plan to build a new high-performance home that physically and aesthetically fit on an infill lot in an old well-established neighborhood in Bellingham. The Craftsman exterior detailing, Scandinavian exterior color palette, and timber details help it blend into the older neighborhood. At the same time the clean modern interior allowed their artistic details and displayed artwork take center stage.
We started working with the owners and the design team in the later stages of design, sharing our expertise with high-performance building strategies, custom timber details, and construction cost planning. Our team then seamlessly rolled into the construction phase of the project, working with the owners and Michelle, the interior designer until the home was complete.
The owners can hardly believe the way it all came together to create a bright, comfortable, and friendly space that highlights their applied details and favorite pieces of art.
Photography by Radley Muller Photography
Design by Deborah Todd Building Design Services
Interior Design by Spiral Studios


Sponsored
Columbus, OH

Hope Restoration & General Contracting
Columbus Design-Build, Kitchen & Bath Remodeling, Historic Renovations
 Jay Sifford
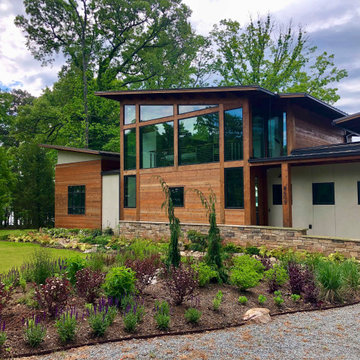
The view from the driveway shows how the gently curved bed lines soften the bold architecture of the house, and how the planting plan pulls elements from the home into the landscape, effectively grounding the house.
 Margot Hartford Photography
Photo: Margot Hartford © 2016 Houzz
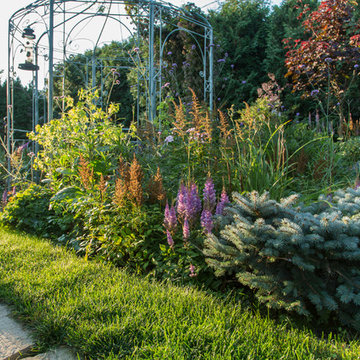
This is an example of a traditional landscaping in Toronto.
This is an example of a traditional landscaping in Toronto.

 Kate Marchesini for Ethan Allen Somerville, NJ
This is a picture grouping the client saw first in our store. I then showed the same grouping to her in our 3-D floor plan. They went ahead and purchased and this final grouping is how it turned out to accommodate the slanted ceiling.
22