
Search results for "Plant ledge" in Home Design Ideas
 Kaminski Studio
Todd Kaminski, Maguire Photo


Inspiration for a contemporary master freestanding bathtub remodel in Cleveland with an undermount sink, flat-panel cabinets and dark wood cabinets
Inspiration for a contemporary master freestanding bathtub remodel in Cleveland with an undermount sink, flat-panel cabinets and dark wood cabinets

 LandWorks, Inc.
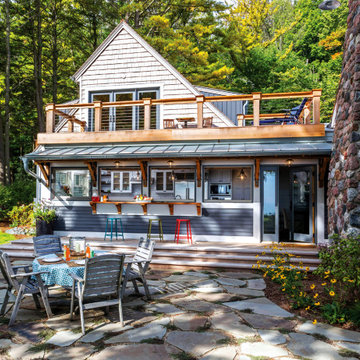
The deck provides for a popular sitting area along the galley kitchen’s pass-thru feature.
Find the right local pro for your project
 Boxleaf Design, Inc.
Situated in old Palo Alto, CA, this historic 1905 Craftsman style home now has a stunning landscape to match its custom hand-crafted interior. Our firm had a blank slate with the landscape, and carved out a number of spaces that this young and vibrant family could use for gathering, entertaining, dining, gardening and general relaxation. Mature screen planting, colorful perennials, citrus trees, ornamental grasses, and lots of depth and texture are found throughout the many planting beds. In effort to conserve water, the main open spaces were covered with a foot friendly, decorative gravel. Giving the family a great space for large gatherings, all while saving water.





Sponsored
Sunbury, OH

J.Holderby - Renovations
Franklin County's Leading General Contractors - 2X Best of Houzz!
 New Beginnings Landscape Inc.
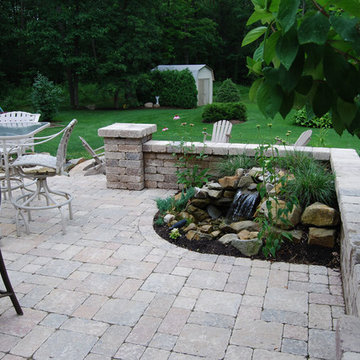
Mid-sized transitional backyard brick patio fountain photo with no cover
 Plain & Posh

These homeowners were ready to update the home they had built when their girls were young. This was not a full gut remodel. The perimeter cabinetry mostly stayed but got new doors and height added at the top. The island and tall wood stained cabinet to the left of the sink are new and custom built and I hand-drew the design of the new range hood. The beautiful reeded detail came from our idea to add this special element to the new island and cabinetry. Bringing it over to the hood just tied everything together. We were so in love with this stunning Quartzite we chose for the countertops we wanted to feature it further in a custom apron-front sink. We were in love with the look of Zellige tile and it seemed like the perfect space to use it in.

 MAK Design + Build Inc.
Dave Adams Photography
Alcove bathtub - contemporary 3/4 green tile and glass tile porcelain tile and gray floor alcove bathtub idea in Sacramento with an undermount sink, flat-panel cabinets, dark wood cabinets, a two-piece toilet, white walls, quartz countertops and a hinged shower door
Alcove bathtub - contemporary 3/4 green tile and glass tile porcelain tile and gray floor alcove bathtub idea in Sacramento with an undermount sink, flat-panel cabinets, dark wood cabinets, a two-piece toilet, white walls, quartz countertops and a hinged shower door

 Smithcraft Fine Construction
Mid-century modern home completely renovated in the entryway, kitchen and living room; the natural ledge stone fireplace and entry finish the space with a genuinely dated appeal.

 Sullivan Building & Design Group
Design Build by Sullivan Building & Design Group. Custom Cabinetry by Cider Press Woodworks. Photographer: Todd Mason / Halkin Mason Photography
Kitchen/dining room combo - large farmhouse medium tone wood floor kitchen/dining room combo idea in Philadelphia with white walls, a two-sided fireplace and a tile fireplace
Kitchen/dining room combo - large farmhouse medium tone wood floor kitchen/dining room combo idea in Philadelphia with white walls, a two-sided fireplace and a tile fireplace
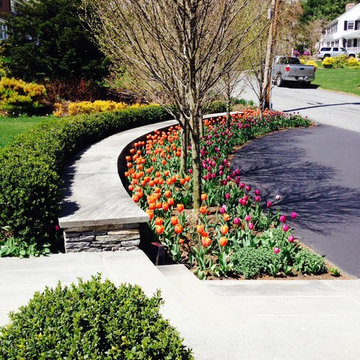
 The Garden Concierge, Inc.
The Garden Concierge
This is an example of a mid-sized traditional full sun front yard stone landscaping in Boston.
This is an example of a mid-sized traditional full sun front yard stone landscaping in Boston.



 Blue Heron
Example of a huge trendy backyard custom-shaped and tile infinity water slide design in Las Vegas
 DD Ford Construction

Inspiration for a mid-sized mediterranean l-shaped kitchen remodel in Santa Barbara with raised-panel cabinets, white cabinets, stainless steel appliances, an island, a farmhouse sink and multicolored backsplash
 Castle Pines Remodeling LLC

Basement - mid-sized traditional carpeted basement idea in Denver with beige walls, a standard fireplace and a stone fireplace
 Element Design Group

Inspiration for a mid-sized modern courtyard concrete paver patio fountain remodel in Los Angeles with no cover


 Boxleaf Design, Inc.
Meg Messina Photography

Mid-sized minimalist backyard concrete paver full sun patio photo in San Francisco with a fire pit
Mid-sized minimalist backyard concrete paver full sun patio photo in San Francisco with a fire pit
 Susi Builders Supply Inc.

Inspiration for a mid-sized contemporary formal and open concept dark wood floor and brown floor living room remodel with brown walls, a ribbon fireplace, a tile fireplace and no tv
 Pineapple House Interior Design

The chaise lounge chairs are on powder-coated aluminum frames with Batylene mesh outdoor technical fabric. The two club chairs are an all-weather wicker intricately hand woven in a checkerboard pattern. The palms that flank the tanning ledge are integrated into the pool surround. Their natural shape helps soften the feel of the massive, innately hard surfaces of the pool area.
Daniel Newcomb Photography
64