
Search results for "Plantation" in Home Design Ideas

 Fordham Marble Company Inc.
Blue and white color combination is always a crowd pleased. And for a Boys bathroom, you can't miss! The designers at Fordham Marble created a soothing feel with blue twist on the Basketweave pattern flooring and the Pratt & Larson Blue ceramic wall tile in the shower. Notice the custom-built niche for your bathing products.


Find the right local pro for your project

 Botanical Visions

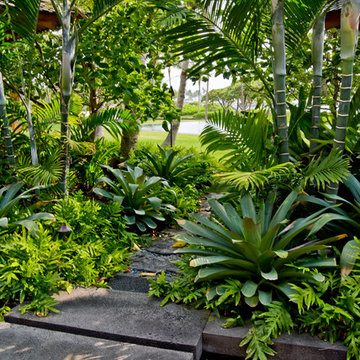
Design ideas for a mid-sized tropical full sun backyard stone landscaping in Miami for summer.

 Andrew Sherman Photography
Andrew Sherman www.AndrewSherman.co
Example of a classic living room design in Charleston
Example of a classic living room design in Charleston

 ASAP Blinds
Have a look at the sleek styling of these Woodbury plantation shutters in this bathroom shower. Faux wood looks great and can withstand moisture.
Inspiration for a modern bathroom remodel in New York
Inspiration for a modern bathroom remodel in New York

Sponsored
Columbus, OH

Snider & Metcalf Interior Design, LTD
Leading Interior Designers in Columbus, Ohio & Ponte Vedra, Florida
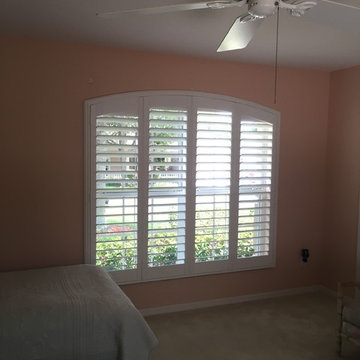
 BUDGET BLINDS - Clermont
Plantation Shutters
Inspiration for a timeless home design remodel in Orlando
Inspiration for a timeless home design remodel in Orlando

 Colorado Shutter Company
Beautiful Side tilt kitchen shutters with wide louvers. We are not your typical shutter company.
Example of a large farmhouse u-shaped light wood floor eat-in kitchen design in Denver with an undermount sink, recessed-panel cabinets, white cabinets, marble countertops, green backsplash, ceramic backsplash, paneled appliances and an island
Example of a large farmhouse u-shaped light wood floor eat-in kitchen design in Denver with an undermount sink, recessed-panel cabinets, white cabinets, marble countertops, green backsplash, ceramic backsplash, paneled appliances and an island


 KAHE Construction

Inspiration for a large tropical backyard concrete and rectangular infinity hot tub remodel in Hawaii
 McFeely Window Fashions
White custom plantation shutters were installed in this waterfront home in historic Eastport, MD.




 Larina Kase Interior Design
Aliza Schlabach Photography
Example of a large transitional enclosed light wood floor living room design in Philadelphia with gray walls and a standard fireplace
Example of a large transitional enclosed light wood floor living room design in Philadelphia with gray walls and a standard fireplace




 Naples Shutter
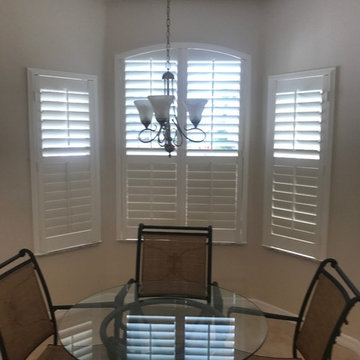
Plantation shutters are used on both the windows and French doors of this traditional bedroom. Draped soft window treatments are added above the shutters for extra dimension.

 Jeffrey Berkus Architects
Photography: Nicole Held Mayo
Island style white one-story exterior home photo in Hawaii with a hip roof
Island style white one-story exterior home photo in Hawaii with a hip roof
13