
Search results for "Planter box covers" in Home Design Ideas

 Van Zelst Inc
Red clay pavers on the pool deck. Valders stone coping on the pool. Boulder retaining wall made from WI granite. Columnar maples soften the building facade. Feather reed grasses in front of retaining wall.

 Poseidon Ponds & Landscaping
In this picture you see 6' cut blue stone steps and a custom built planter box.
Mid-sized elegant backyard tile patio container garden photo in Detroit with no cover
Mid-sized elegant backyard tile patio container garden photo in Detroit with no cover

 Scot Eckley, Inc.
John Granen
Example of a trendy backyard deck container garden design in Seattle with no cover
Example of a trendy backyard deck container garden design in Seattle with no cover
Find the right local pro for your project
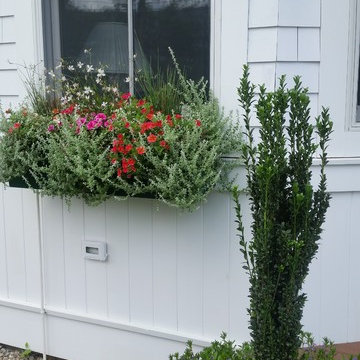
 Ted Carter Inspired Landscapes
This is an example of a mid-sized traditional shade front yard gravel formal garden in Portland Maine.

 Significant Homes LLC
Sothebys
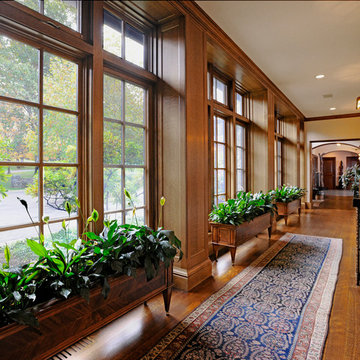
Hallway - traditional dark wood floor hallway idea in New York with beige walls
Hallway - traditional dark wood floor hallway idea in New York with beige walls


Sponsored
Columbus, OH
Free consultation for landscape design!

Peabody Landscape Group
Columbus' Reliable Landscape Design & Contracting
 Aria Alfresco
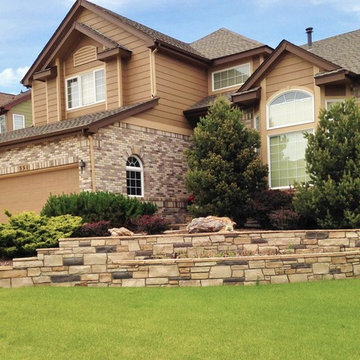
Natural stripstone retaining walls create level areas and planting beds on a sloped yard. Stairs cut though the walls to give access to the front entrance. Multiple levels create areas of interest as the eye travels from tier to tier.
 Aria Alfresco
Multiple tiers are created using natural stripstone retaining walls. This allows for practical, level areas that were previously not useful. Multiple levels create areas of interest as the eye travels from tier to tier.
 BE Landscape Design
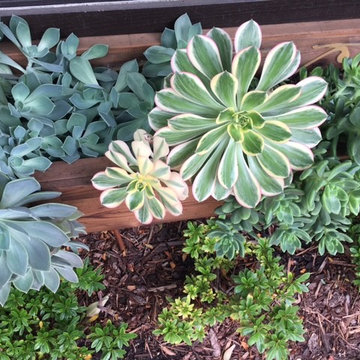
Succulent planter box.
This is an example of a mid-sized rustic partial sun backyard stone landscaping in Los Angeles.
This is an example of a mid-sized rustic partial sun backyard stone landscaping in Los Angeles.

 RANIERI & KERNS ASSOCIATES
Example of a classic front door design in Philadelphia with a dark wood front door
 Aria Alfresco
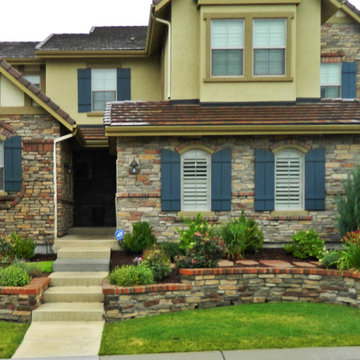
Natural stripstone retaining walls create level areas and planting beds on a sloped yard. Allowing for the stairs to cut thought the walls for access access to the front entrance. Multiple levels create areas of interest as the eye travels from tier to tier.



Sponsored
Columbus, OH

Structural Remodeling
Franklin County's Heavy Timber Specialists | Best of Houzz 2020!
 Amber Freda Garden Design
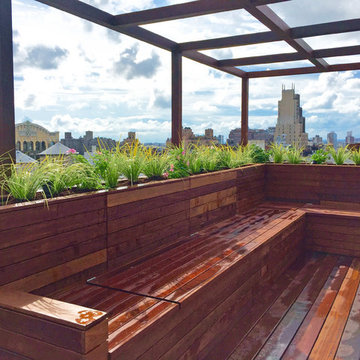
This custom roof deck in NYC's Flatiron District features a built-in pergola, benches with storage under the seats, and planters all made out of ipe, a hardwood with a 30-year life expectancy. We kept the plantings of ornamental grasses and pink vinca flowers low to help keep the stellar views open. See more of our projects at www.amberfreda.com.

 Reveal Design LLC
Modern pergola on Chicago rooftop deck. Minimal materials used and clean lines define the space and pergola. Lounge seating under retractable mesh shade panels on a track system. Roof deck materials are composite and built on frame system. Contemporary rooftop deck.
Bradley Foto, Chris Bradley

 Mark S. Garff, Landscape Architect
In south Seattle, a tiny backyard garden needed a makeover to add usability and create a sitting area for entertaining. Raised garden beds for edible plants provide the transition between the existing deck and new patio below, eliminating the need for a railing. A firepit provides the focal point for the new patio. Angles create drama and direct flow to the steel stairs and gate. Installed June, 2014.
Photography: Mark S. Garff ASLA, LLA


Sponsored
Columbus, OH
Free consultation for landscape design!
Peabody Landscape Group
Columbus' Reliable Landscape Design & Contracting

 California Deck Builders
Inspiration for a mid-sized contemporary drought-tolerant and partial sun side yard concrete paver landscaping in Los Angeles for summer.

 Chris Corbett Design
Neil Michael - Axiom Photography
Inspiration for a small modern courtyard shade patio remodel in Sacramento
Inspiration for a small modern courtyard shade patio remodel in Sacramento
 San Jose Tree Service & Landscaping
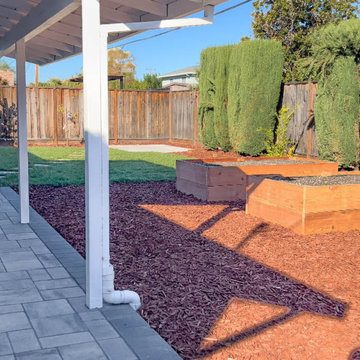
Installed 4 Planter Boxes, Belgard Pavers (Catalina Grana in Color Riviera), and Mahogany Chips (Mulch).
37