
Search results for "Planter screen" in Home Design Ideas
 Artistic Concrete Surfaces
Lindsey Denny
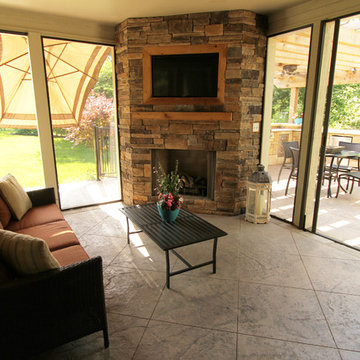
Inspiration for a large contemporary backyard stamped concrete patio remodel in Kansas City with a fire pit and a roof extension
Inspiration for a large contemporary backyard stamped concrete patio remodel in Kansas City with a fire pit and a roof extension


Find the right local pro for your project
 Artistic Concrete Surfaces
Lindsey Denny
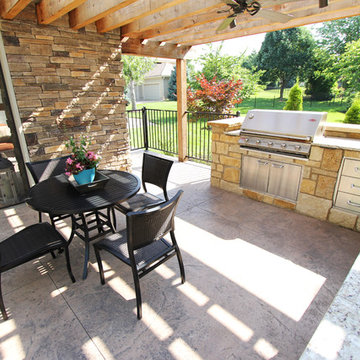
Example of a large trendy backyard stamped concrete patio kitchen design in Kansas City with a pergola
Example of a large trendy backyard stamped concrete patio kitchen design in Kansas City with a pergola

Sponsored
Columbus, OH

Wannemacher Interiors
Customized Award-Winning Interior Design Solutions in Franklin Cnty OH

 Artistic Concrete Surfaces
Lindsey Denny
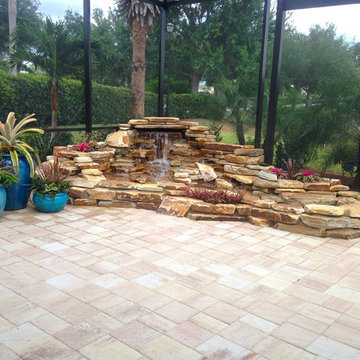
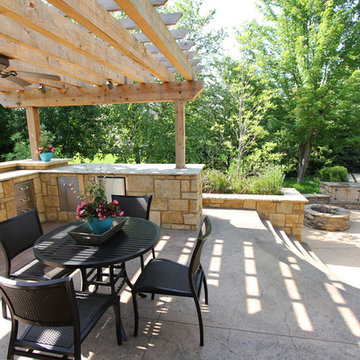
Large trendy backyard stamped concrete patio kitchen photo in Kansas City with a pergola
Large trendy backyard stamped concrete patio kitchen photo in Kansas City with a pergola
 Signature Decks
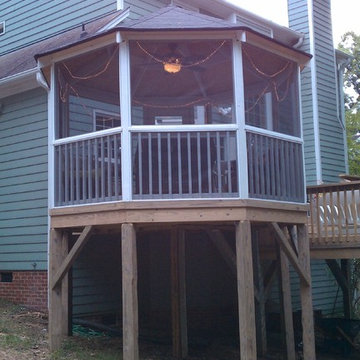
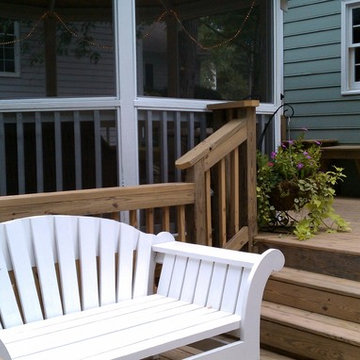
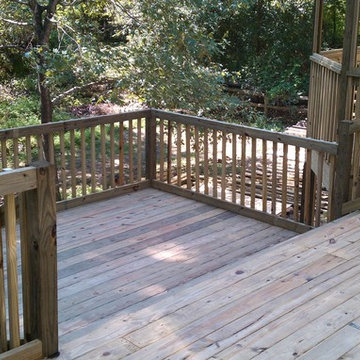
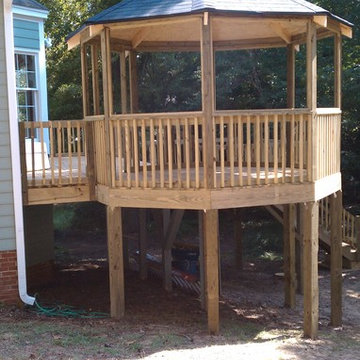

Small minimalist screened-in front porch photo in Other with decking and a roof extension
 Artistic Concrete Surfaces
Lindsey Denny

Patio kitchen - large contemporary backyard stamped concrete patio kitchen idea in Kansas City with a pergola
Patio kitchen - large contemporary backyard stamped concrete patio kitchen idea in Kansas City with a pergola

Sponsored
Delaware, OH

Buckeye Basements, Inc.
Central Ohio's Basement Finishing ExpertsBest Of Houzz '13-'21
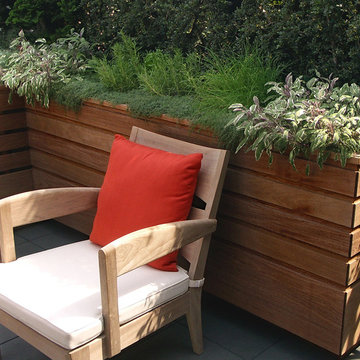
 C2 | Studio Landscape Architecture
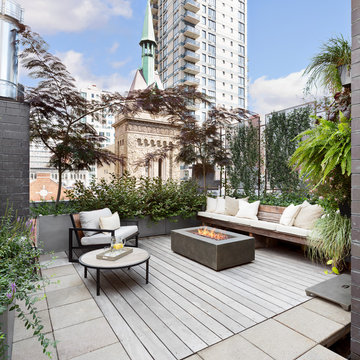
The design for this formerly cramped, unattractive and unprogrammed roof terrace was approached as an opportunity to create a lush, sophisticated outdoor room. The worn decking was replaced with lightweight slate roof pavers and the preimeter was provided with a fully customized installation of ipe planters, benches, screens and an outdoor kitchen, all precisely tailored to the space.
Scott Carman
 Artistic Concrete Surfaces
Lindsey Denny
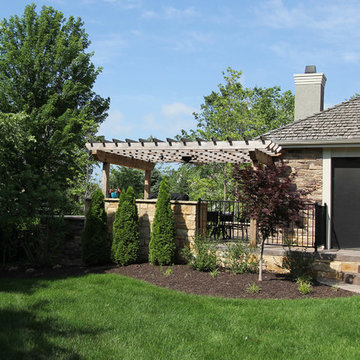
Large trendy backyard stamped concrete patio kitchen photo in Kansas City with a pergola
Large trendy backyard stamped concrete patio kitchen photo in Kansas City with a pergola
 Pella DesignWorks
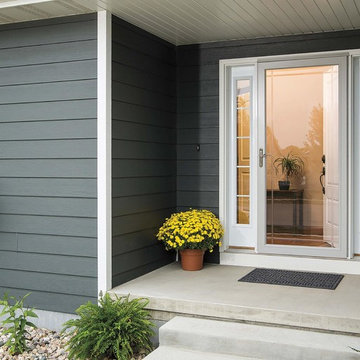
Mid-sized arts and crafts concrete front porch photo in Other with a roof extension
 Elevated Outdoors
Donna Dotan Photography
Large minimalist rooftop deck photo in New York with a fire pit and no cover
Large minimalist rooftop deck photo in New York with a fire pit and no cover

Sponsored
Delaware, OH
Buckeye Basements, Inc.
Central Ohio's Basement Finishing ExpertsBest Of Houzz '13-'21
 Growsgreen Landscape Design
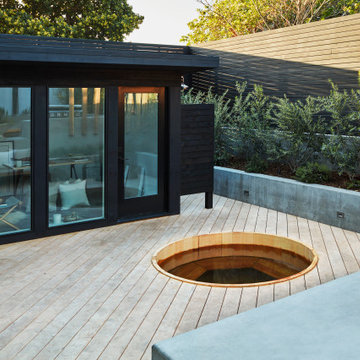
I designed the ADU to be tucked back as a vertical element to create a cozy space for the hot tub area and not take over the space vertically if it were in other spots. By having it off to the side, it grounds the garden and becomes a destination as well as recedes rather than dominate the space. It acts as an office space. Keep in mind that you can always do heated flooring if you do a concrete pad or tile as we planned for in this space. Energy efficient and also saves on space. Deck chairs can be brought closer to the hot tub at social events. Modern shed by Eric Enns of Modern Spaces and Sheds.
 Thomas Flint Landscape Design & Development
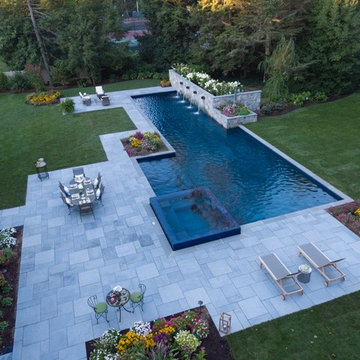
Inspiration for a huge contemporary backyard stone and rectangular lap hot tub remodel in New York
 Fountainhead Group Consulting Ltd.
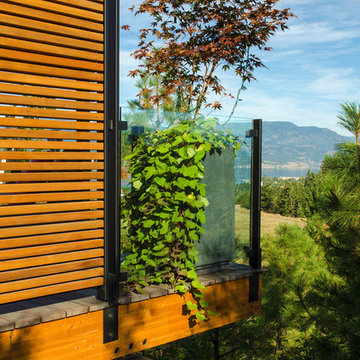
Lowest level deck employs glu-lam beams and glu-lam joists with custom hidden connections. The privacy screen is constructed of 2X4 cedar boards as part of a metal support frame...all boards are removable for easy future re-finishing.
31