
Search results for "Planter screen" in Home Design Ideas
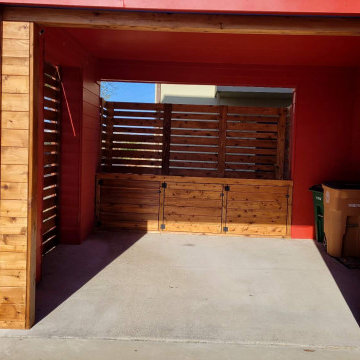

 Drawing Dept
RVP Photography

Inspiration for a small contemporary black one-story metal exterior home remodel in Cincinnati with a shed roof
Inspiration for a small contemporary black one-story metal exterior home remodel in Cincinnati with a shed roof

Find the right local pro for your project
 Susan Yeley Homes

Hidden in this near westside neighborhood of modest midcentury ranches is a multi-acre back yard that feels worlds away from the hustle of the city. These homeowners knew they had a gem, but their cramped and dim interior and lack of outdoor living space kept them from the full enjoyment of it. They said they wanted us to design them a deck and screen porch; we replied, "sure! but don't you want a better connection to that luscious outdoor space from the inside, too?" The whole back of the house was eventually transformed, inside and out. We opened up and united the former kitchen and dining, and took over an extra bedroom for a semi-open tv room that is tucked behind a built-in bar. Light now streams in through windows and doors and skylights that weren't there before. Simple, natural materials tie to the expansive yard and huge trees beyond the deck and also provide a quiet backdrop for the homeowners' colorful boho style and enviable collection of house plants.
Contractor: Sharp Designs, Inc.
Cabinetry: Richland Cabinetry
Photographer: Sarah Shields

 Juli Ordower Landscape Architecture
Design ideas for a mid-sized contemporary full sun rooftop landscaping in Chicago.
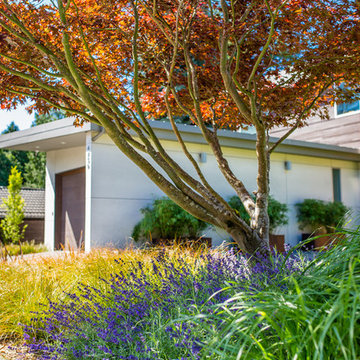
 SCJ Studio Landscape Architecture
A Seattle couple needed to take advantage of our amazing summer weather and asked for a way to watch movies outside. We were up to the challenge, designing a custom concrete bench that by day serves as built-in seating and transforms at night into a perfect spot to catch a flick on the fly! Other touches include modern planting and steel planters to match the contemporary feel of the home.
Photos by Miranda Estes Photography
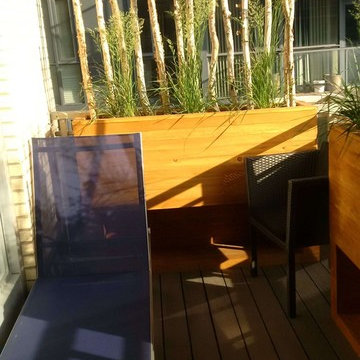
 Terrace Creations
The grasses have started to grow and are providing the needed privacy. They'll grow to 3 feet and the birch poles provide some support and privacy as well.
We may add in some climbing vines as well to really private up that back wall!

Sponsored
Columbus, OH

Wannemacher Interiors
Customized Award-Winning Interior Design Solutions in Franklin Cnty OH

 Ryan Burress - Landscape Design & Build
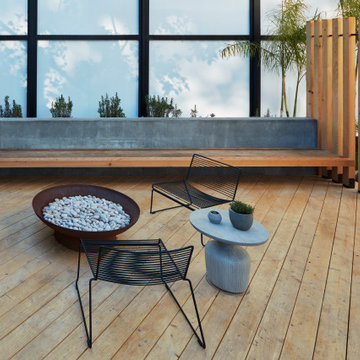
Patio - large modern backyard concrete patio idea in Orange County with a fire pit and no cover
 Growsgreen Landscape Design
Overhead shot of the fire pit area and long benches into the dining area. The long benches are ideal for laying and reading a book or cramming in many visitors.
 Dual Concept Design

An expansive patio with a floating architectural pergola, built-in flower planters, and vibrant colors in furniture and accessories.
Large transitional concrete paver patio container garden photo in Chicago with a pergola
Large transitional concrete paver patio container garden photo in Chicago with a pergola

 Freestyle Interiors
Inspiration for a large modern backyard tile patio kitchen remodel in Miami with a roof extension
 Archadeck of Nova Scotia

At Archadeck of Nova Scotia we love any size project big or small. But, that being said, we have a soft spot for the projects that let us show off our talents! This Halifax house was no exception. The owners wanted a space to suit their outdoor lifestyle with materials to last far into the future. The choices were quite simple: stone veneer, Timbertech composite decking and glass railing.
What better way to create that stability than with a solid foundation, concrete columns and decorative stone veneer? The posts were all wrapped with stone and match the retaining wall which was installed to help with soil retention and give the backyard more definition (it’s not too hard on the eyes either).
A set of well-lit steps will guide you up the multi-level deck. The built-in planters soften the hardness of the Timbertech composite deck and provide a little visual relief. The two-tone aesthetic of the deck and railing are a stunning feature which plays up contrasting tones.
From there it’s a game of musical chairs; we recommend the big round one on a September evening with a glass of wine and cozy blanket.
We haven’t gotten there quite yet, but this property has an amazing view (you will see soon enough!). As to not spoil the view, we installed TImbertech composite railing with glass panels. This allows you to take in the surrounding sights while relaxing and not have those pesky balusters in the way.
In any Canadian backyard, there is always the dilemma of dealing with mosquitoes and black flies! Our solution to this itchy problem is to incorporate a screen room as part of your design. This screen room in particular has space for dining and lounging around a fireplace, perfect for the colder evenings!
Ahhh…there’s the view! From the top level of the deck you can really get an appreciation for Nova Scotia. Life looks pretty good from the top of a multi-level deck. Once again, we installed a composite and glass railing on the new composite deck to capture the scenery.
What puts the cherry on top of this project is the balcony! One of the greatest benefits of composite decking and railing is that it can be curved to create beautiful soft edges. Imagine sipping your morning coffee and watching the sunrise over the water.
If you want to know more about composite decking, railing or anything else you’ve seen that sparks your interest; give us a call! We’d love to hear from you.
 Billinkoff Architecture PLLC
Mark LaRosa
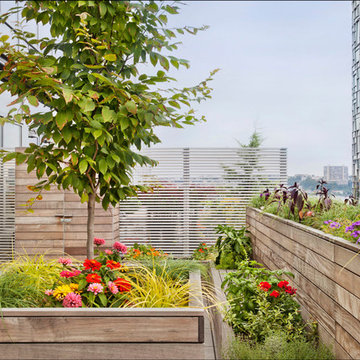
Deck container garden - mid-sized contemporary rooftop deck container garden idea in New York with no cover
Deck container garden - mid-sized contemporary rooftop deck container garden idea in New York with no cover

Sponsored
Delaware, OH

Buckeye Basements, Inc.
Central Ohio's Basement Finishing ExpertsBest Of Houzz '13-'21
 C2 | Studio Landscape Architecture
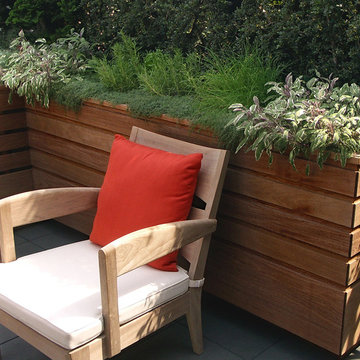
The design for this formerly cramped, unattractive and unprogrammed roof terrace was approached as an opportunity to create a lush, sophisticated outdoor room. The worn decking was replaced with lightweight slate roof pavers and the preimeter was provided with a fully customized installation of ipe planters, benches, screens and an outdoor kitchen, all precisely tailored to the space.
Scott Carman

 Artistic Concrete Surfaces
Lindsey Denny
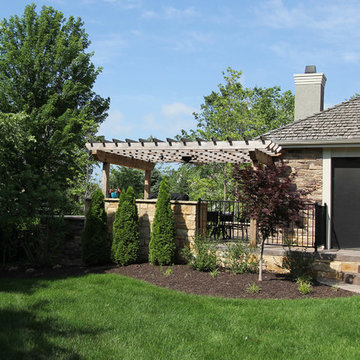
Large trendy backyard stamped concrete patio kitchen photo in Kansas City with a pergola
Large trendy backyard stamped concrete patio kitchen photo in Kansas City with a pergola
 Artistic Concrete Surfaces
Lindsey Denny
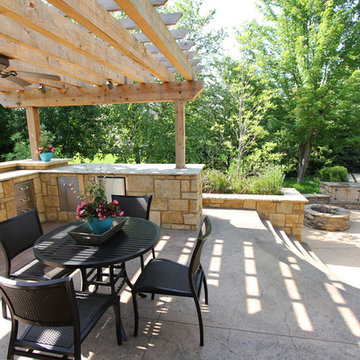
Large trendy backyard stamped concrete patio kitchen photo in Kansas City with a pergola
Large trendy backyard stamped concrete patio kitchen photo in Kansas City with a pergola

Sponsored
Delaware, OH
Buckeye Basements, Inc.
Central Ohio's Basement Finishing ExpertsBest Of Houzz '13-'21

 Artistic Concrete Surfaces
Lindsey Denny

Patio kitchen - large contemporary backyard stamped concrete patio kitchen idea in Kansas City with a pergola
Patio kitchen - large contemporary backyard stamped concrete patio kitchen idea in Kansas City with a pergola
 Signature Decks

Small minimalist screened-in front porch photo in Other with decking and a roof extension
30