
Search results for "Planter screen" in Home Design Ideas
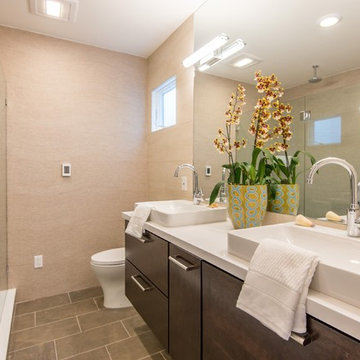
 El Centro Builders
Example of a trendy gray tile bathroom design in San Francisco with flat-panel cabinets and dark wood cabinets

 Ketti Kupper Conscious Life Design
Photo by Ketti Kupper
Design ideas for a large eclectic partial sun backyard stone landscaping in Los Angeles.
Design ideas for a large eclectic partial sun backyard stone landscaping in Los Angeles.
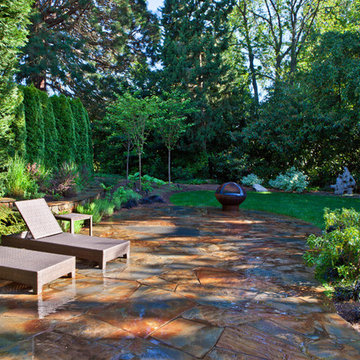
 Cambium Inc.
This Lake Washington Residence project features a contemporary garden in one of Seattle's most beautiful neighborhoods. Some major features include an "iron mountain" flagstone patio, the installation of 7 IAP copper-finish containers, new edging and irrigation installation, concrete block walls, low-voltage lighting, a fire feature, and a flagpole installation.
Find the right local pro for your project

 Phantom Screens
Inspiration for a large modern tile back porch remodel in Other with a roof extension and a fire pit
 Northwest Native Landscapes LLC

Dramatic plant textures, modern hardscaping and sharp angles enhanced this mid-century modern bungalow. Soft plants were chosen to contrast with the sharp angles of the pathways and hard edges of the MCM home, while providing all-season interest. Horizontal privacy screens wrap the front porch and create intimate garden spaces – some visible only from the street and some visible only from inside the home. The front yard is relatively small in size, but full of colorful texture.

 Blanford Design
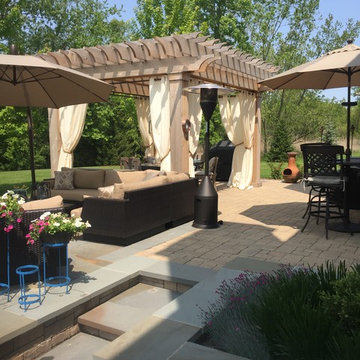
Bluestone was added to create a living room space off of the pergola dining area. A raised planter and steps, using the Belgard Tandem Wall unit, was constuctedas a trsansition to the lower spa patio.

Sponsored
Delaware, OH

Buckeye Basements, Inc.
Central Ohio's Basement Finishing ExpertsBest Of Houzz '13-'21
 RDM Architecture
RDM Architecture
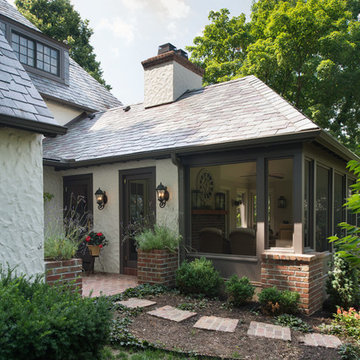
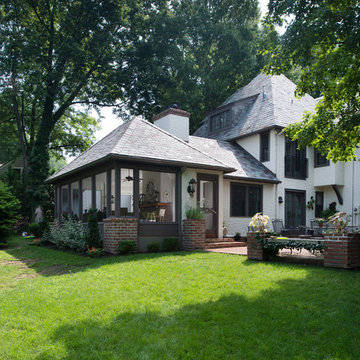
A slate roof and a carefully matched and complext stucco pattern seamlessly blend this addition into the existing house. A new screen porch expands the living room even further.
Photo: Matt Kocourek
 Lowell Hays Construction

Example of a large transitional backyard stone and rectangular lap pool house design in Other
 PassivWorks, Inc. - Better Buildings
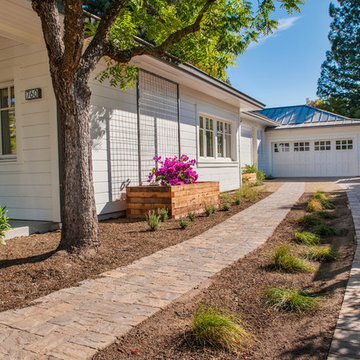
Trendy white one-story exterior home photo in San Francisco with a hip roof
 Land Art Design
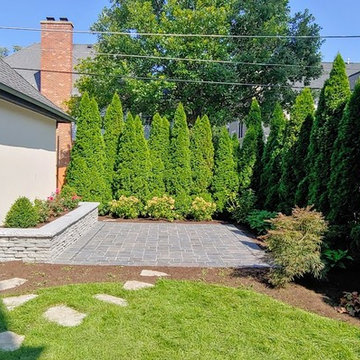
New backyard patio, tucked into private space next to garage. Raised planter, arborvitae screening, hydrangea. Custom trellis on garage wall to come.

 Boen Signature Construction Services, LLC

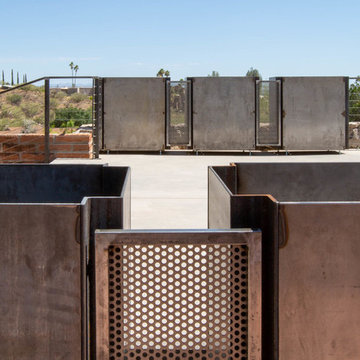
Planter and screen detailing.
Home design - contemporary home design idea in Phoenix
Home design - contemporary home design idea in Phoenix

Sponsored
Columbus, OH

Snider & Metcalf Interior Design, LTD
Leading Interior Designers in Columbus, Ohio & Ponte Vedra, Florida
 RDM Architecture
RDM Architecture
A slate roof and a carefully matched and complext stucco pattern seamlessly blend this addition into the existing house. A new screen porch expands the living room even further.
Photo: Matt Kocourek
 Chicago Roof Deck & Garden
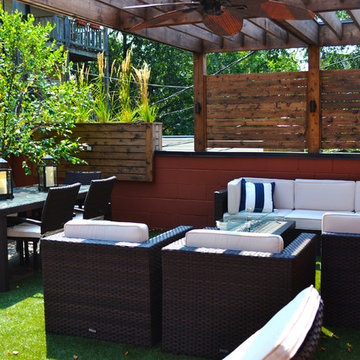
Example of a mid-sized transitional rooftop deck design in Chicago with a fire pit and a pergola
 Triangle Residential Designs

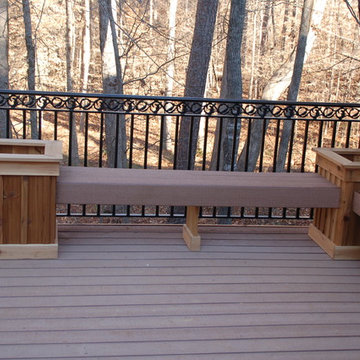
Jacuzzi area with outdoor seating, wrought iron compliments the wood seating fixtures. Seating area contain spaces for planters on the ends.
STAR Award Winner for Design, this custom design features: floor to ceiling fireplace (fire feature) with TV centerpiece, full outdoor gourmet kitchen and dining room, and outdoor Jacuzzi and seating areas. This screened porch and outdoor living addition with its custom wood planters built into the seating area, hot tub area separated by iron accents and the family living area complete with multiple gatherings areas provides a multi-function space and additional family room with deluxe features for year-round enjoyment.
 Triangle Residential Designs
Jacuzzi area with outdoor seating, wrought iron compliments the wood seating fixtures. Seating area contain spaces for planters on the ends.
STAR Award Winner for Design, this custom design features: floor to ceiling fireplace (fire feature) with TV centerpiece, full outdoor gourmet kitchen and dining room, and outdoor Jacuzzi and seating areas. This screened porch and outdoor living addition with its custom wood planters built into the seating area, hot tub area separated by iron accents and the family living area complete with multiple gatherings areas provides a multi-function space and additional family room with deluxe features for year-round enjoyment.

Sponsored
Columbus, OH

Wannemacher Interiors
Customized Award-Winning Interior Design Solutions in Franklin Cnty OH

 Rooftopia, LLC
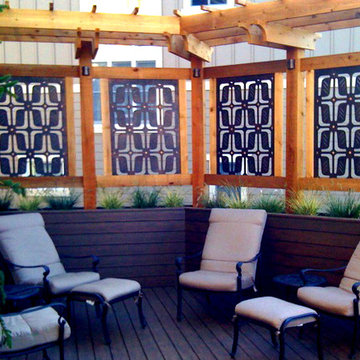
What’s not to love about this gorgeous Logan Square backyard patio?
Rooftopia had the distinct pleasure of designing and building this terrific outdoor retreat for one of our repeat clients as a flexible family friendly extension of their newly rehabbed home. The overall design provides a cohesive environment with plenty of versatile space to enjoy as a family or entertain a large group of friends. Our clients can easily set up an outdoor work-from-home hub, relax after work, spend time playing with their little one, or host a large dinner party.
This modern landscape features a luxury outdoor kitchen with high quality aluminum cabinets by Urban Bonfire, and Dekton countertops installed with the help of Stone Masters. The outdoor kitchen also incorporates a stainless steel grill, an outdoor refrigerator and a sink for optimal outdoor dining and entertaining.
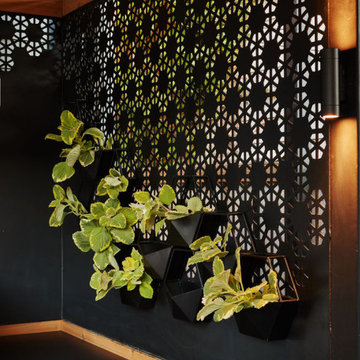
This sleek and modern pergola integrates metal and wood screening to create privacy, shade and a one of a kind backdrop to surround the outdoor kitchen and hide utilities. The one of a kind ornamental metal screens include chic wall planters for summer herbs and edible plants that can be picked fresh or utilized while cooking.
Rooftopia designed and built a custom outdoor fireplace to add a heating element and another layer of luxury ambiance and warmth to the outdoor seating area.
New porcelain patio pavers made by Unilock were installed by London Stoneworks. Turf was added to the backyard for a family friendly play area. Other elements that were incorporated in this backyard design include an outdoor LED lighting system for exceptional ambiance in the evening, and seasonal planter boxes to add greenery, soft textures and pops of color with annual flowers rotating throughout the seasons.
 Triangle Residential Designs
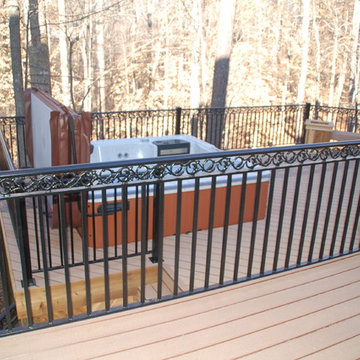
Jacuzzi area with outdoor seating, wrought iron compliments the wood seating fixtures. Seating area contain spaces for planters on the ends.
STAR Award Winner for Design, this custom design features: floor to ceiling fireplace (fire feature) with TV centerpiece, full outdoor gourmet kitchen and dining room, and outdoor Jacuzzi and seating areas. This screened porch and outdoor living addition with its custom wood planters built into the seating area, hot tub area separated by iron accents and the family living area complete with multiple gatherings areas provides a multi-function space and additional family room with deluxe features for year-round enjoyment.
55