
Search results for "Plaster ceiling dome" in Home Design Ideas

Find the right local pro for your project
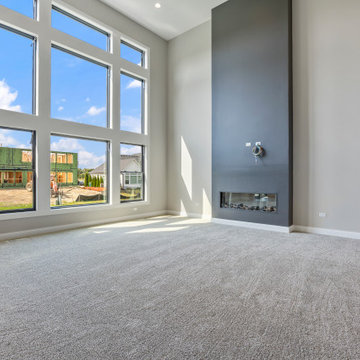
 DJK Custom Homes
This light-filled great room features a dramatic two-story ceiling and expansive floor-to-ceiling windows that flood the space with natural light. A sleek ribbon fireplace with a smooth plaster surround creates a modern focal point, while soft neutral tones and plush carpeting enhance the open, airy feel. Designed for both everyday living and entertaining, the room’s open layout and architectural scale deliver a refined yet inviting centerpiece for the home.

 Sara Mosele
A 2000 sq. ft. family home for four in the well-known Chelsea gallery district. This loft was developed through the renovation of two apartments and developed to be a more open space. Besides its interiors, the home’s star quality is its ability to capture light thanks to its oversized windows, soaring 11ft ceilings, and whitewash wood floors. To complement the lighting from the outside, the inside contains Flos and a Patricia Urquiola chandelier. The apartment’s unique detail is its media room or “treehouse” that towers over the entrance and the perfect place for kids to play and entertain guests—done in an American industrial chic style.
Featured brands include: Dornbracht hardware, Flos, Artemide, and Tom Dixon lighting, Marmorino brick fireplace, Duravit fixtures, Robern medicine cabinets, Tadelak plaster walls, and a Patricia Urquiola chandelier.
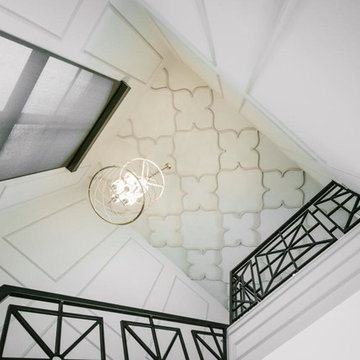
 MSA ARCHITECTURE + INTERIORS
Staircase - traditional u-shaped staircase idea in Austin with white walls

Sponsored
Columbus, OH

Structural Remodeling
Franklin County's Heavy Timber Specialists | Best of Houzz 2020!

 kimberly peck architect
For this commission the client hired us to do the interiors of their new home which was under construction. The style of the house was very traditional however the client wanted the interiors to be transitional, a mixture of contemporary with more classic design. We assisted the client in all of the material, fixture, lighting, cabinetry and built-in selections for the home. The floors throughout the first floor of the home are a creme marble in different patterns to suit the particular room; the dining room has a marble mosaic inlay in the tradition of an oriental rug. The ground and second floors are hardwood flooring with a herringbone pattern in the bedrooms. Each of the seven bedrooms has a custom ensuite bathroom with a unique design. The master bathroom features a white and gray marble custom inlay around the wood paneled tub which rests below a venetian plaster domes and custom glass pendant light. We also selected all of the furnishings, wall coverings, window treatments, and accessories for the home. Custom draperies were fabricated for the sitting room, dining room, guest bedroom, master bedroom, and for the double height great room. The client wanted a neutral color scheme throughout the ground floor; fabrics were selected in creams and beiges in many different patterns and textures. One of the favorite rooms is the sitting room with the sculptural white tete a tete chairs. The master bedroom also maintains a neutral palette of creams and silver including a venetian mirror and a silver leafed folding screen. Additional unique features in the home are the layered capiz shell walls at the rear of the great room open bar, the double height limestone fireplace surround carved in a woven pattern, and the stained glass dome at the top of the vaulted ceilings in the great room.
 Sandra Oster Interiors
Bob Capazzo Photography
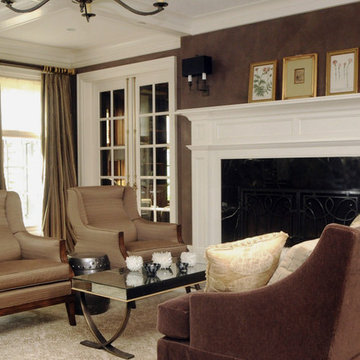
Living room - large transitional formal and enclosed dark wood floor living room idea in New York with a standard fireplace, a plaster fireplace, no tv and brown walls
Living room - large transitional formal and enclosed dark wood floor living room idea in New York with a standard fireplace, a plaster fireplace, no tv and brown walls

 Dean Digital Imaging Inc
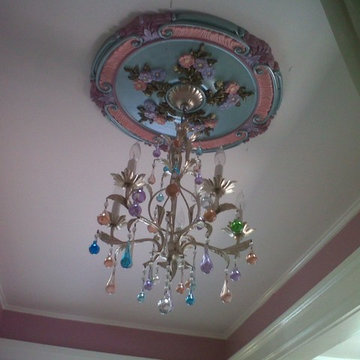
Entry. Photography by Floyd Dean, Dean Digital Imaging Inc. ©2016
Transitional dark wood floor foyer photo in Philadelphia with white walls and a glass front door
Transitional dark wood floor foyer photo in Philadelphia with white walls and a glass front door
 Boswell Construction

Master Bedroom Indoor outdoor space
Fireplace with Venetian Plaster
#buildboswell
Large trendy master light wood floor bedroom photo in Los Angeles with a ribbon fireplace, white walls and a plaster fireplace
Large trendy master light wood floor bedroom photo in Los Angeles with a ribbon fireplace, white walls and a plaster fireplace

Sponsored
Columbus, OH

Wannemacher Interiors
Customized Award-Winning Interior Design Solutions in Franklin Cnty OH
 SHED Architecture & Design

Doorless shower - contemporary concrete floor doorless shower idea in Seattle with gray walls
 Elms Interior Design
Photography by Michael J. Lee
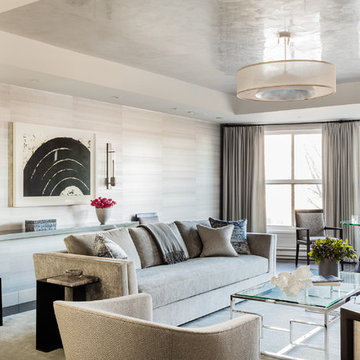
Living room - large transitional formal and open concept dark wood floor and brown floor living room idea in Boston with gray walls and no tv
Living room - large transitional formal and open concept dark wood floor and brown floor living room idea in Boston with gray walls and no tv


62