
Search results for "Plaster ceiling dome" in Home Design Ideas

 Santana Interiors
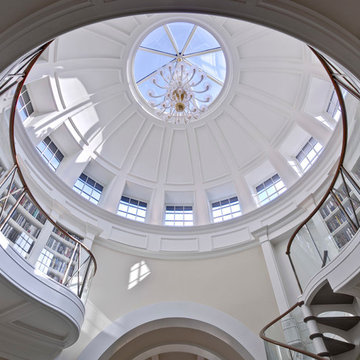
Inspiration for a huge timeless medium tone wood floor foyer remodel in Los Angeles with white walls

 Studio 511
The main entry has a marble floor in a classic French pattern with a stone base at the wainscot. Deep blue walls give an elegance to the room and compliment the early American antique table and chairs. Chris Cooper photographer.
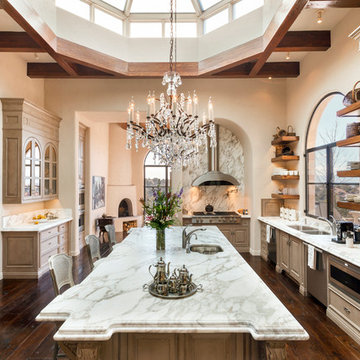
 K. M. Skelly, Inc
Amadeus Leitner
Inspiration for a mediterranean l-shaped dark wood floor kitchen remodel in Albuquerque with a double-bowl sink, raised-panel cabinets, beige cabinets, marble countertops, stainless steel appliances, beige walls, an island and stone slab backsplash
Inspiration for a mediterranean l-shaped dark wood floor kitchen remodel in Albuquerque with a double-bowl sink, raised-panel cabinets, beige cabinets, marble countertops, stainless steel appliances, beige walls, an island and stone slab backsplash
Find the right local pro for your project
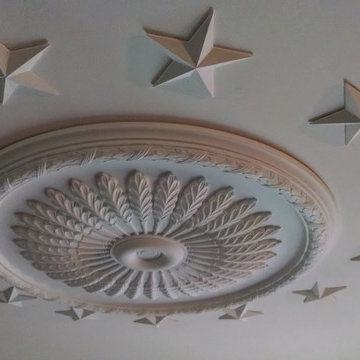

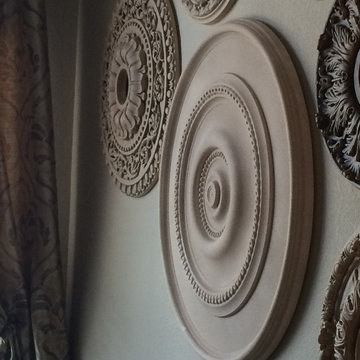
 BAKER POSEY DESIGN

fire place int he new family room

Example of a mid-sized open concept brown floor and coffered ceiling living room design in Philadelphia with white walls, a standard fireplace and a plaster fireplace
Example of a mid-sized open concept brown floor and coffered ceiling living room design in Philadelphia with white walls, a standard fireplace and a plaster fireplace



 Ann Lowengart Interiors
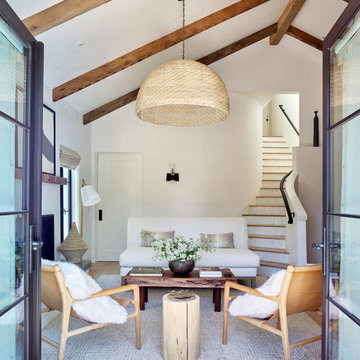
The three-level Mediterranean revival home started as a 1930s summer cottage that expanded downward and upward over time. We used a clean, crisp white wall plaster with bronze hardware throughout the interiors to give the house continuity. A neutral color palette and minimalist furnishings create a sense of calm restraint. Subtle and nuanced textures and variations in tints add visual interest. The stair risers from the living room to the primary suite are hand-painted terra cotta tile in gray and off-white. We used the same tile resource in the kitchen for the island's toe kick.

 Craig O'Connell Architecture
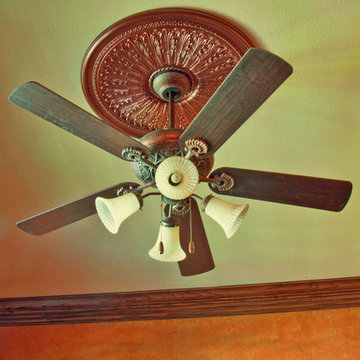
After the devastating Tubbs fire, Craig reimagined this Calistoga property into a wine country retreat for the owners' family as well as corporate/wellness guests. He approached the design by studying the natural elements of the site including trees, views and light, the vernacular design of the area and the clients’ personality. Craig designed a barn and the house – made up of a one-story and a two-story building – connected by a stunning 20-foot steel and glass breezeway. Expansive doors and windows create seamless indoor/outdoor flow and numerous patios and the pool area provide comfortable outdoor spaces. The modern and warm interior is bright, luxurious and comfortable.
 Sandra Oster Interiors
Bob Capazzo Photography
Example of a large transitional formal and enclosed dark wood floor living room design in New York with purple walls, a standard fireplace, a plaster fireplace and no tv
Example of a large transitional formal and enclosed dark wood floor living room design in New York with purple walls, a standard fireplace, a plaster fireplace and no tv

Sponsored
Columbus, OH

Snider & Metcalf Interior Design, LTD
Leading Interior Designers in Columbus, Ohio & Ponte Vedra, Florida

Sponsored
Columbus, OH

Wannemacher Interiors
Customized Award-Winning Interior Design Solutions in Franklin Cnty OH
 Anna Lisa Avelar Interior Design
Christopher Stark Photo

Inspiration for a large cottage open concept dark wood floor family room remodel in San Francisco with gray walls, a ribbon fireplace, a plaster fireplace and a media wall
Inspiration for a large cottage open concept dark wood floor family room remodel in San Francisco with gray walls, a ribbon fireplace, a plaster fireplace and a media wall


 User
UserOutdoor Elements maximized the available space in this beautiful yard with a contemporary, rectangular pool complete with a large tanning deck and swim jet system. Mosaic glass-tile accents the spa and a shell stone deck and coping add to the contemporary feel. Behind the tanning deck, a large, up-lit, sheer-descent waterfall adds variety and elegance to the design. A lighted gazebo makes a comfortable seating area protected from the sun while a functional outdoor kitchen is nestled near the backdoor of the residence. Raised planters and screening trees add the right amount of greenery to the space.
70