
Search results for "Plaster ceiling dome" in Home Design Ideas
 Trowel Designs
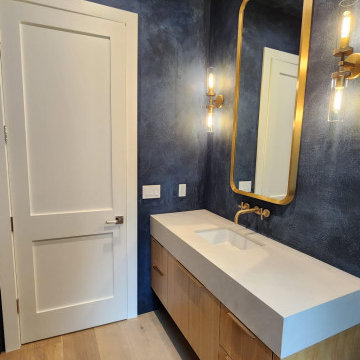
This was done in a new construction home. Using Tuscany plaster in dark shades of blue provides a sophisticated and rustic appearance to the walls and ceilings of a powder room. Creating unique atmospheric ambiance in the space.

 Trowel Designs
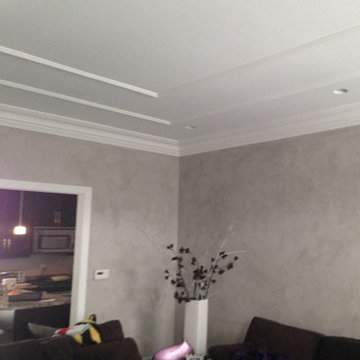
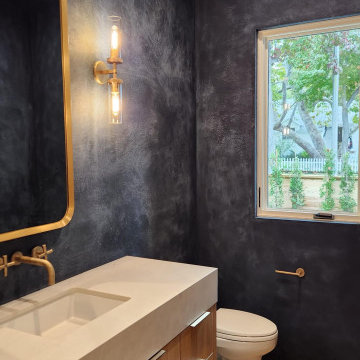
This was done in a new construction home. Using Tuscany plaster in dark shades of blue provides a sophisticated and rustic appearance to the walls and ceilings of a powder room. Creating unique atmospheric ambiance in the space.
Find the right local pro for your project

 Green River Abatement LLC
This was a large building that needed asbestos removed in order for the owner to be able to knock it down to build an apartment complex.
we removed truck load of popcorn ceilings, wall plaster, and roofing. All of which contained asbestos. Asbestos is found in most homes built 1970 and earlier. It is harmful to your respiratory system and looks ugly. We always recommend professional removal of asbestos do not try and do it yourself you are putting your health at risk.
The craftsmanship of this building was beautiful it was a shame that it was torn down.
 KESHMARK LLC
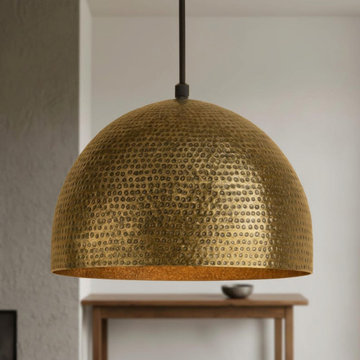
Bring timeless elegance and warm artisan charm into your home with this handmade hammered brass dome pendant light. Carefully crafted by skilled artisans, this stunning Moroccan brass ceiling lamp features a classic dome shape, a rich hammered brass texture, and a warm golden interior glow that creates a cozy and inviting atmosphere.
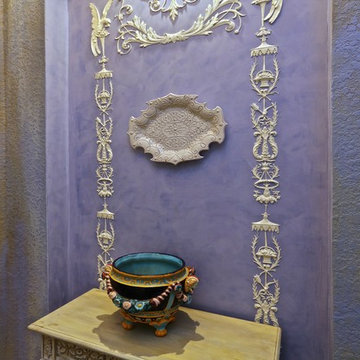
 APR Inc. Architectural Painting & Renovation
Venetian Plaster niche with Wedgwood ornament. Distressed glazed walls.Glenn Johnson photo credit
Inspiration for an eclectic bedroom remodel in Miami
Inspiration for an eclectic bedroom remodel in Miami

 Paper Moon Painting
Guest Bath 2 featuring encaustic cement tile and fine grain European plastered walls.
Southwest bathroom photo in Austin
Southwest bathroom photo in Austin



 Newport653 Architectural Photography
Rod Pasibe
Freestanding bathtub - traditional master white tile and subway tile freestanding bathtub idea in Charleston
Freestanding bathtub - traditional master white tile and subway tile freestanding bathtub idea in Charleston

 DeBaker Design Group, Ltd.
The Family Room and Breakfast Nook made up the bulk of the additional for this project. There is also a Covered Porch on the back side of the Family Room.

 Beach Dwellings
John Dimaio
Example of a beach style guest dark wood floor bedroom design in Philadelphia with gray walls
Example of a beach style guest dark wood floor bedroom design in Philadelphia with gray walls

 Storybook Interiors
A Minimal Modern Spa Bathroom completed by Storybook Interiors of Grand Rapids, Michigan.
Inspiration for a mid-sized contemporary master gray tile and ceramic tile ceramic tile bathroom remodel in Grand Rapids with quartzite countertops, flat-panel cabinets, medium tone wood cabinets and a vessel sink
Inspiration for a mid-sized contemporary master gray tile and ceramic tile ceramic tile bathroom remodel in Grand Rapids with quartzite countertops, flat-panel cabinets, medium tone wood cabinets and a vessel sink

 Drewett Works
With adjacent neighbors within a fairly dense section of Paradise Valley, Arizona, C.P. Drewett sought to provide a tranquil retreat for a new-to-the-Valley surgeon and his family who were seeking the modernism they loved though had never lived in. With a goal of consuming all possible site lines and views while maintaining autonomy, a portion of the house — including the entry, office, and master bedroom wing — is subterranean. This subterranean nature of the home provides interior grandeur for guests but offers a welcoming and humble approach, fully satisfying the clients requests.
While the lot has an east-west orientation, the home was designed to capture mainly north and south light which is more desirable and soothing. The architecture’s interior loftiness is created with overlapping, undulating planes of plaster, glass, and steel. The woven nature of horizontal planes throughout the living spaces provides an uplifting sense, inviting a symphony of light to enter the space. The more voluminous public spaces are comprised of stone-clad massing elements which convert into a desert pavilion embracing the outdoor spaces. Every room opens to exterior spaces providing a dramatic embrace of home to natural environment.
Grand Award winner for Best Interior Design of a Custom Home
The material palette began with a rich, tonal, large-format Quartzite stone cladding. The stone’s tones gaveforth the rest of the material palette including a champagne-colored metal fascia, a tonal stucco system, and ceilings clad with hemlock, a tight-grained but softer wood that was tonally perfect with the rest of the materials. The interior case goods and wood-wrapped openings further contribute to the tonal harmony of architecture and materials.
Grand Award Winner for Best Indoor Outdoor Lifestyle for a Home This award-winning project was recognized at the 2020 Gold Nugget Awards with two Grand Awards, one for Best Indoor/Outdoor Lifestyle for a Home, and another for Best Interior Design of a One of a Kind or Custom Home.
At the 2020 Design Excellence Awards and Gala presented by ASID AZ North, Ownby Design received five awards for Tonal Harmony. The project was recognized for 1st place – Bathroom; 3rd place – Furniture; 1st place – Kitchen; 1st place – Outdoor Living; and 2nd place – Residence over 6,000 square ft. Congratulations to Claire Ownby, Kalysha Manzo, and the entire Ownby Design team.
Tonal Harmony was also featured on the cover of the July/August 2020 issue of Luxe Interiors + Design and received a 14-page editorial feature entitled “A Place in the Sun” within the magazine.

 chadbourne + doss architects
This Master Bath designed by chadbourne + doss architects incorporates the shower and tub into a frameless glass enclosed wet room. Hybridized acrylic cement plaster creates a seamless waterproof environment.
photo by Benjamin Benschneider


 Kukk Architecture & Design
Example of a beach style open concept light wood floor and gray floor living room design in Miami with beige walls

 Lasley Brahaney Architecture + Construction
This cozy white traditional kitchen was redesigned to provide an open concept feel to the dining area. The dark wood ceiling beams, clear glass cabinet doors, Bianco Sardo granite countertops and white subway tile backsplash unite the quaint space.

 Flagg Coastal Homes
The second story family room in the Coastal Living 2014 Showhouse. Furniture by Lee Industries and all fabrics by Sunbrella.
Beach style family room photo in San Diego with gray walls
Beach style family room photo in San Diego with gray walls

 LIGNUM ELITE
Custom built cedar wood. Coffered ceiling
The wide plank flooring installed is Lignum Elite - Ibiza (Platinum Collection).
Example of a trendy dressing room design in Madrid
Example of a trendy dressing room design in Madrid

Sponsored
Sunbury, OH

J.Holderby - Renovations
Franklin County's Leading General Contractors - 2X Best of Houzz!

 Hills & Grant
Photo: Lisa Petrole
Example of a huge trendy formal porcelain tile and gray floor living room design in San Francisco with white walls, a ribbon fireplace, no tv and a metal fireplace
Example of a huge trendy formal porcelain tile and gray floor living room design in San Francisco with white walls, a ribbon fireplace, no tv and a metal fireplace

 Couture House Interiors
COUTURE HOUSE INTERIORS, CHRISTINA WEDGE PHOTOGRAPHY
Elegant galley enclosed kitchen photo in Atlanta with a farmhouse sink, raised-panel cabinets, white cabinets, white backsplash, subway tile backsplash, stainless steel appliances, white walls and no island
Elegant galley enclosed kitchen photo in Atlanta with a farmhouse sink, raised-panel cabinets, white cabinets, white backsplash, subway tile backsplash, stainless steel appliances, white walls and no island

 Connie Anderson Photography
Connie Anderson Photography
Builder: Frankel Building Group
Example of a patio design in Houston with a fire pit and a roof extension
Example of a patio design in Houston with a fire pit and a roof extension
74