
Search results for "Plaster ceiling dome" in Home Design Ideas



Find the right local pro for your project
 w.b. builders
Seth Hannula

Example of a transitional enclosed dark wood floor living room design in Minneapolis with white walls, a standard fireplace, a concrete fireplace and a wall-mounted tv
Example of a transitional enclosed dark wood floor living room design in Minneapolis with white walls, a standard fireplace, a concrete fireplace and a wall-mounted tv
 House Sprucing


Family room - large transitional open concept medium tone wood floor and brown floor family room idea with gray walls, a standard fireplace, a plaster fireplace and no tv
 User
UserJason Varney

Inspiration for a transitional l-shaped medium tone wood floor enclosed kitchen remodel in Philadelphia with shaker cabinets, white cabinets, white backsplash, stainless steel appliances, an island, an undermount sink and porcelain backsplash
Inspiration for a transitional l-shaped medium tone wood floor enclosed kitchen remodel in Philadelphia with shaker cabinets, white cabinets, white backsplash, stainless steel appliances, an island, an undermount sink and porcelain backsplash

 Karen Kempf Interiors
A farmhouse style was achieved in this new construction home by keeping the details clean and simple. Shaker style cabinets and square stair parts moldings set the backdrop for incorporating our clients’ love of Asian antiques. We had fun re-purposing the different pieces she already had: two were made into bathroom vanities; and the turquoise console became the star of the house, welcoming visitors as they walk through the front door.

Sponsored
Columbus, OH

Wannemacher Interiors
Customized Award-Winning Interior Design Solutions in Franklin Cnty OH
 Lightology
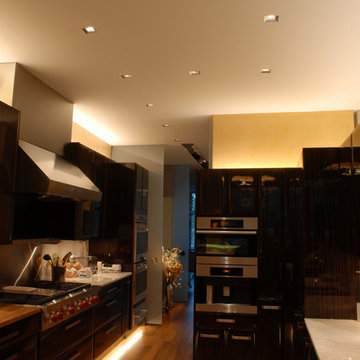
Aurora square beveled 2.0 specification grade recessed plaster-in adjustable accent light, features a locking pan and tilt mechanism, designed with gears hidden behind the lamp to ensure a clean internal look. The removable flush beveled trim raises the 2 inch aperture above the ceiling plane, while the Aurora dome creates an illusion of floating infinity. Offers 0-42 degree vertical adjustment and 362 degree horizontal rotation without beam clipping. The AH1 IC, and airtight, housing is suitable for remodel and new construction installations. The snoot carries the lamp and a soft focus lens, included, with room for two additional accessories, sold separately. 120V magnetic transformer included. Also available in 230V and 277V, or in a round aperature version. Trim finish available in white, satin aluminum, satin bronze, or satin black. One 50 watt, 12 volt, IR MR16 lamp, not included. UL, cUL and CE listed for damp locations or wet with optical lens #LWET.
 MW Design Workshop
Josiah Zukowski
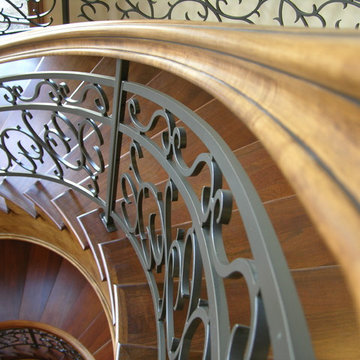
Example of a huge classic wooden curved staircase design in Portland with wooden risers
Example of a huge classic wooden curved staircase design in Portland with wooden risers
 Four Elements Construction
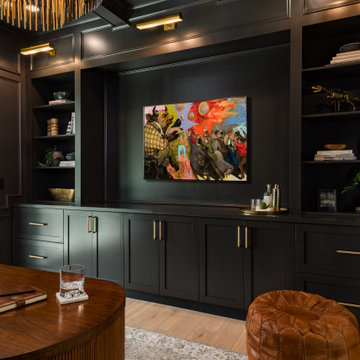
For this special renovation project, our clients had a clear vision of what they wanted their living space to end up looking like, and the end result is truly jaw-dropping. The main floor was completely refreshed and the main living area opened up. The existing vaulted cedar ceilings were refurbished, and a new vaulted cedar ceiling was added above the newly opened up kitchen to match. The kitchen itself was transformed into a gorgeous open entertaining area with a massive island and top-of-the-line appliances that any chef would be proud of. A unique venetian plaster canopy housing the range hood fan sits above the exclusive Italian gas range. The fireplace was refinished with a new wood mantle and stacked stone surround, becoming the centrepiece of the living room, and is complemented by the beautifully refinished parquet wood floors. New hardwood floors were installed throughout the rest of the main floor, and a new railings added throughout. The family room in the back was remodeled with another venetian plaster feature surrounding the fireplace, along with a wood mantle and custom floating shelves on either side. New windows were added to this room allowing more light to come in, and offering beautiful views into the large backyard. A large wrap around custom desk and shelves were added to the den, creating a very functional work space for several people. Our clients are super happy about their renovation and so are we! It turned out beautiful!



Sponsored
Columbus, OH
Wannemacher Interiors
Customized Award-Winning Interior Design Solutions in Franklin Cnty OH

 MWA, Inc.
Example of a large mountain style formal and enclosed medium tone wood floor and beige floor living room design in Sacramento with multicolored walls, a standard fireplace, a plaster fireplace and no tv

 Allen Construction
Architect: Tom Ochsner
General Contractor: Allen Construction
Photographer: Jim Bartsch Photography
Living room - large mediterranean enclosed medium tone wood floor living room idea in Santa Barbara with a bar, beige walls, a standard fireplace, a plaster fireplace and no tv
Living room - large mediterranean enclosed medium tone wood floor living room idea in Santa Barbara with a bar, beige walls, a standard fireplace, a plaster fireplace and no tv

 Meadow Mountain Homes
Kimberly Gavin Photography
Example of a mountain style formal carpeted living room design in Denver with white walls and a standard fireplace
Example of a mountain style formal carpeted living room design in Denver with white walls and a standard fireplace
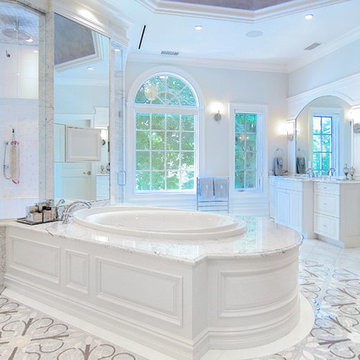
 kimberly peck architect
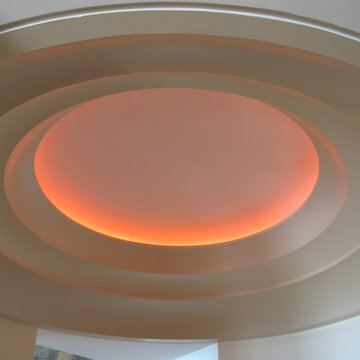
For this commission the client hired us to do the interiors of their new home which was under construction. The style of the house was very traditional however the client wanted the interiors to be transitional, a mixture of contemporary with more classic design. We assisted the client in all of the material, fixture, lighting, cabinetry and built-in selections for the home. The floors throughout the first floor of the home are a creme marble in different patterns to suit the particular room; the dining room has a marble mosaic inlay in the tradition of an oriental rug. The ground and second floors are hardwood flooring with a herringbone pattern in the bedrooms. Each of the seven bedrooms has a custom ensuite bathroom with a unique design. The master bathroom features a white and gray marble custom inlay around the wood paneled tub which rests below a venetian plaster domes and custom glass pendant light. We also selected all of the furnishings, wall coverings, window treatments, and accessories for the home. Custom draperies were fabricated for the sitting room, dining room, guest bedroom, master bedroom, and for the double height great room. The client wanted a neutral color scheme throughout the ground floor; fabrics were selected in creams and beiges in many different patterns and textures. One of the favorite rooms is the sitting room with the sculptural white tete a tete chairs. The master bedroom also maintains a neutral palette of creams and silver including a venetian mirror and a silver leafed folding screen. Additional unique features in the home are the layered capiz shell walls at the rear of the great room open bar, the double height limestone fireplace surround carved in a woven pattern, and the stained glass dome at the top of the vaulted ceilings in the great room.


 Custom Homes of Texas
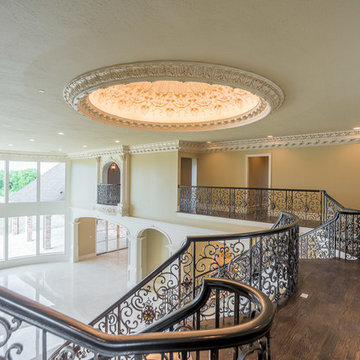
Inspiration for a huge wooden curved metal railing staircase remodel in Dallas with painted risers
 Cosan Studio

Example of a minimalist open concept light wood floor, beige floor and exposed beam living room design in Phoenix with white walls, a ribbon fireplace, a plaster fireplace and a wall-mounted tv
82